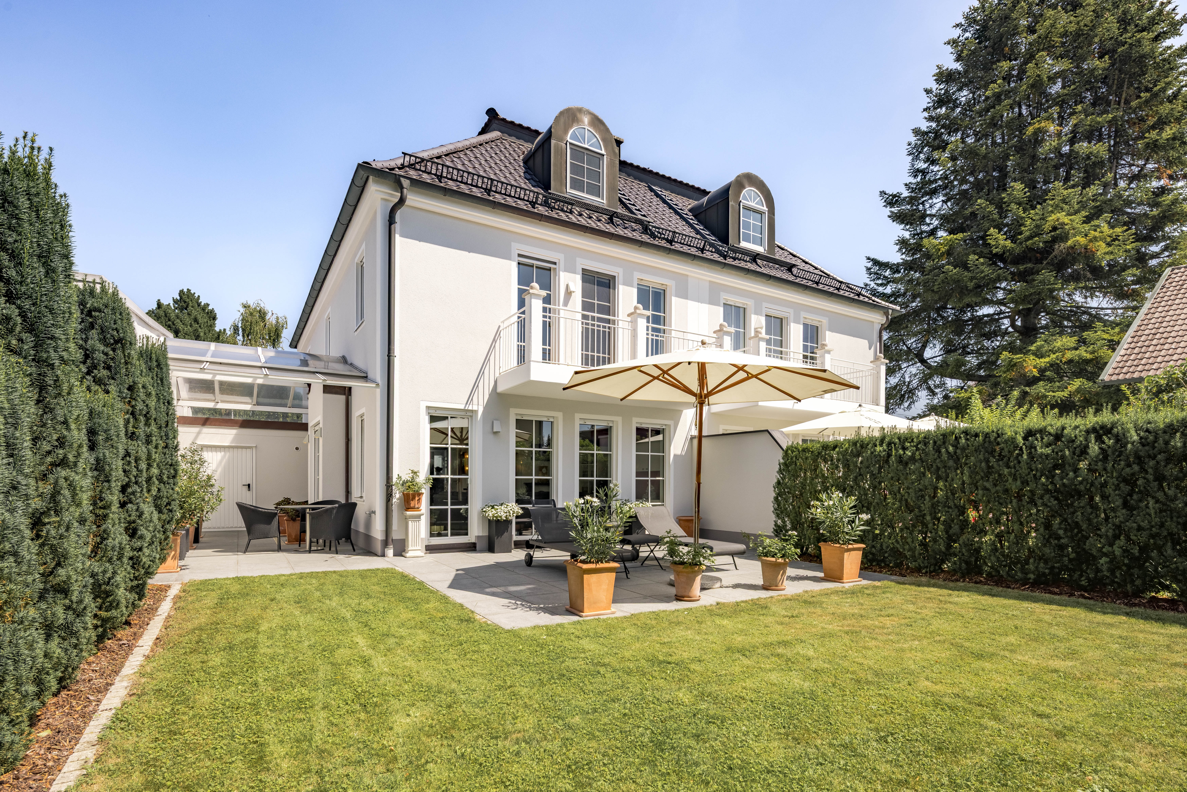
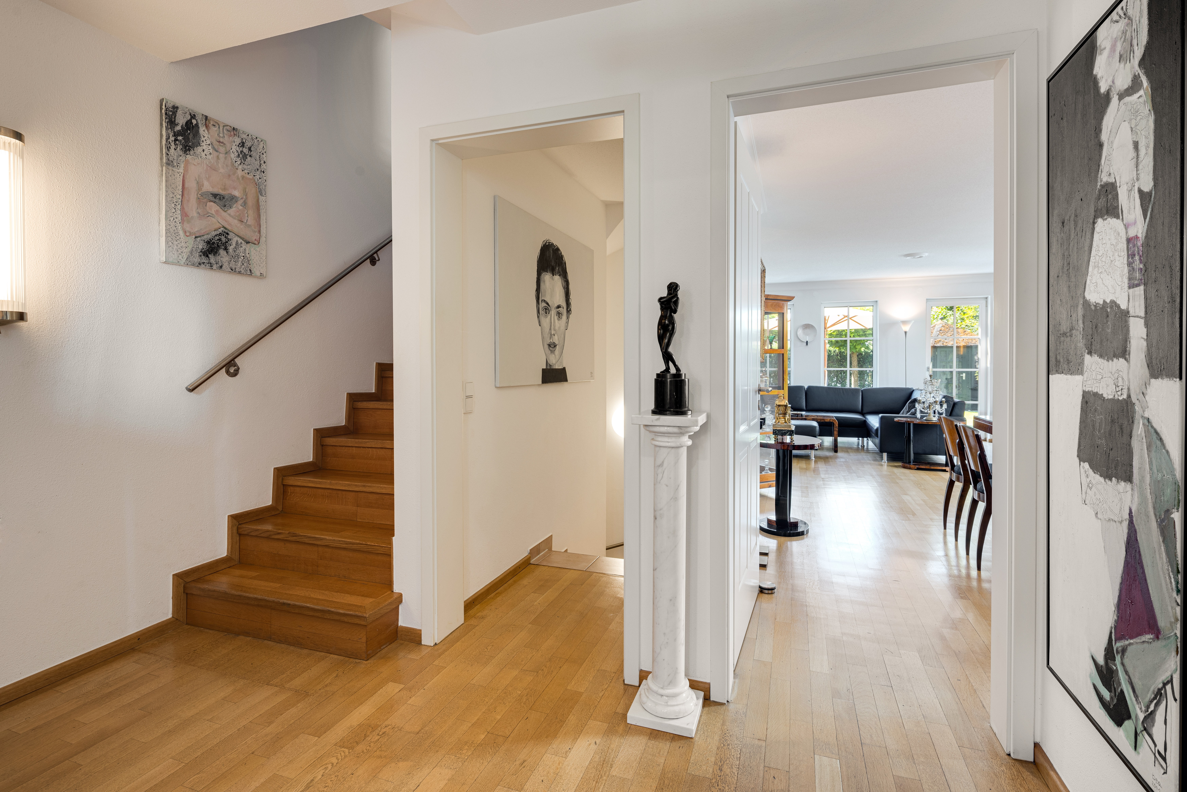
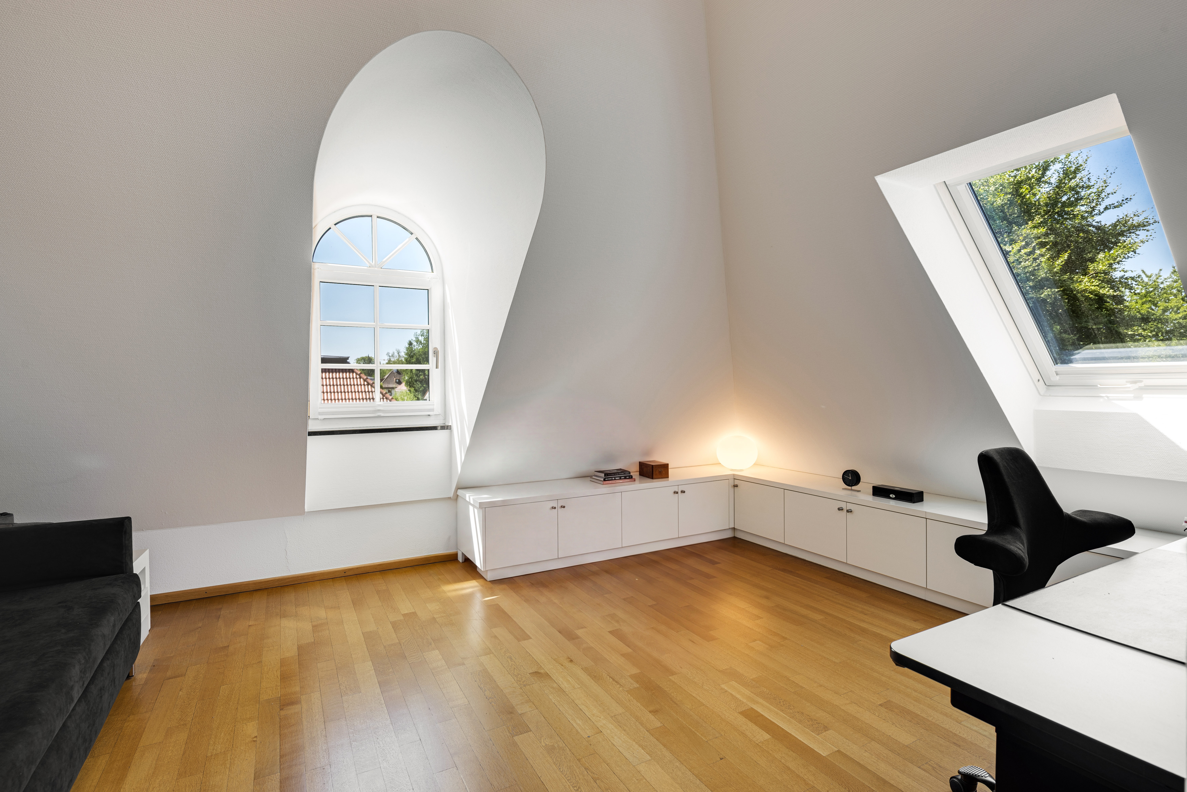
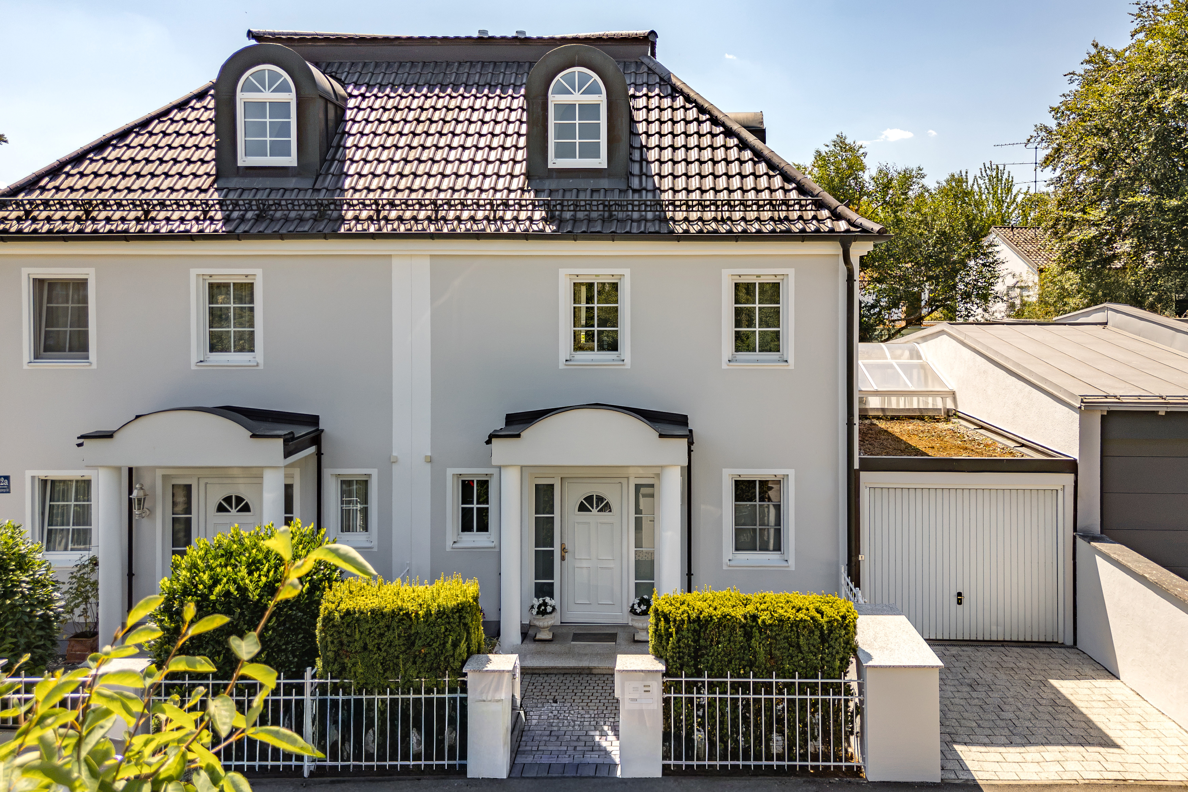
Sophisticated villa-style architecture, exceptional natural light, and high-quality finishes define this townhouse. Even during the construction phase, the current owners contributed their vision and upgraded the finishes beyond Domino Living's already high standards. With white lattice windows and a charming columned entrance, the façade exudes a timelessly elegant ambience that continues inside the home.
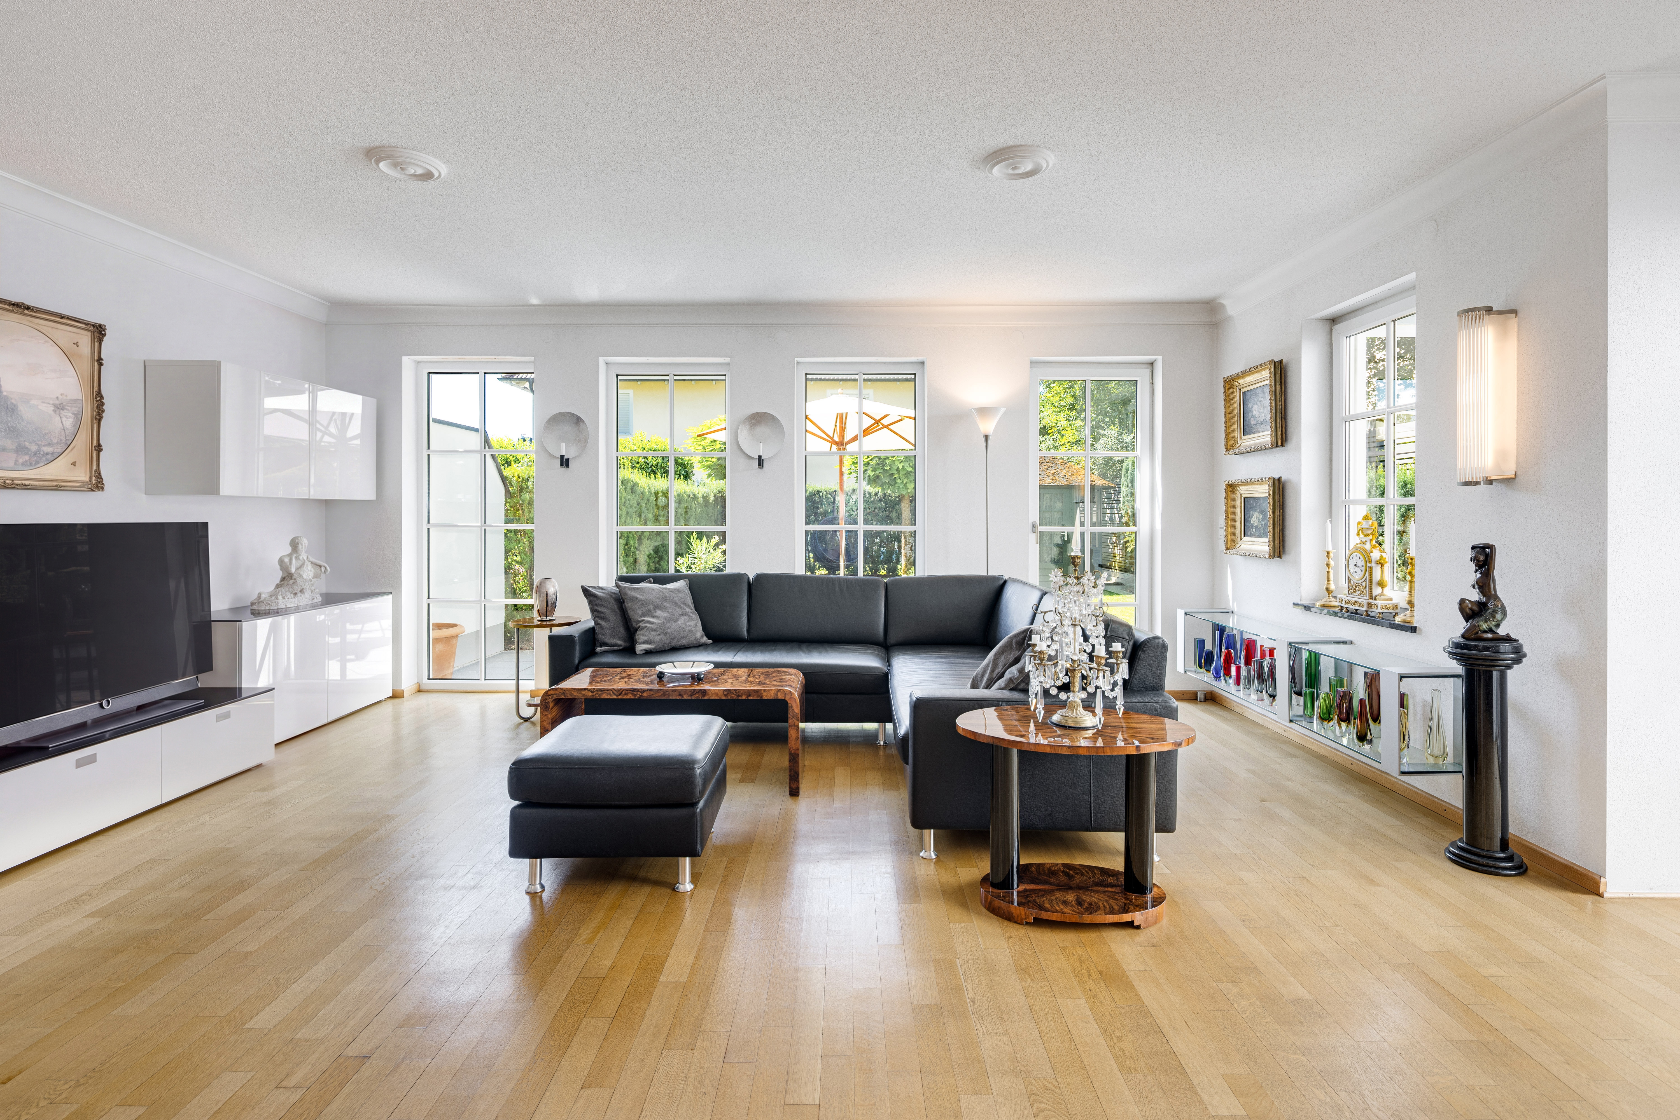
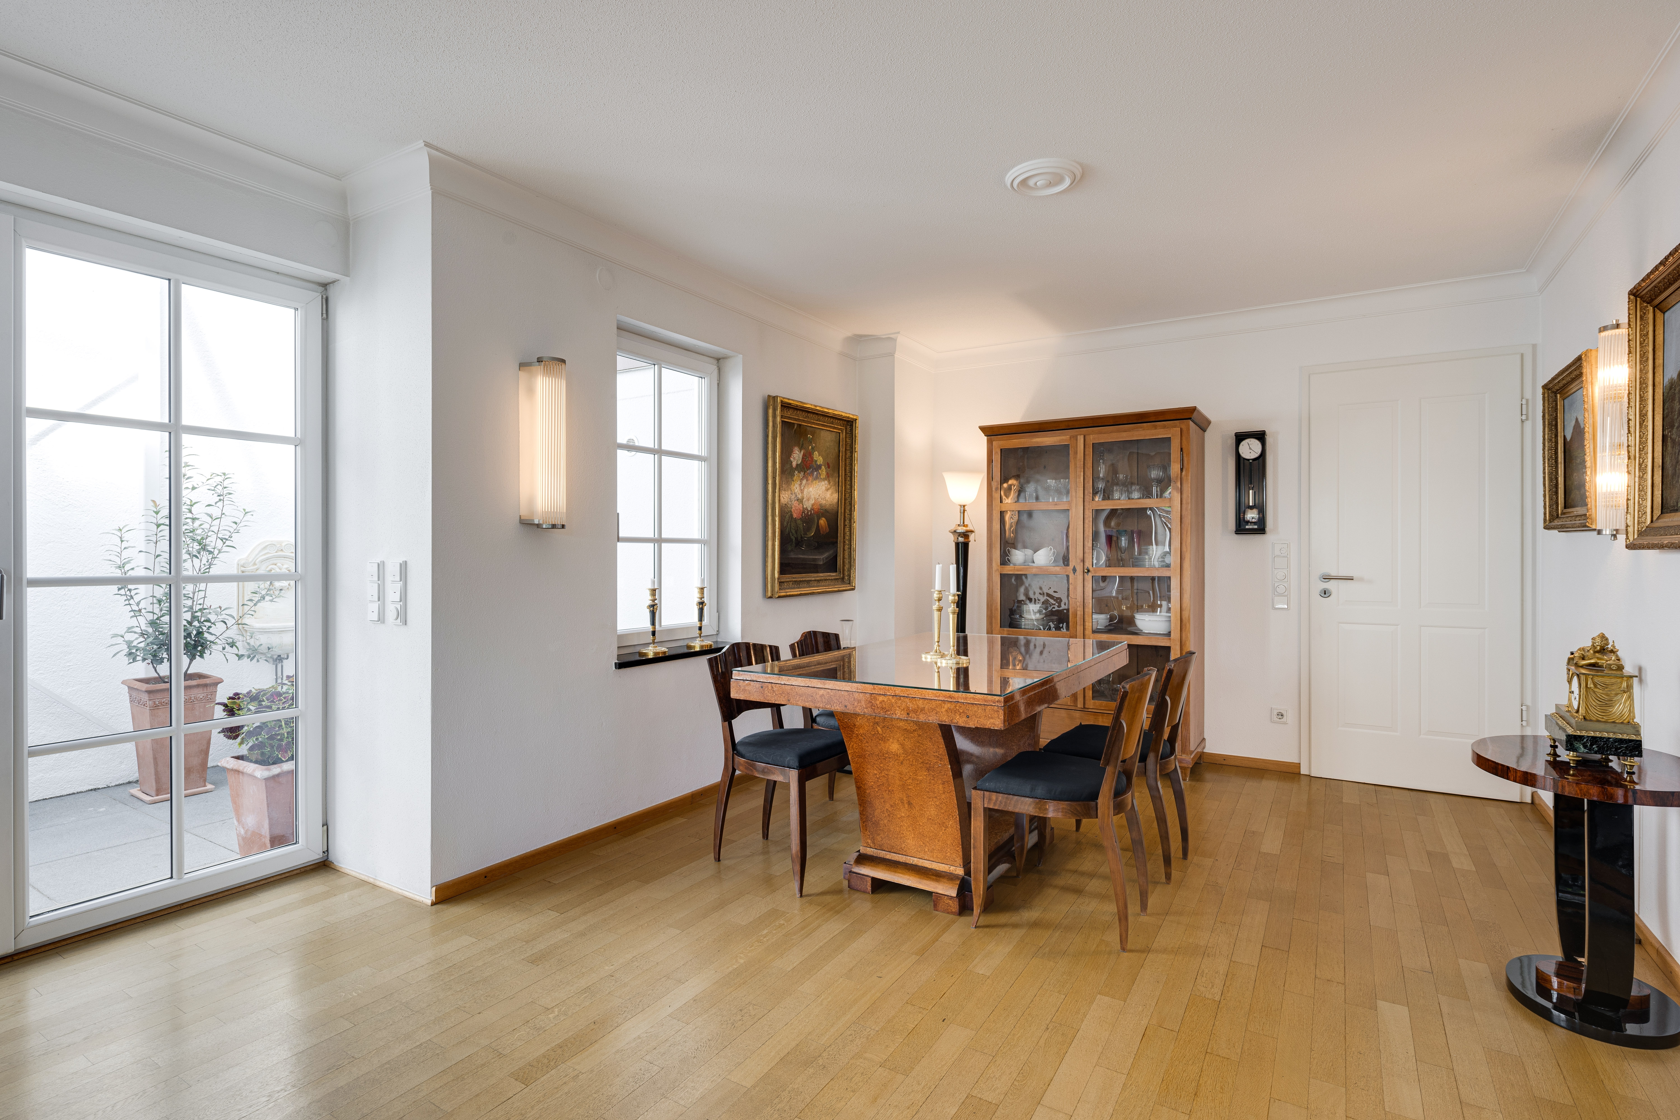
The living space spans approximately 179 m² and includes a picturesque living/dining area with stunning views of the enchanting
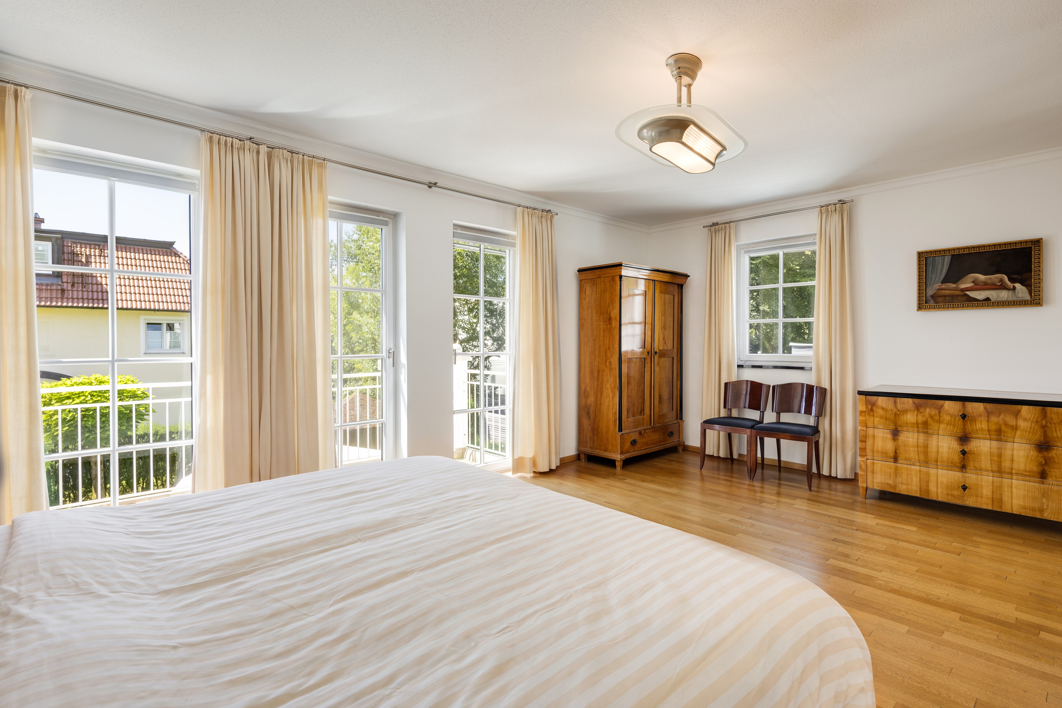
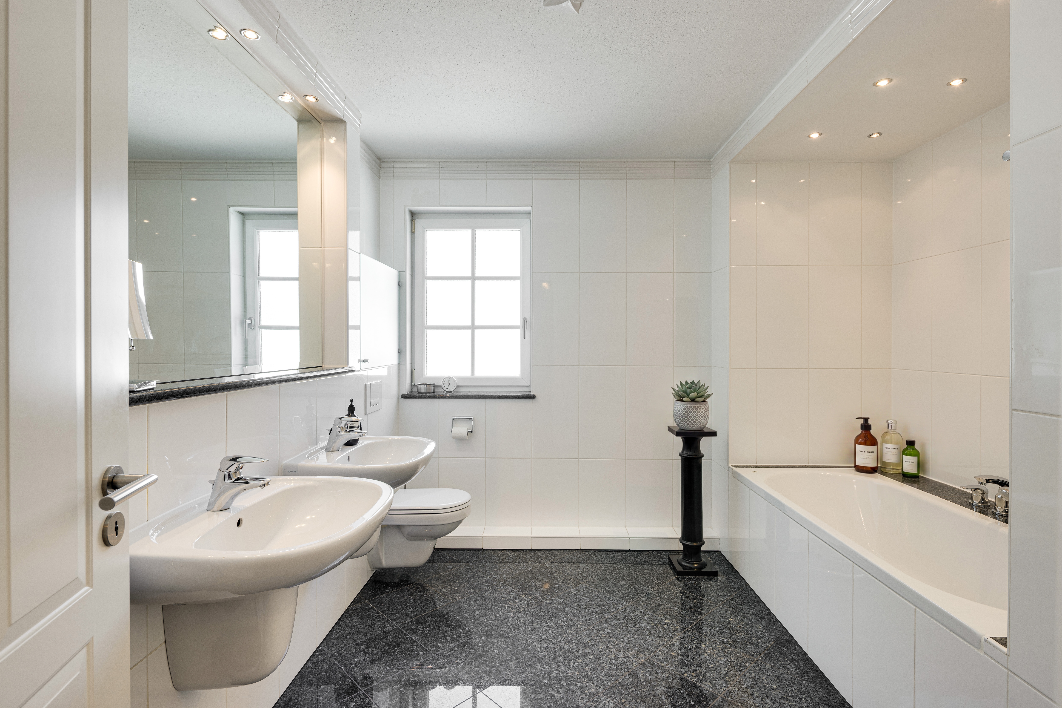
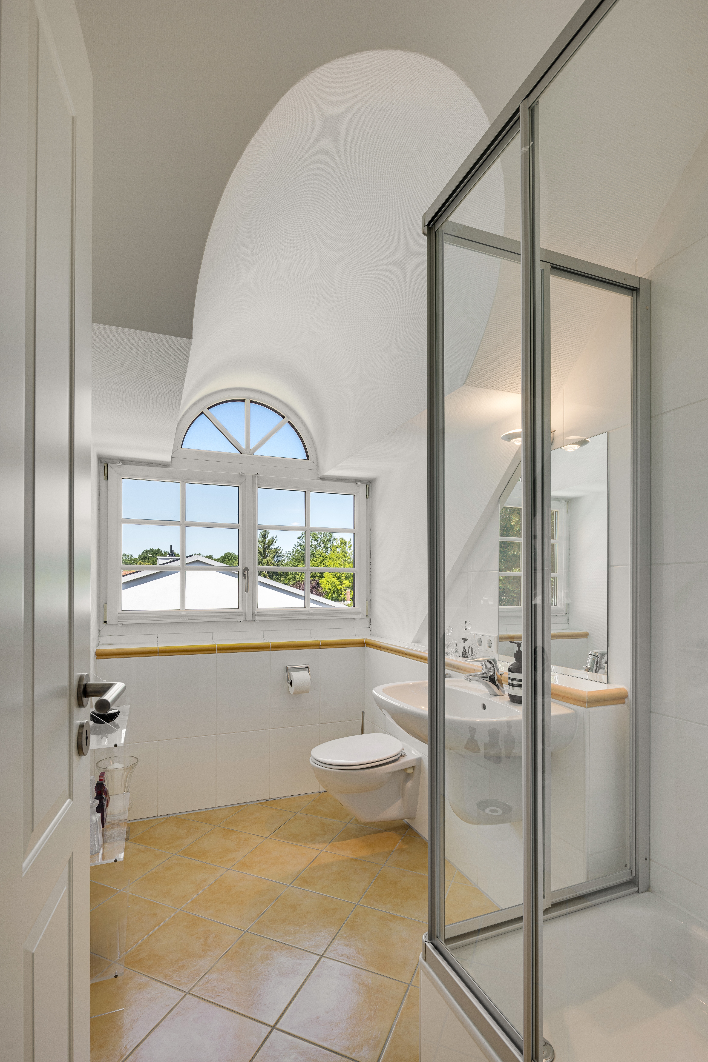
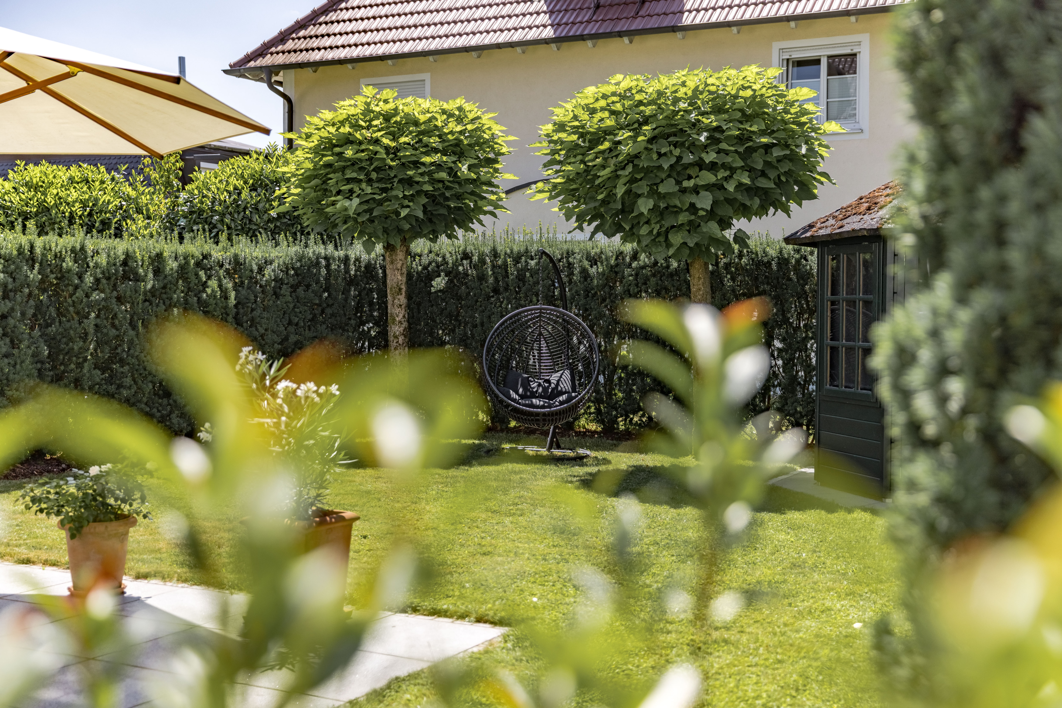
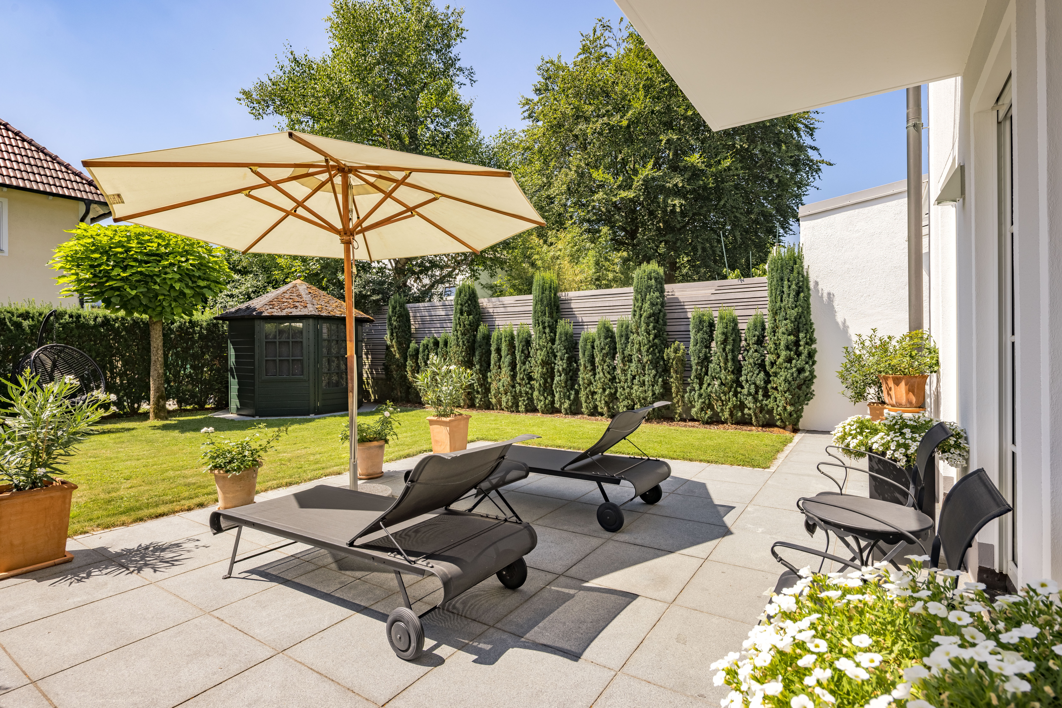
garden, a kitchen, three bedrooms (expandable to up to five), two bathrooms, and a guest restroom. The basement includes hobby, storage, and utility rooms. A high-voltage power connection is also pre-wired. Behind the house lies a lovingly landscaped south-facing garden that enjoys plenty of sun and features a natural stone terrace as well as a covered outdoor seating area with a transparent roof.
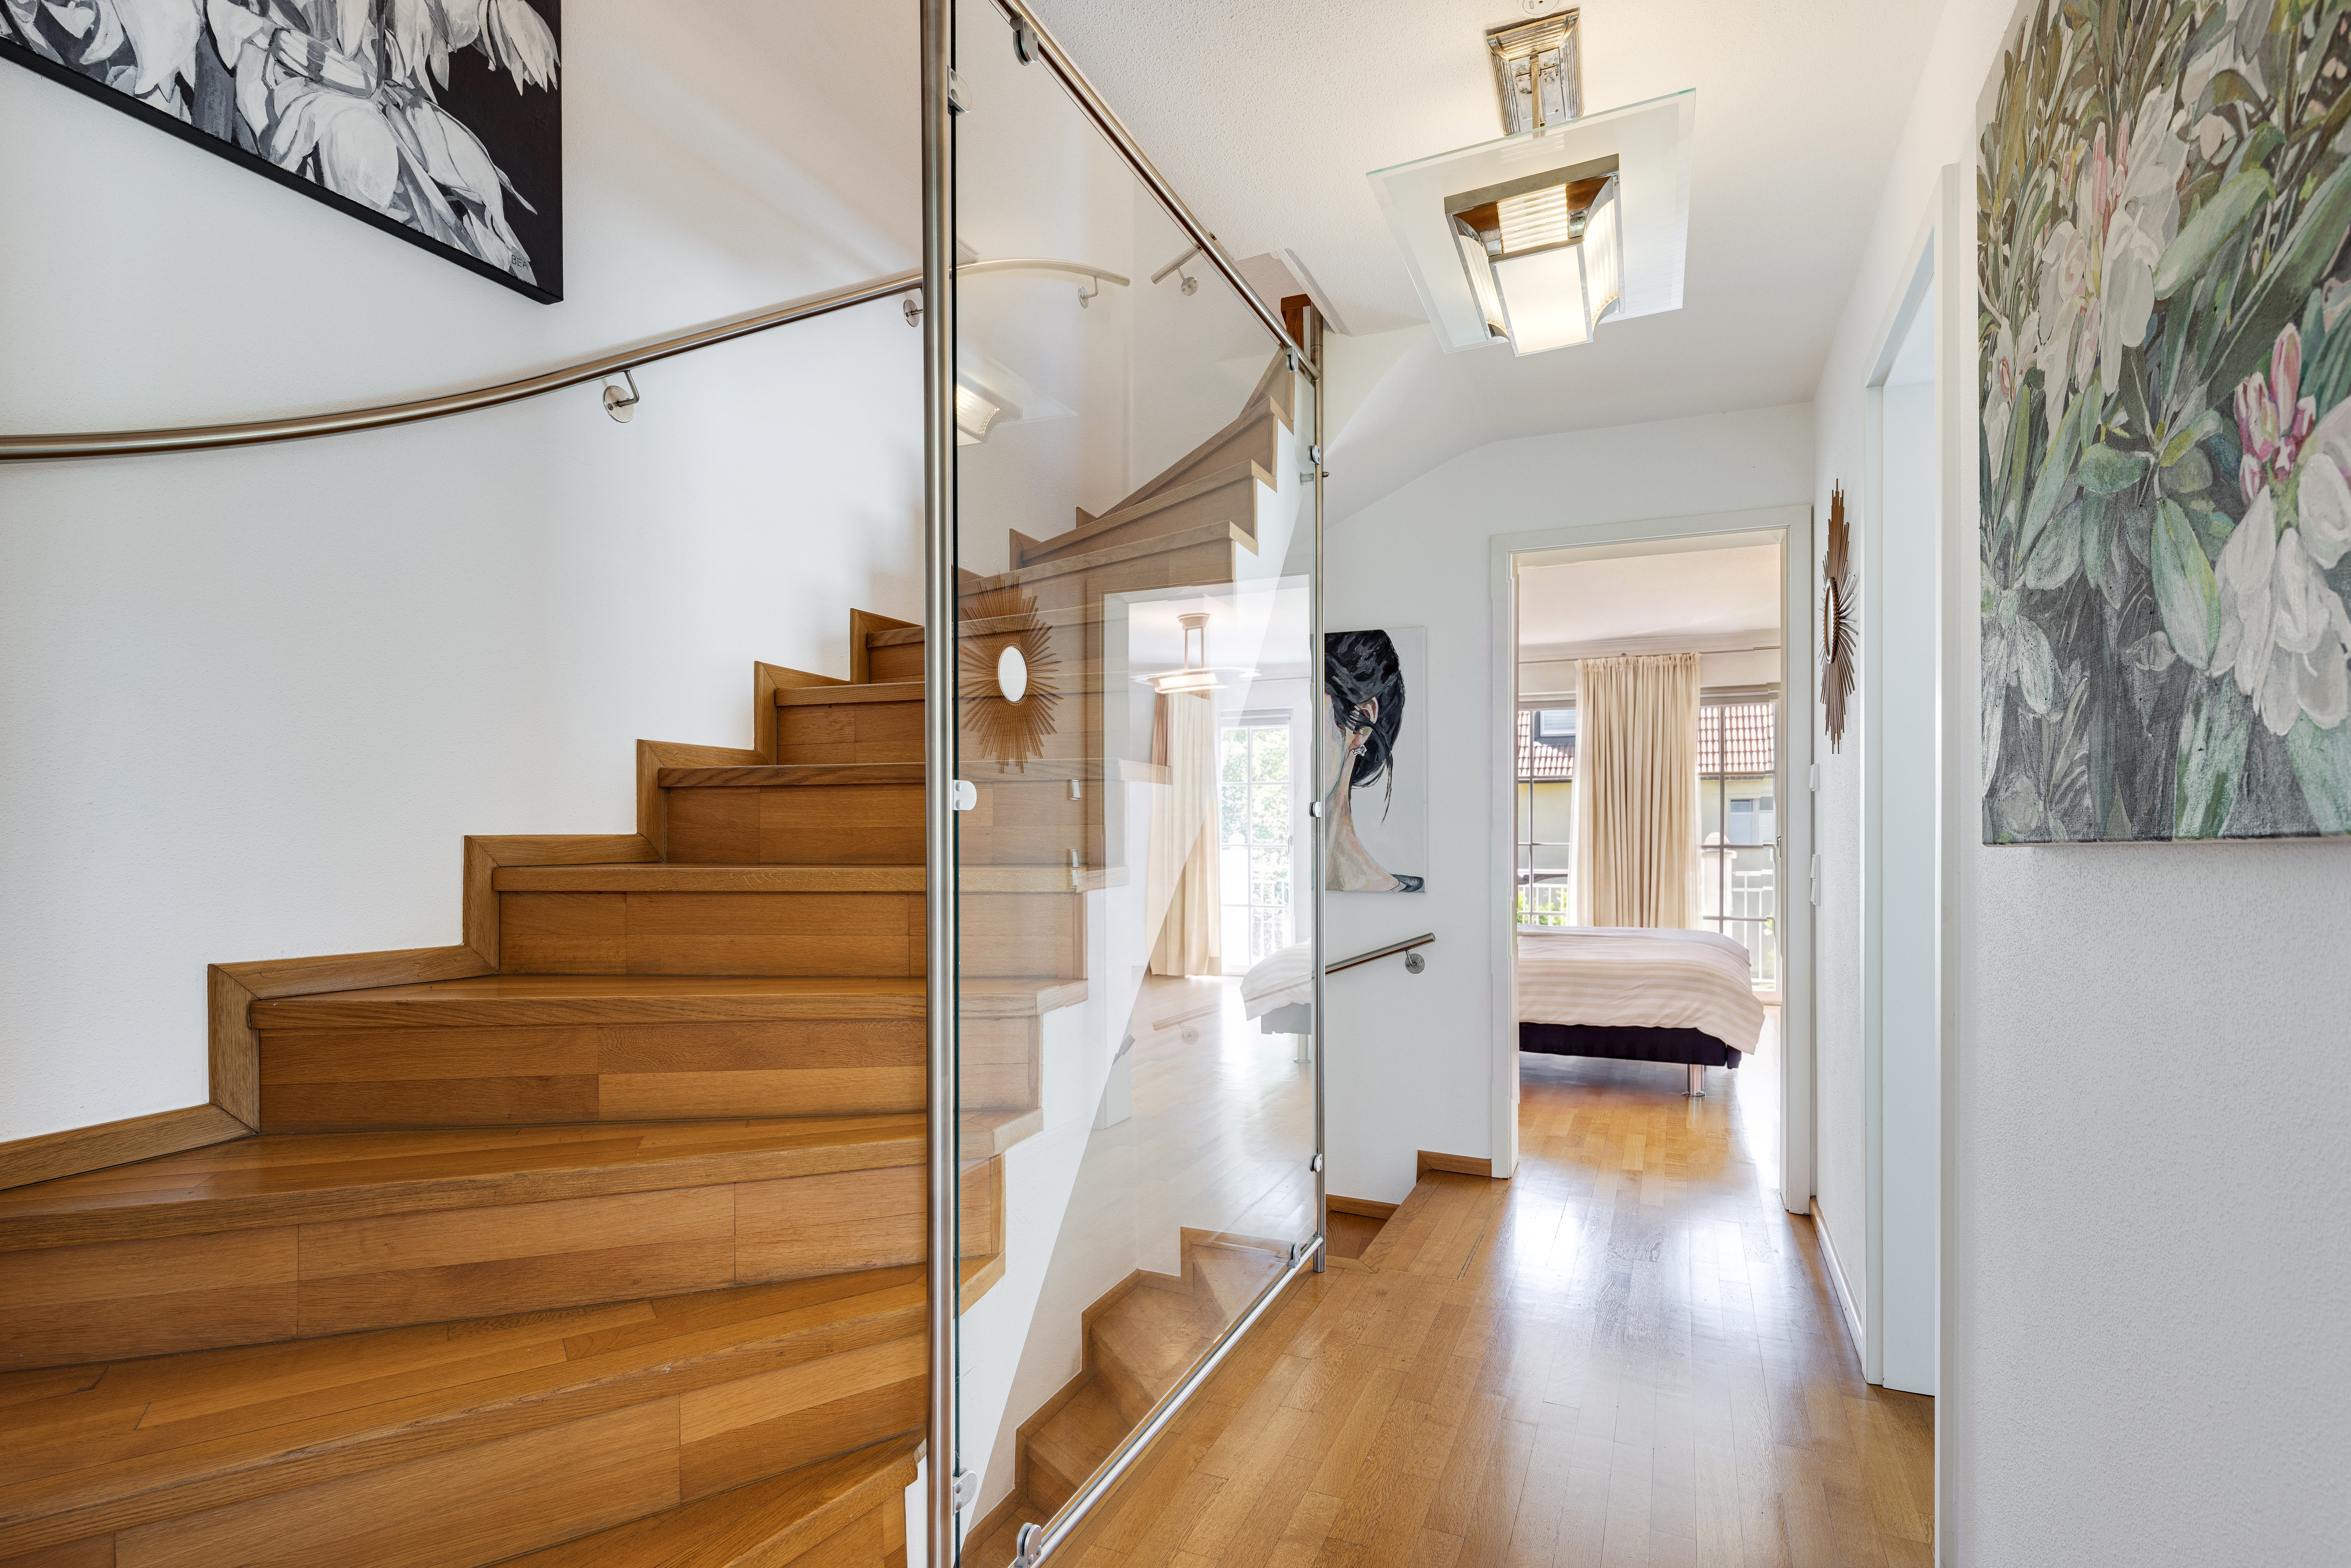
The house has been impeccably maintained and is in exceptionally well-kept condition. Solid oak strip parquet flooring with
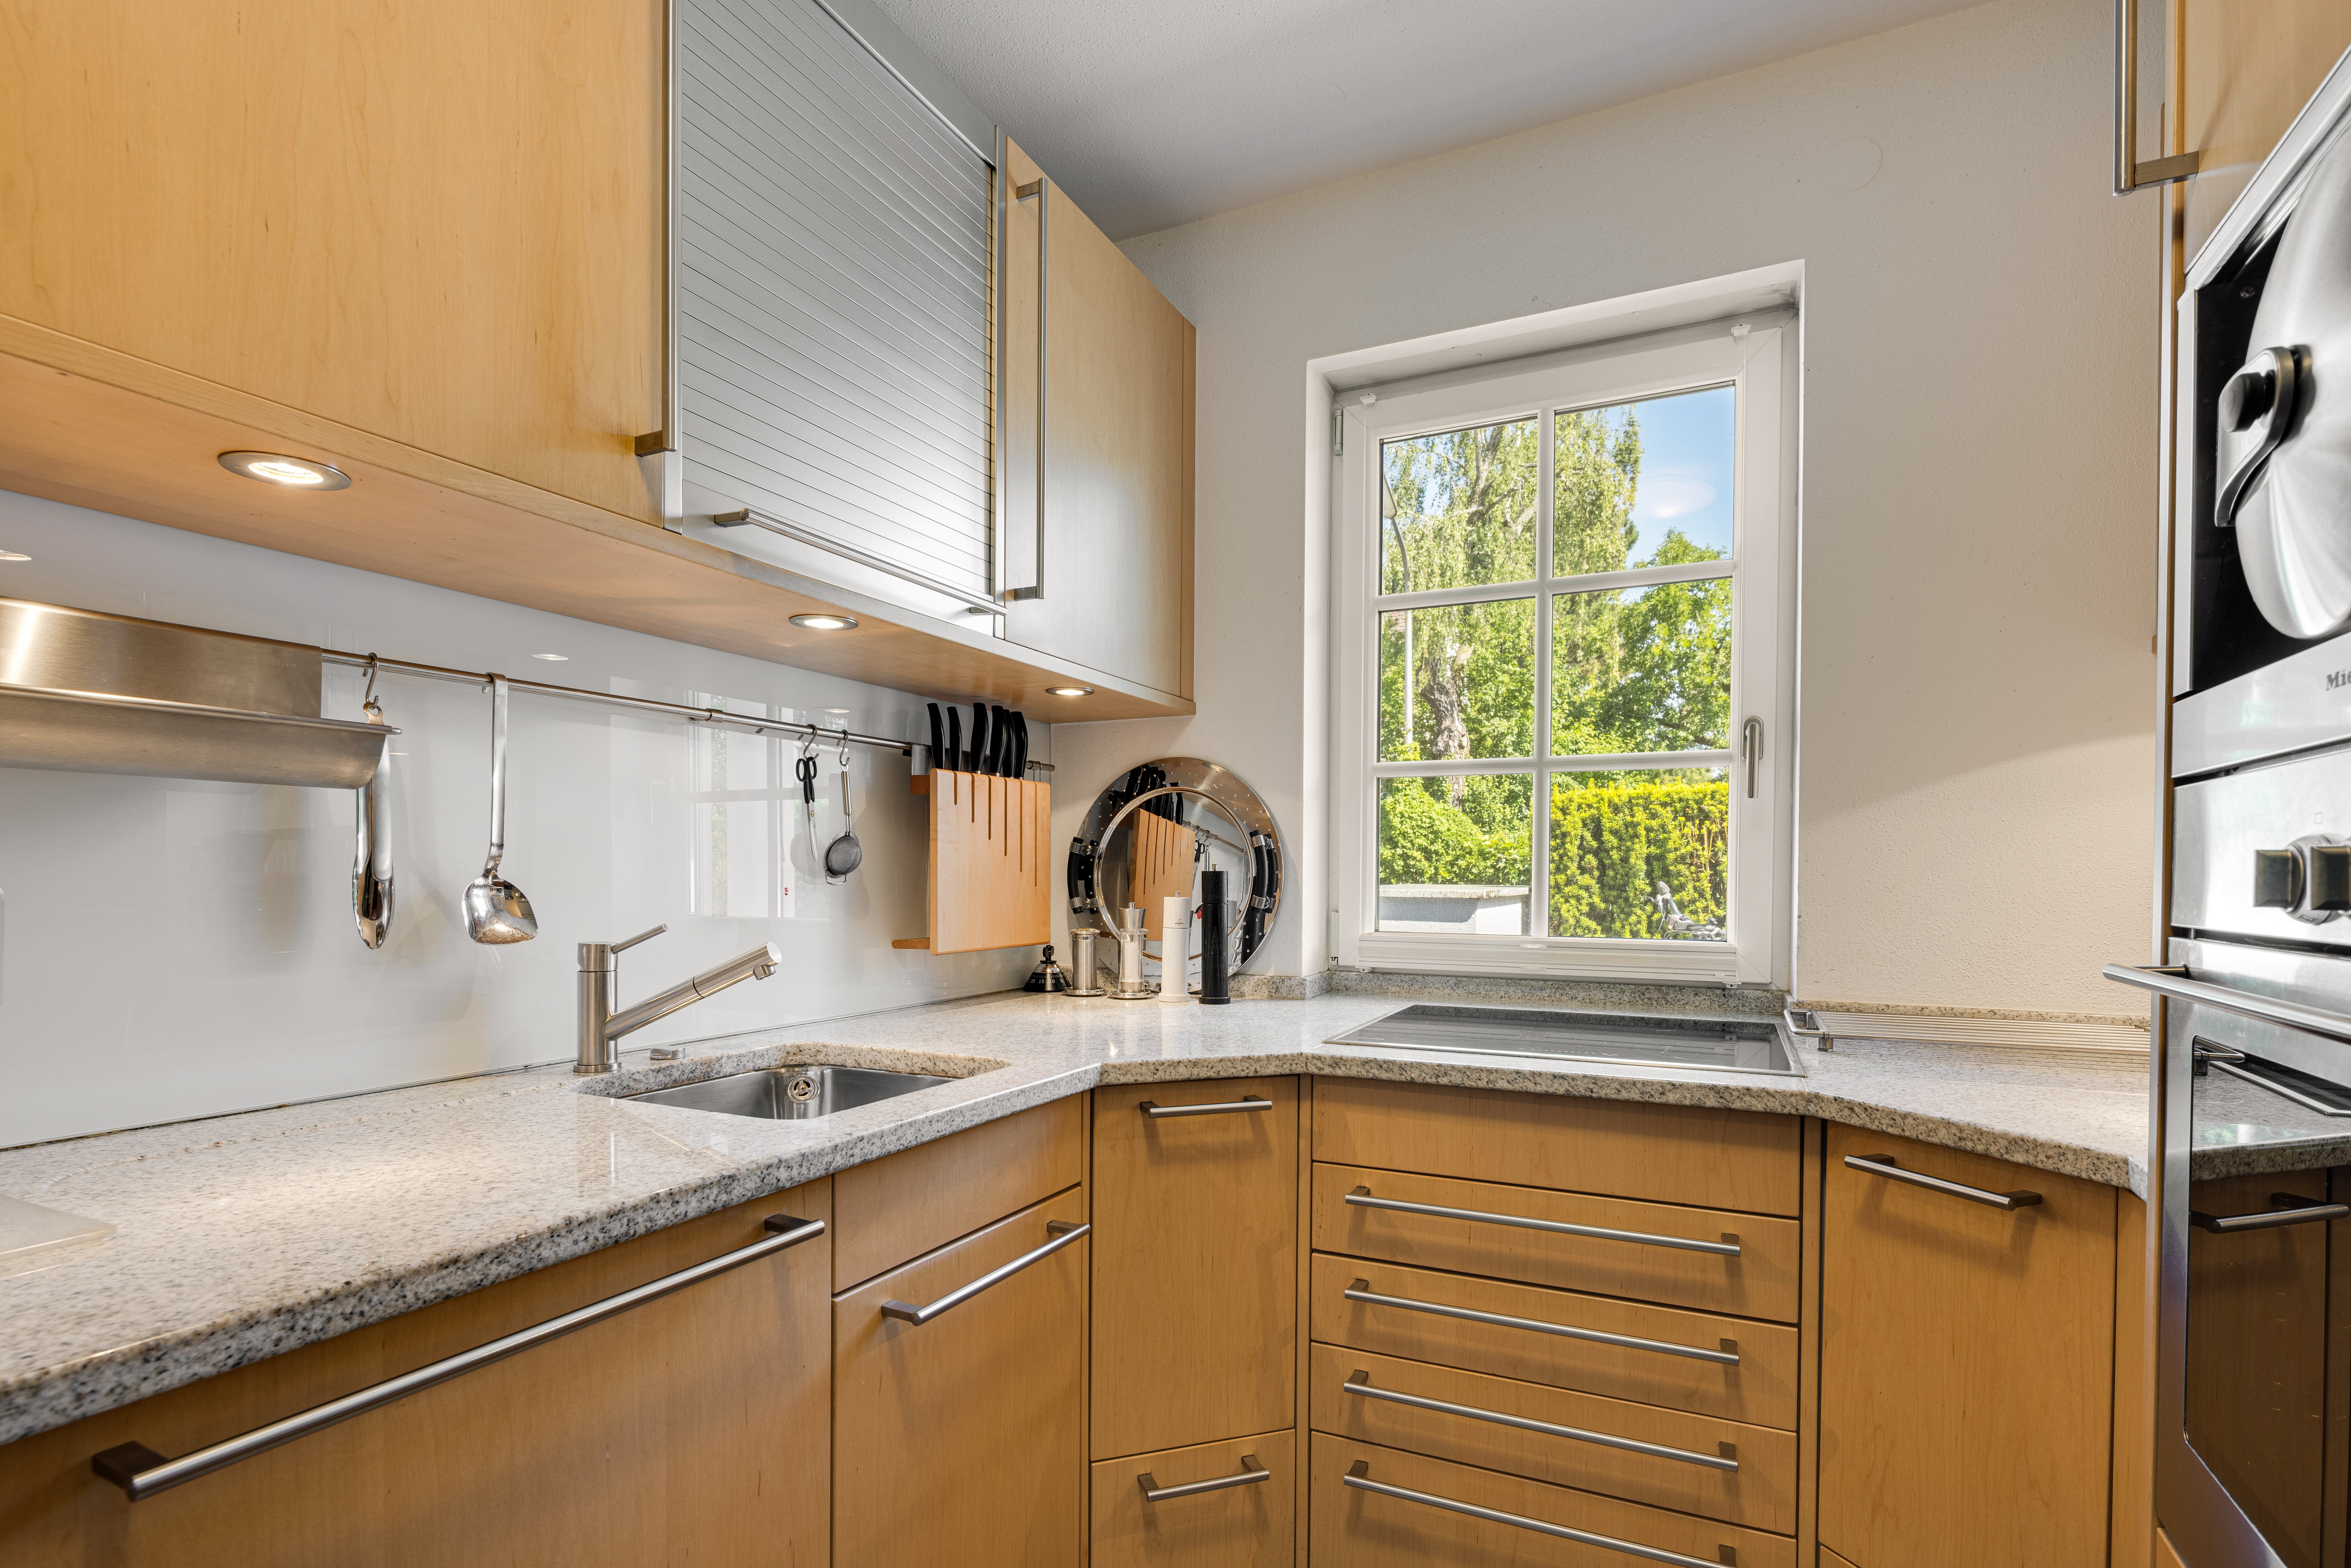
underfloor heating, a fully equipped bulthaup built-in kitchen, and white paneled doors create an attractive living environment. A garage with a Wallbox completes this very charming home.