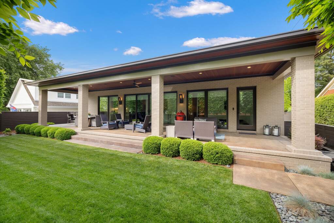
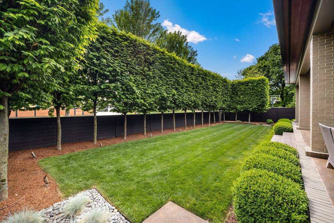
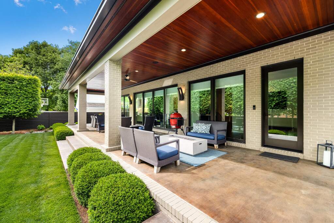
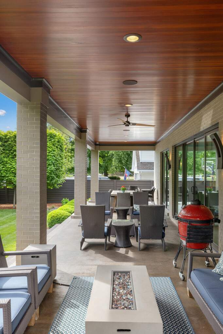
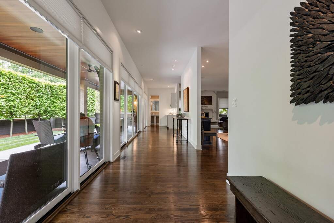
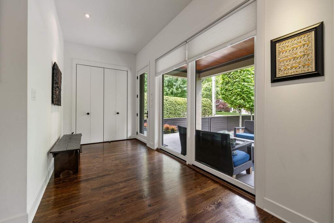
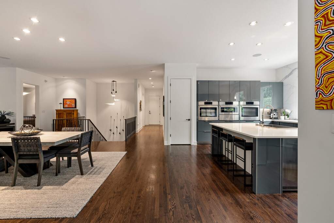
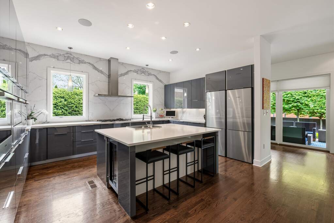
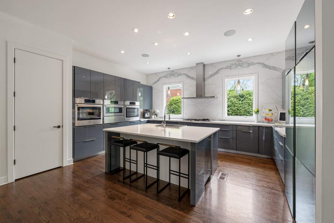
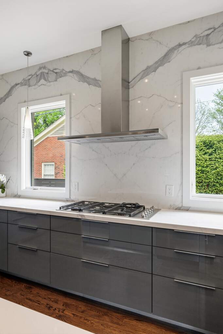
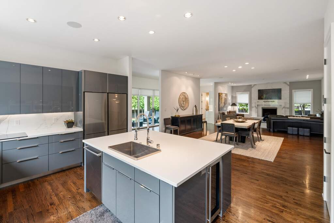
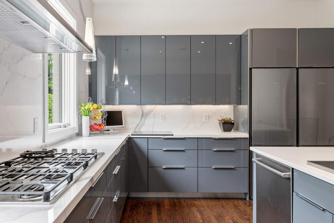
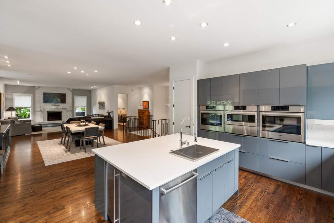
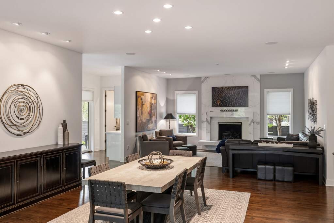
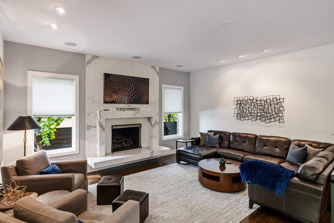
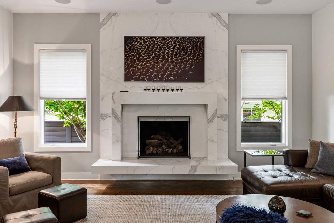
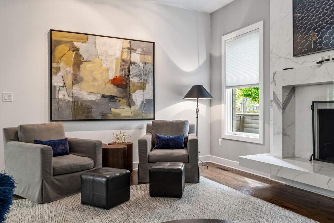
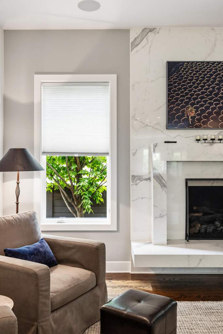
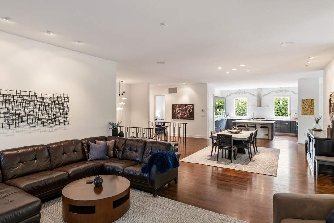
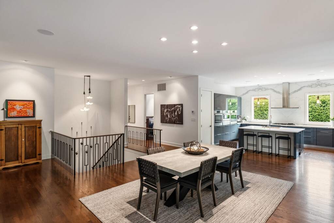
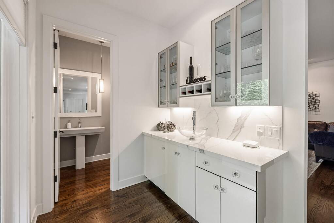
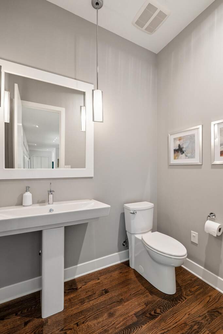
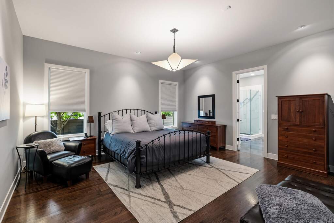
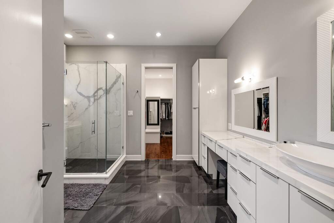
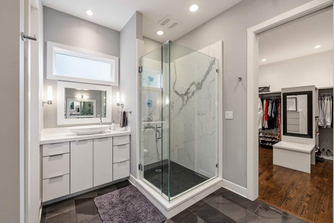
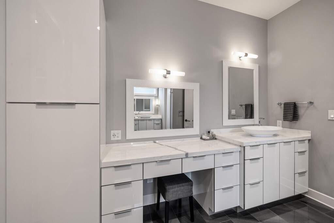
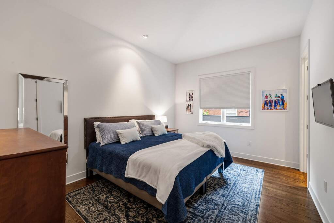
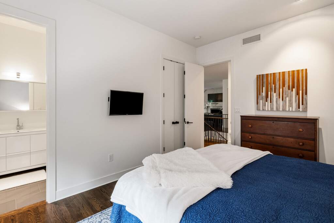
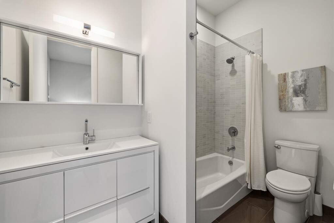
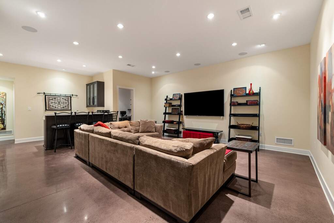
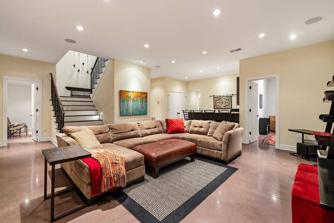
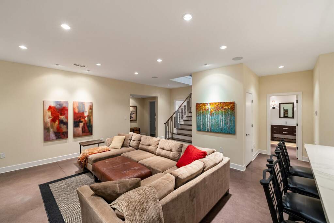
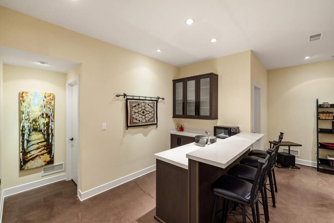
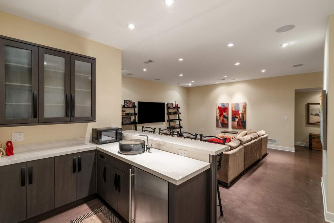
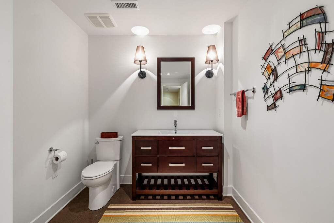
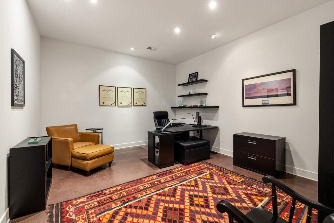
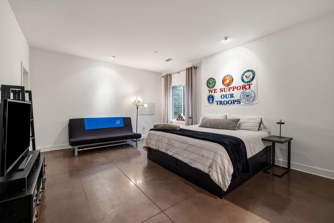
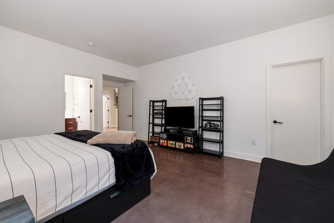
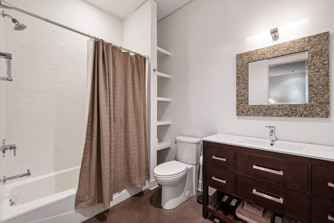
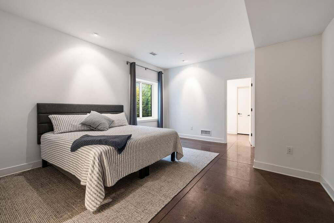
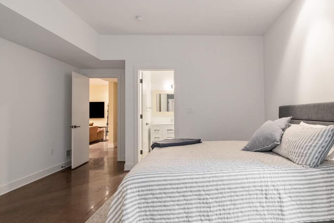
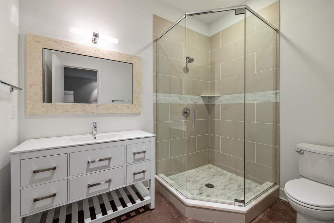
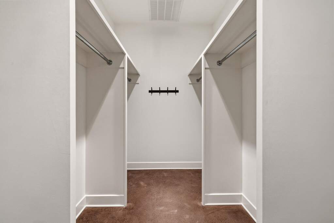
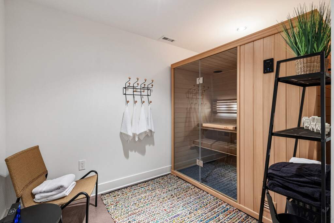
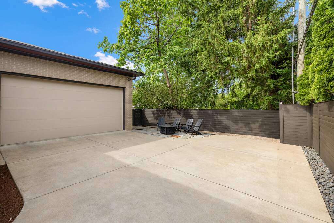
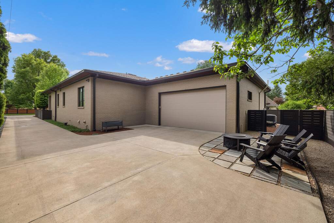
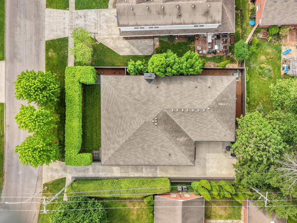
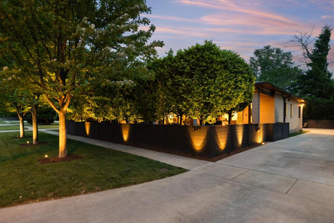
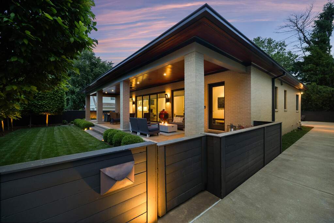
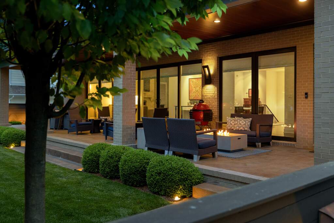
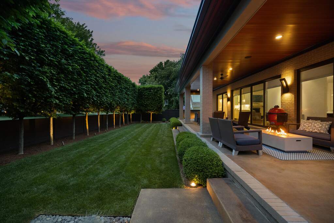
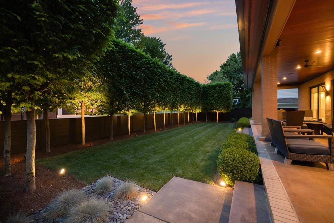
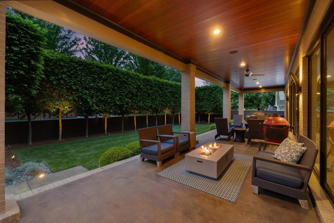
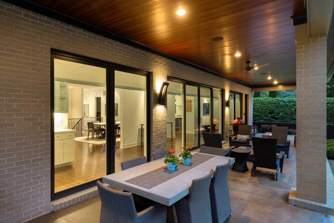
Built in 2016, this exceptional contemporary ranch offers over 5,000 square feet, four bedrooms, six baths and a finished lower level in Lexington's coveted Ashland Park neighborhood. Thoughtfully designed with sophisticated finishes and abundant natural light, the home creates a seamless connection between its indoor and outdoor living spaces. An expansive covered terrace with an ipe wood ceiling opens naturally to the kitchen, dining and living areas, providing an impressive setting for entertaining. The kitchen combines style and function with European-inspired Mouser cabinetry, an oversized gathering island, high-end appliances and dramatic quartz surfaces extending to the ceiling. Oversized casement windows enhance the home's clean architectural lines and fill the open living areas with light. A sleek cantilevered quartz fireplace provides a striking focal point in the living room. The main-level primary suite offers generous proportions, a beautifully finished shower and a well-appointed walk-in closet. A second main-level bedroom with an ensuite bath provides added flexibility for guests or a home office. A laundry area and convenient drop zone complete the first floor. The finished lower level expands the home's entertaining and living space with a second gathering area, a full bar and multiple flexible rooms. Two additional bedrooms each feature an ensuite bath and walk-in closet, creating comfortable private accommodations for family and guests. With four ensuite bedrooms, designer finishes and a highly functional ranch-style layout, this distinctive residence presents a rare opportunity to enjoy contemporary living in one of Lexington's most established neighborhoods.