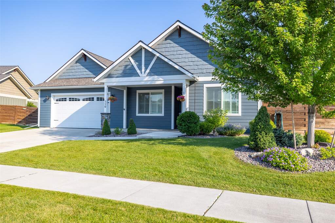
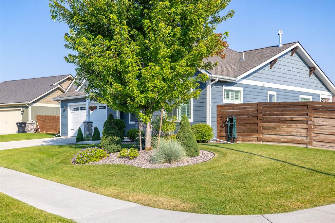
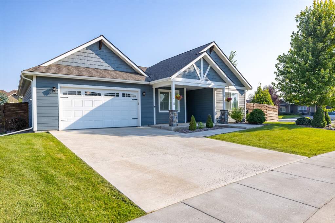
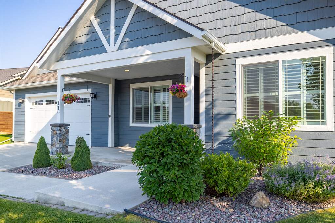
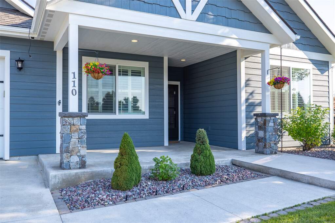
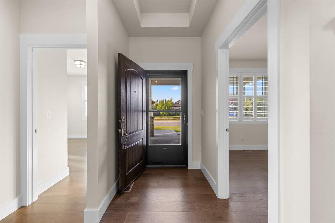
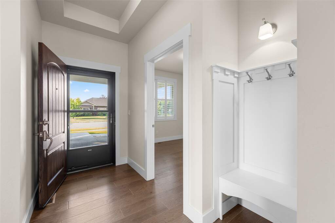
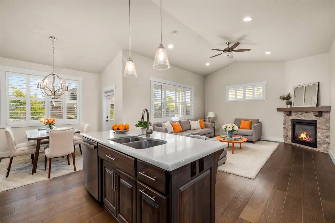
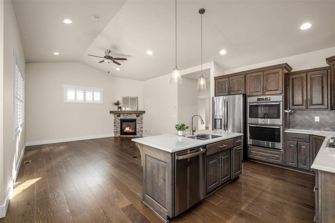
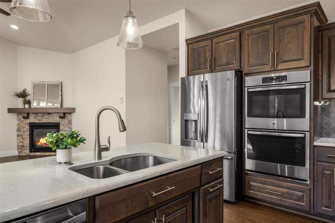
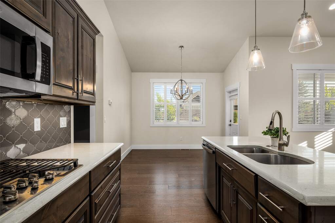
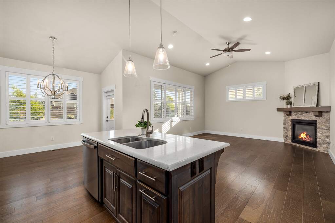
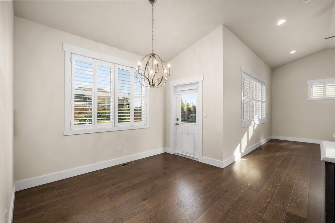
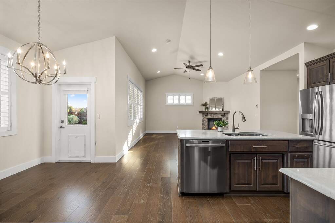
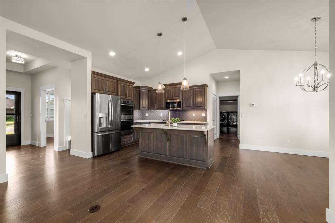
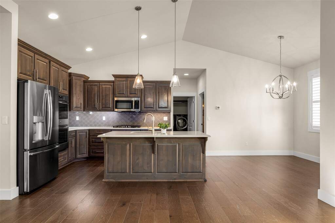
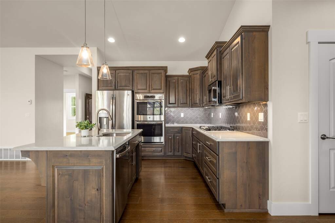
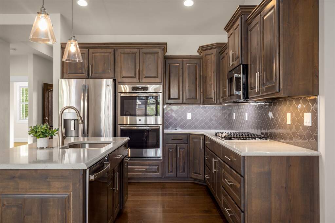
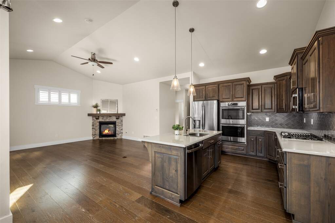
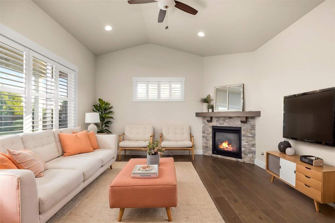
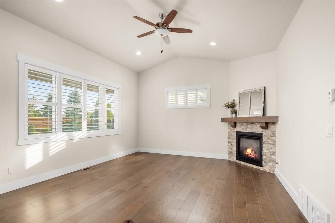
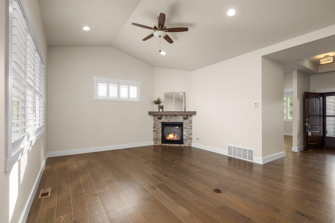
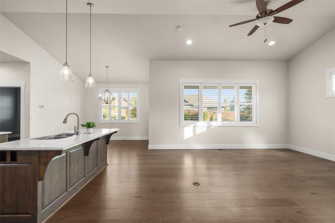
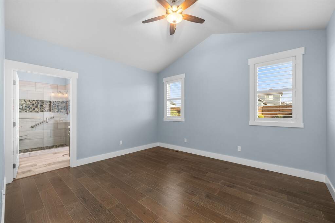
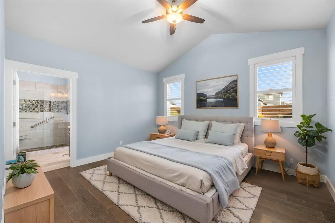
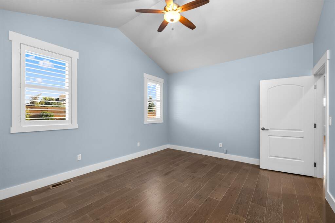
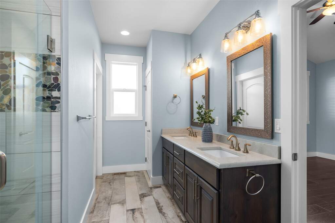
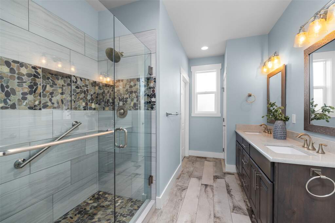
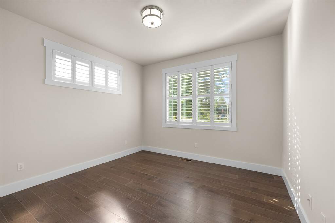
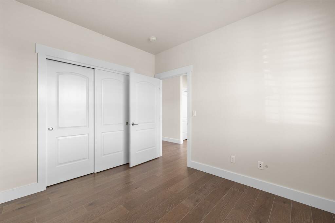
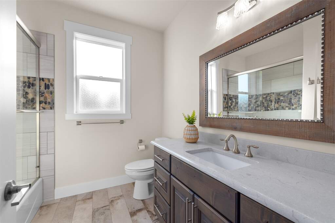
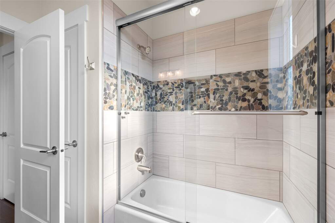
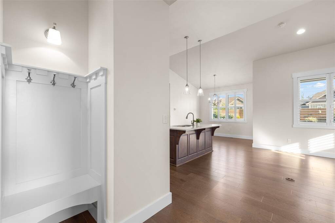
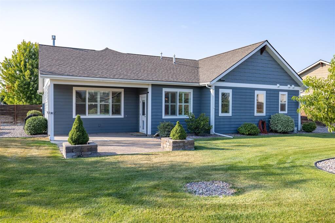
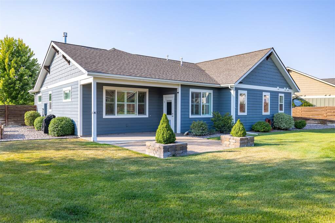
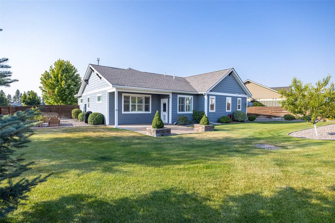
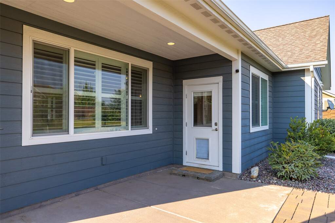
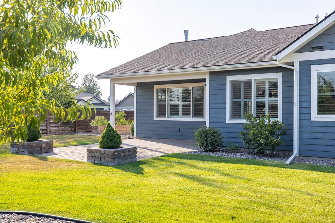
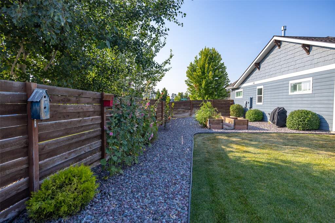
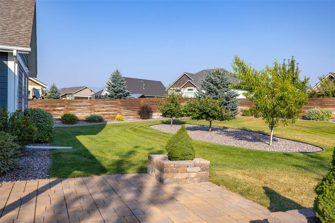
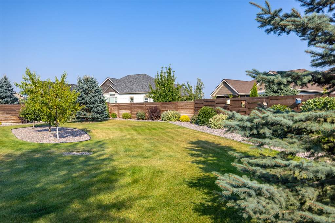
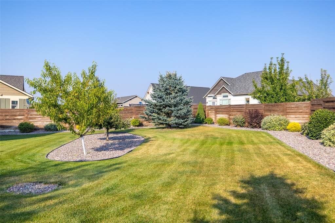
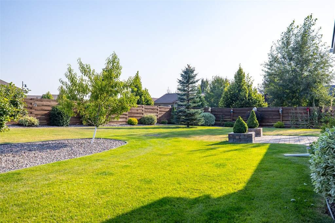
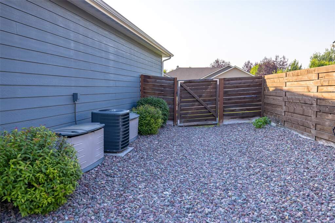
Welcome to 110 Stryker Peak Trail, where quality craftsmanship, comfortable single-level living, and Montana's outdoor lifestyle come together in the highly sought-after Silverbrook Estates community. Built in 2017, this beautifully maintained 3-bedroom, 2-bath home offers approximately 1,552 square feet of thoughtfully designed living space on a generous 0.32-acre lot. The open-concept floor plan creates a bright, inviting atmosphere with seamless flow between the living, dining, and kitchen areas-ideal for both everyday living and entertaining. Central air conditioning ensures year-round comfort, while the spacious lot provides room to relax, garden, or enjoy Montana's spectacular seasons. Located between Kalispell and Whitefish, Silverbrook Estates is one of the Flathead Valley's premier neighborhoods, offering an exceptional blend of convenience and recreation. Residents enjoy an impressive collection of amenities including a clubhouse with fitness center, outdoor pool and spa, tennis and basketball courts, parks, playgrounds, scenic trails, and access to the beautiful Stillwater River. The community is designed to encourage an active lifestyle while providing a welcoming neighborhood atmosphere. From this ideal location, you're just minutes from shopping, dining, healthcare, and Glacier High School, while Whitefish Mountain Resort, Glacier National Park, Flathead Lake, and Glacier Park International Airport are all within easy reach. Whether you're skiing, golfing, hiking, boating, or simply enjoying the breathtaking mountain scenery, adventure is always close to home. This is more than a home-it's an opportunity to enjoy the very best of Northwest Montana living. With its desirable single-level design, spacious homesite, outstanding community amenities, and unbeatable location in Silverbrook Estates, this home is ready to welcome its next owners to a lifestyle of comfort, convenience, and year-round recreation.