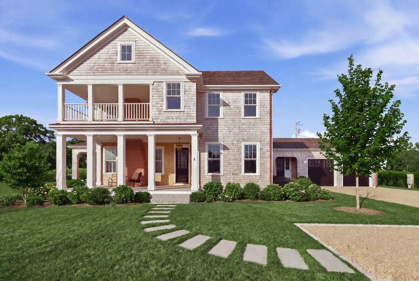
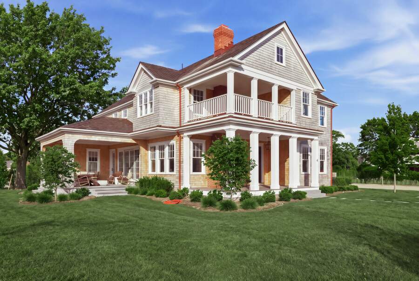
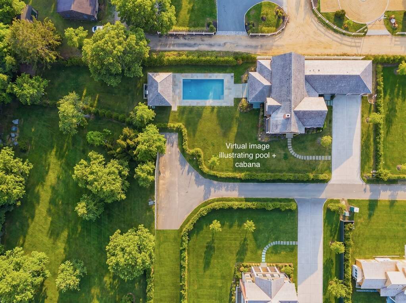
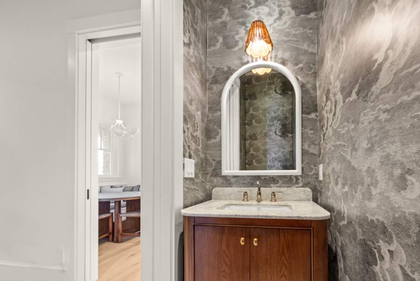
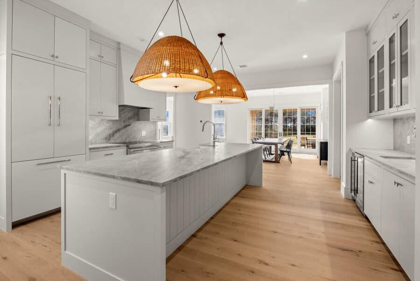
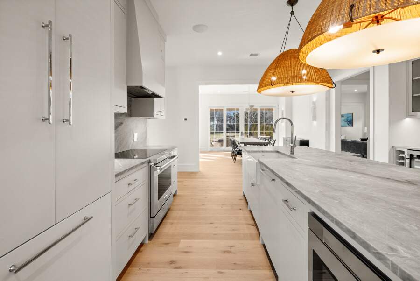
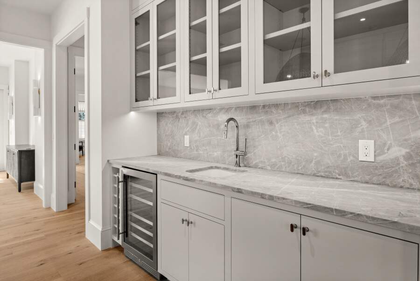
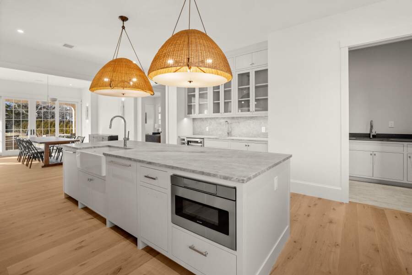
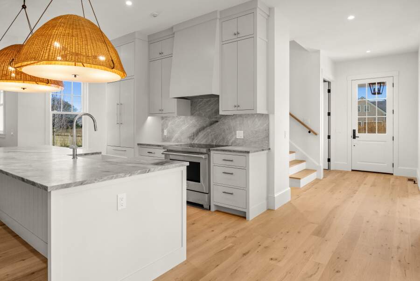
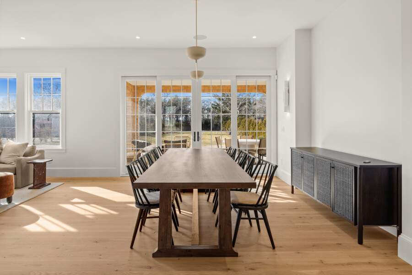
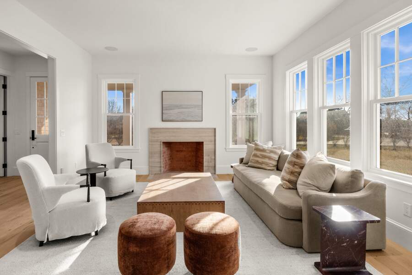
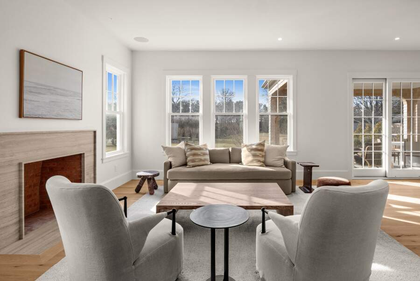
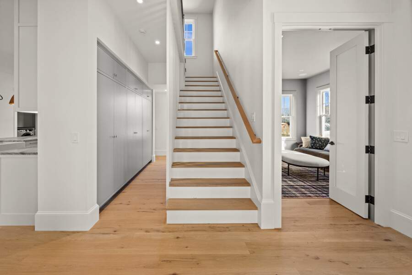
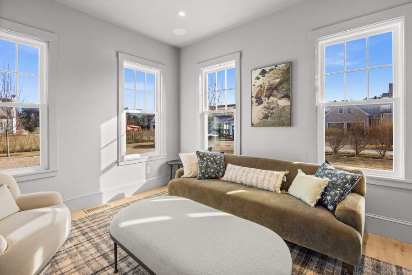
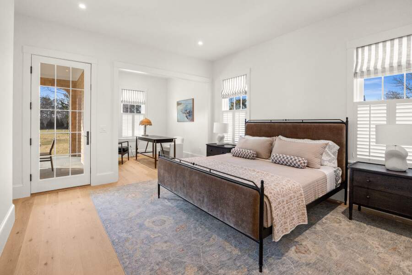
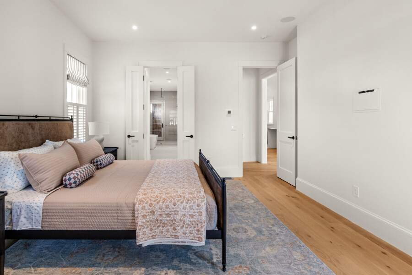
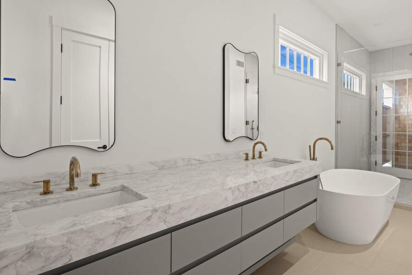

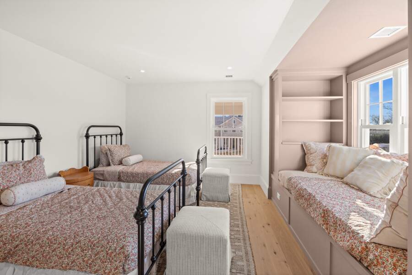
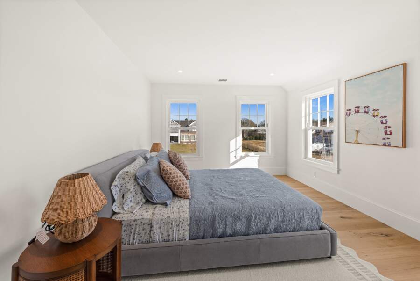
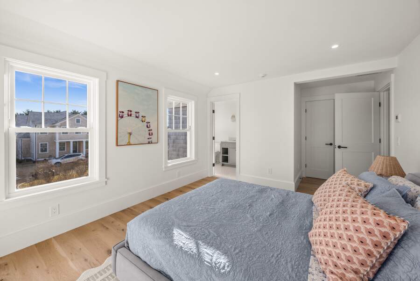
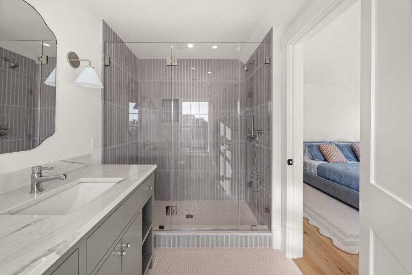
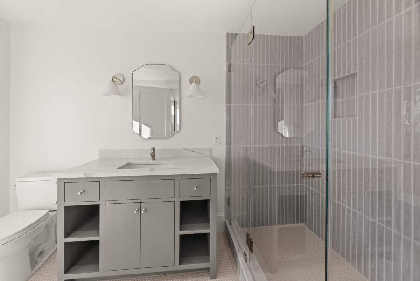
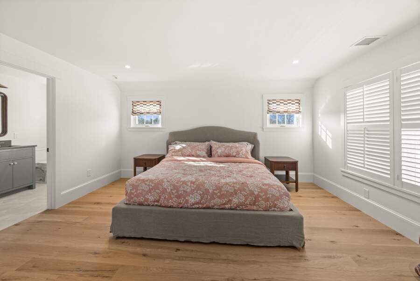
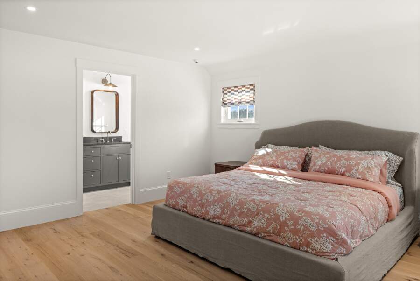
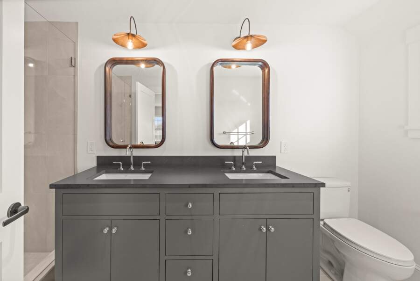
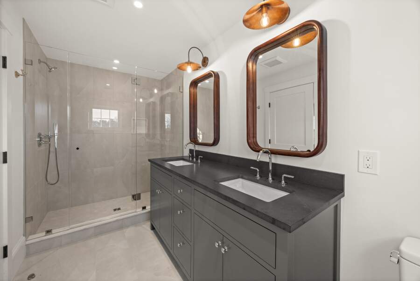
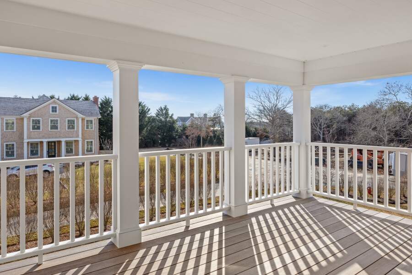
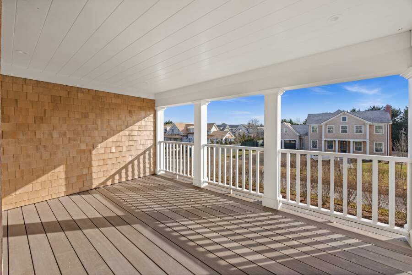
Refined New Construction in Katama. Introducing the fourth custom built residence in the new Somerset development. This exceptional new construction represents a sophisticated interpretation of modern Martha's Vineyard living. With nearly 3,500 sq ft, the beautifully appointed 4-bedroom, 4.5 bath residence features light-filled interiors, 10' ceilings, gracious living spaces and clean architectural lines equally suited to relaxed summer living and year-round enjoyment. Two covered porches, an attached 2-car garage and additional space in the unfinished basement enhances the offering. The property offers the added opportunity to create an outdoor oasis, with ample room for a future pool, allowing the next owner to complete the setting with a a pool house, patio, and outdoor entertaining area tailored to their vision. Designed with the Vineyard lifestyle in mind, the home sits in close proximity to the Field Club, the bike path, and the spectacular shoreline of South Beach, while the shops, restaurants, galleries, and charm of historic downtown Edgartown and the picturesque harbor are just minutes away.