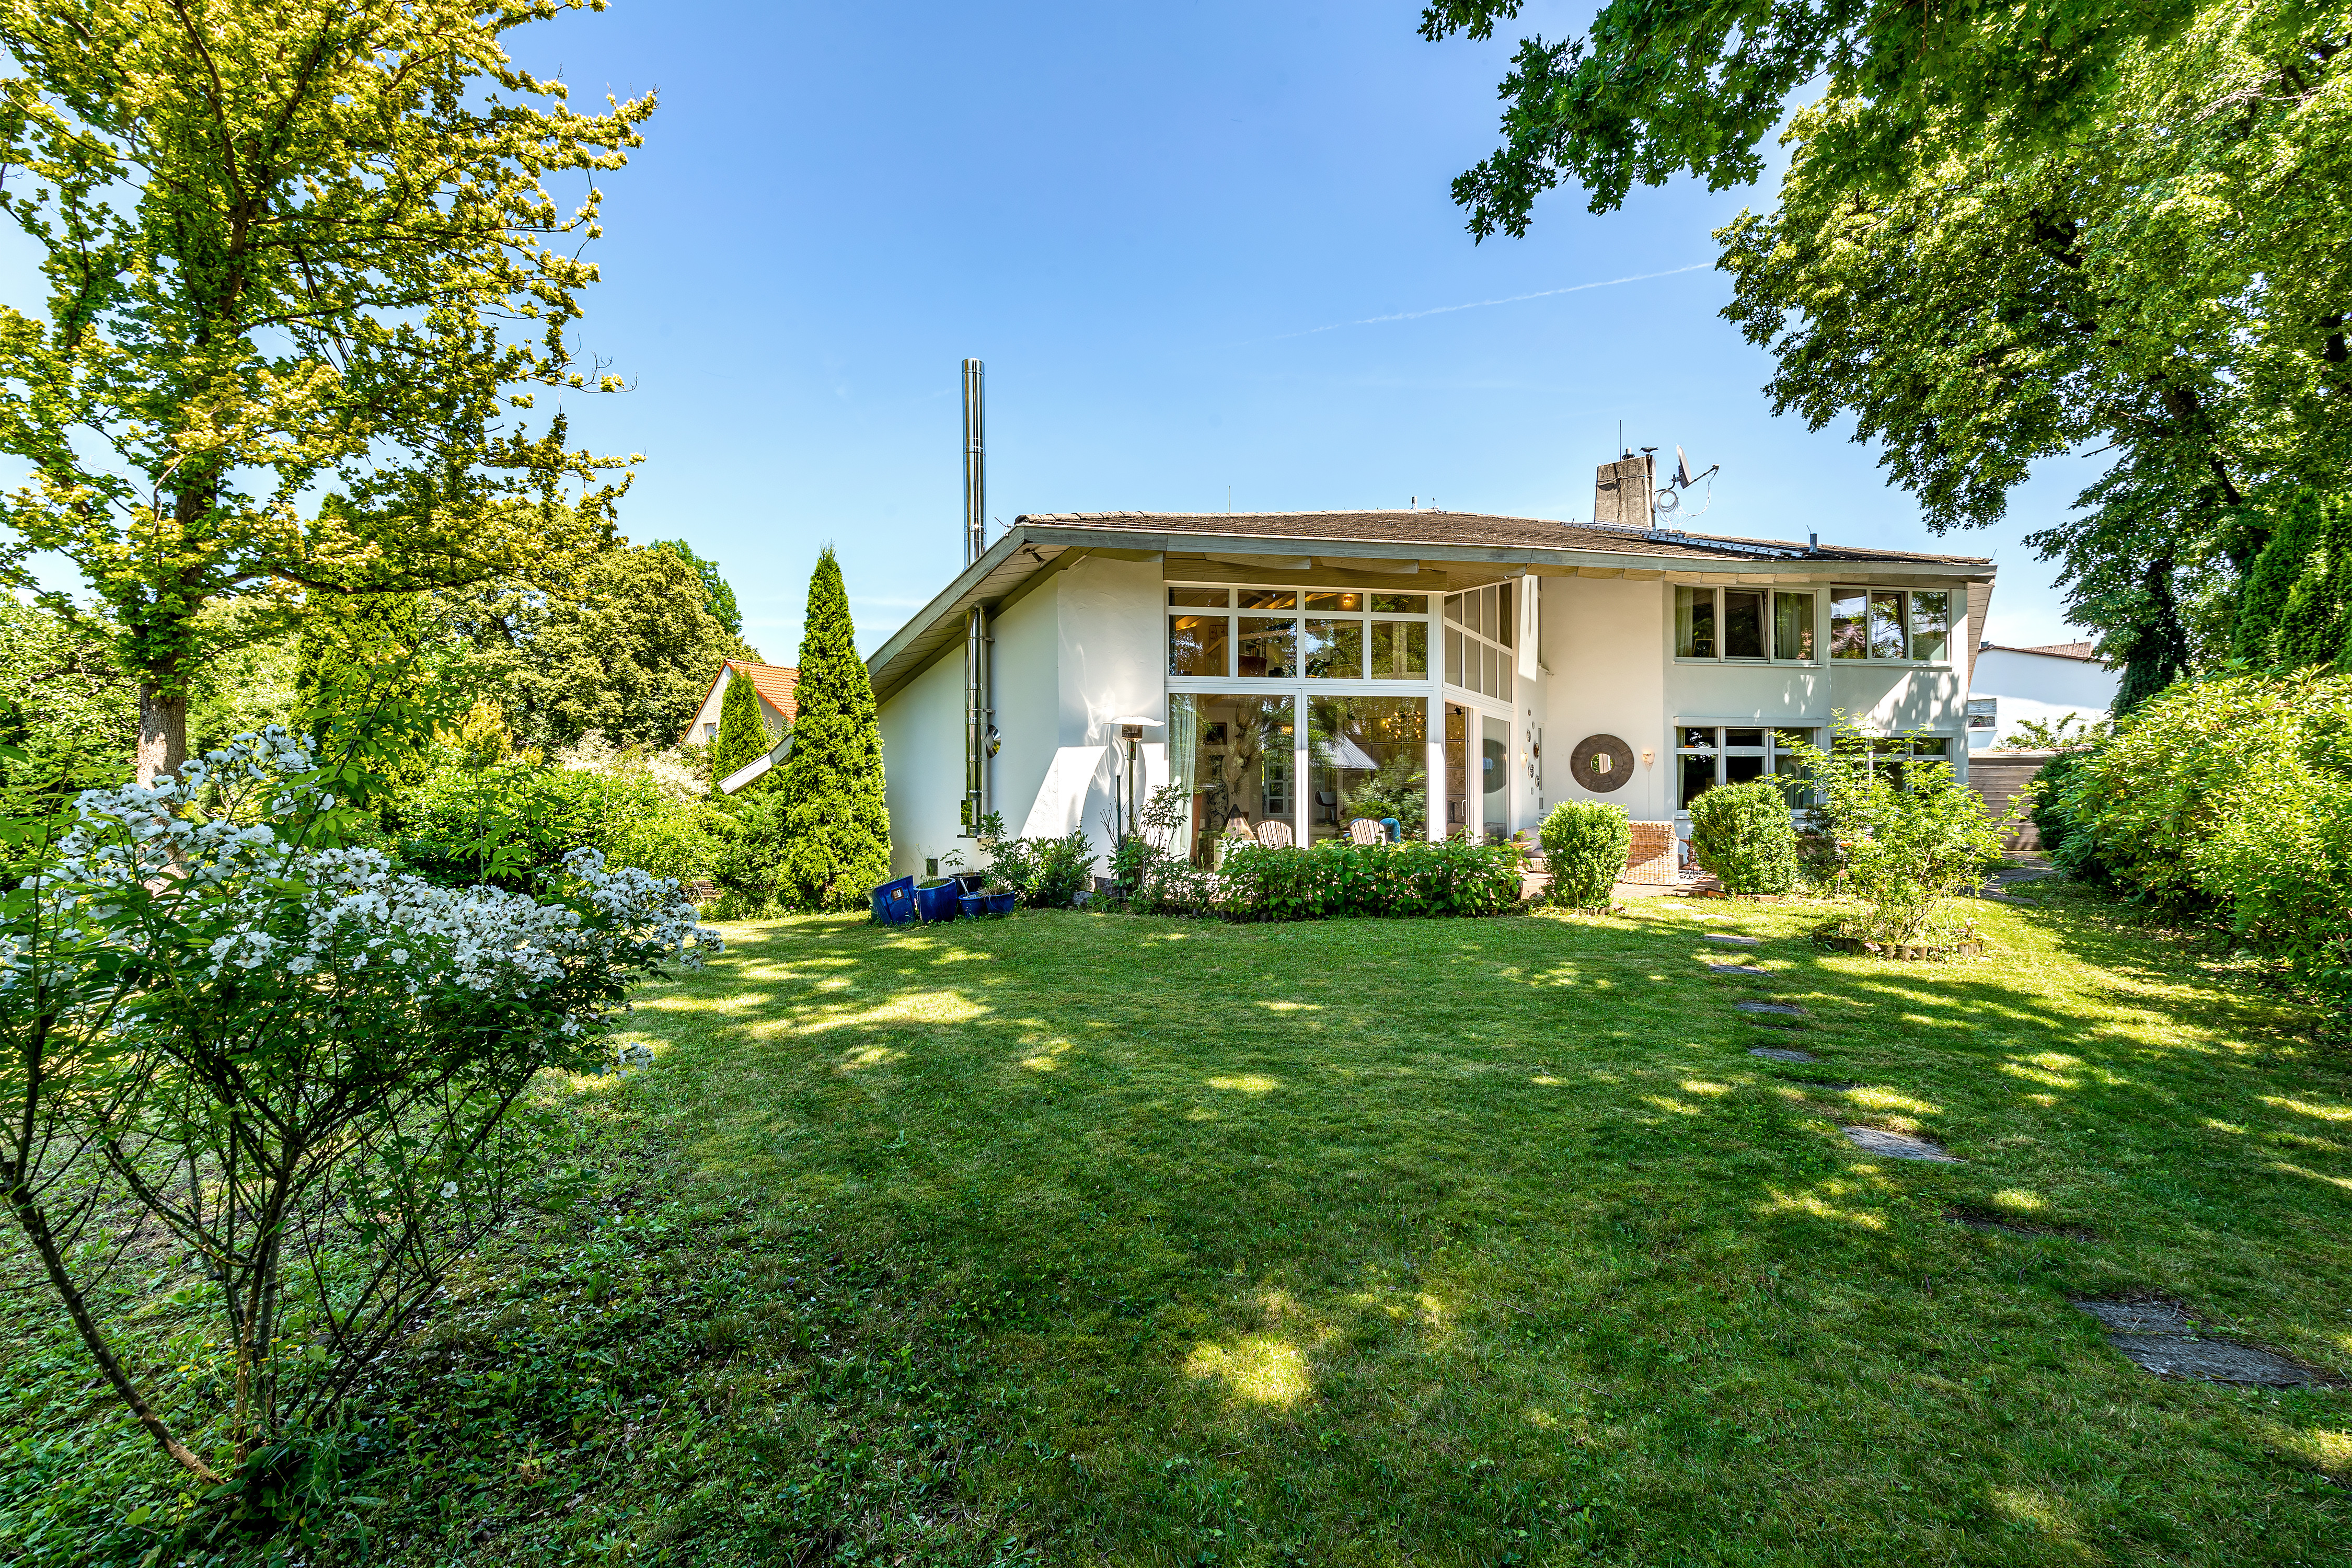
Designed by Manfred Schneider, an architect and artist from Ammersee, it features a very interesting floor plan as well as distinctive architectural elements, and was built by the previous owner, who served as the developer,
to a very high standard of quality.
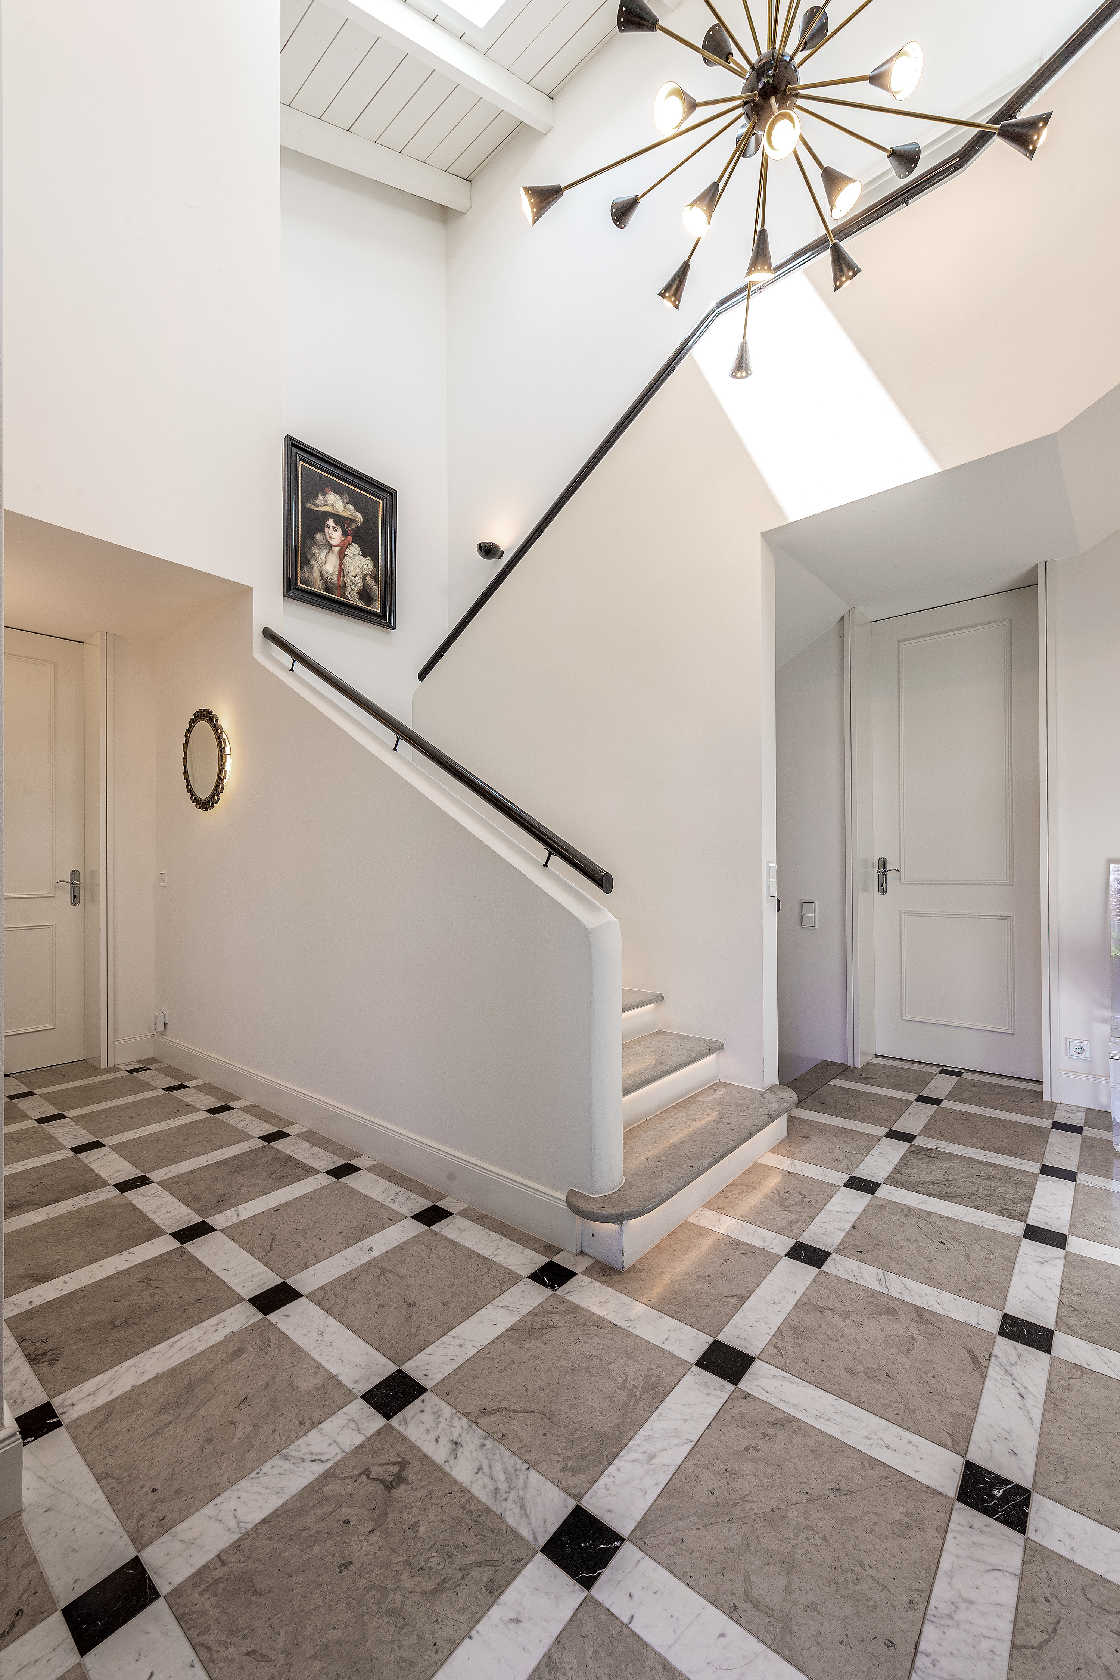
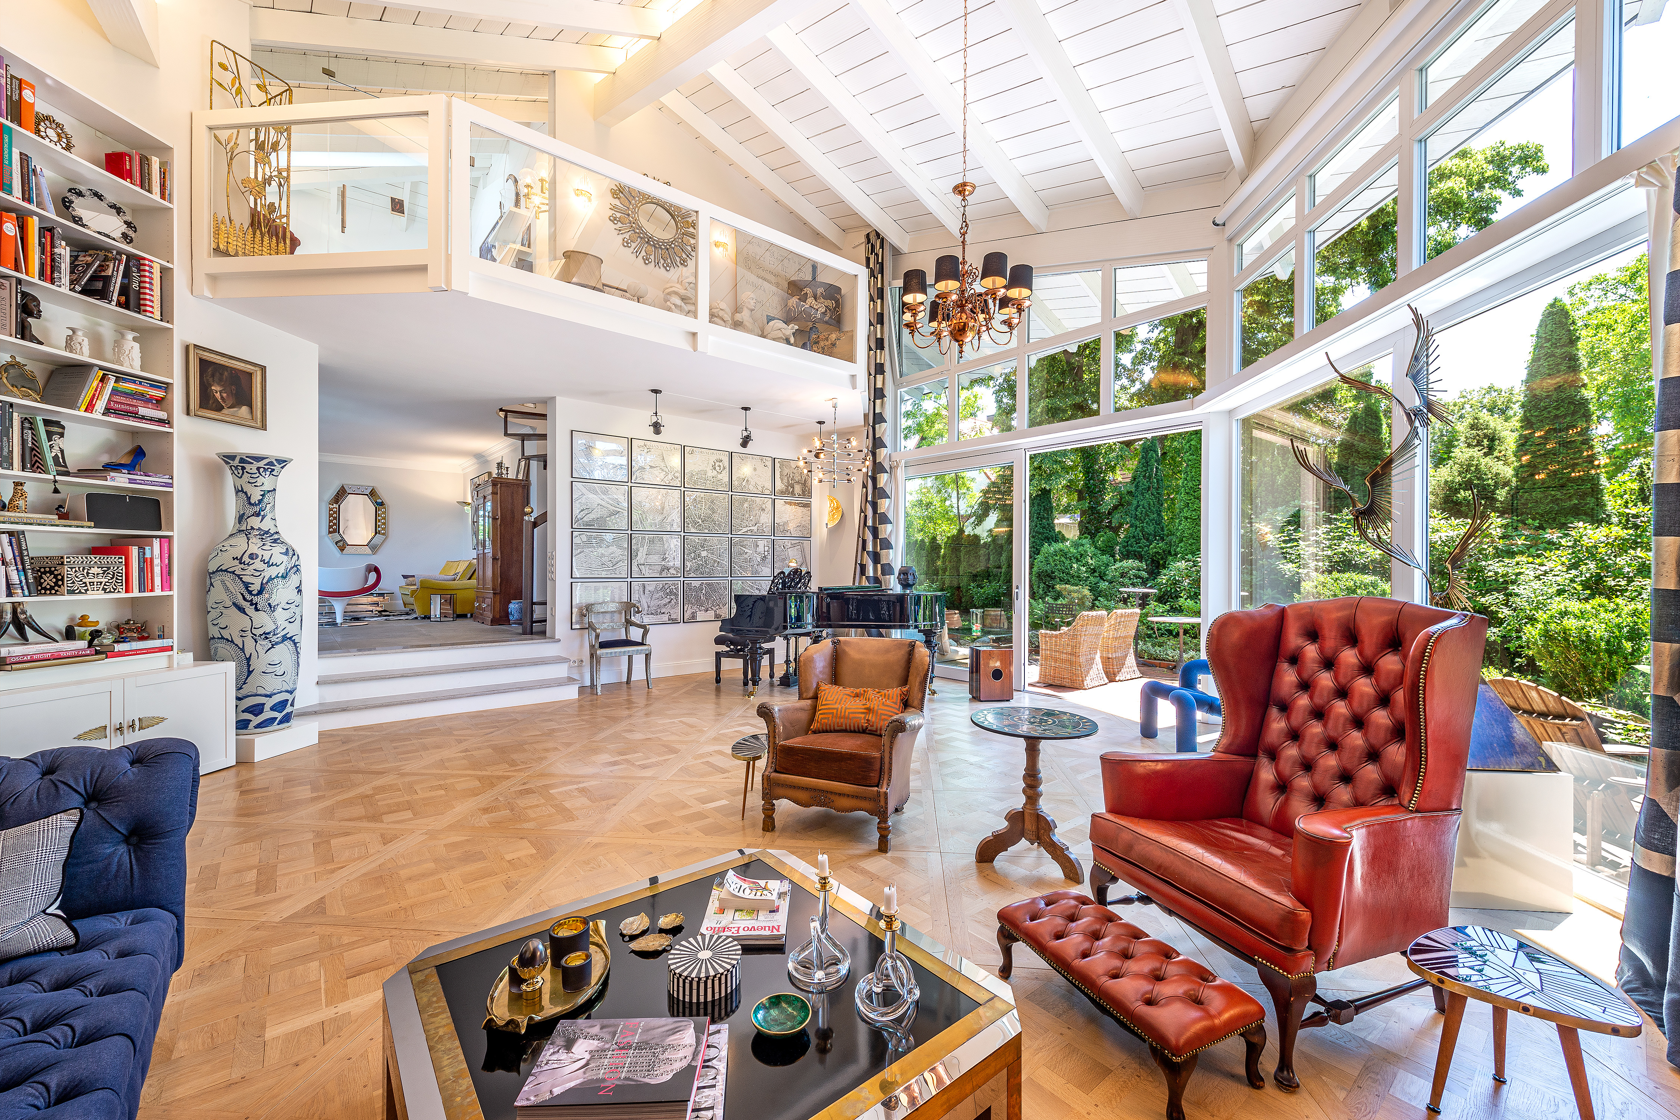
Spaciousness, a versatile spatial concept, and an elegant, luxurious design with a character that is both modern and timeless define this extraordinary property. The perfectly structured floor plan spans two living levels and covers approximately 316 m². In addition to an impressive entrance hall, this detached single-family home offers a stately
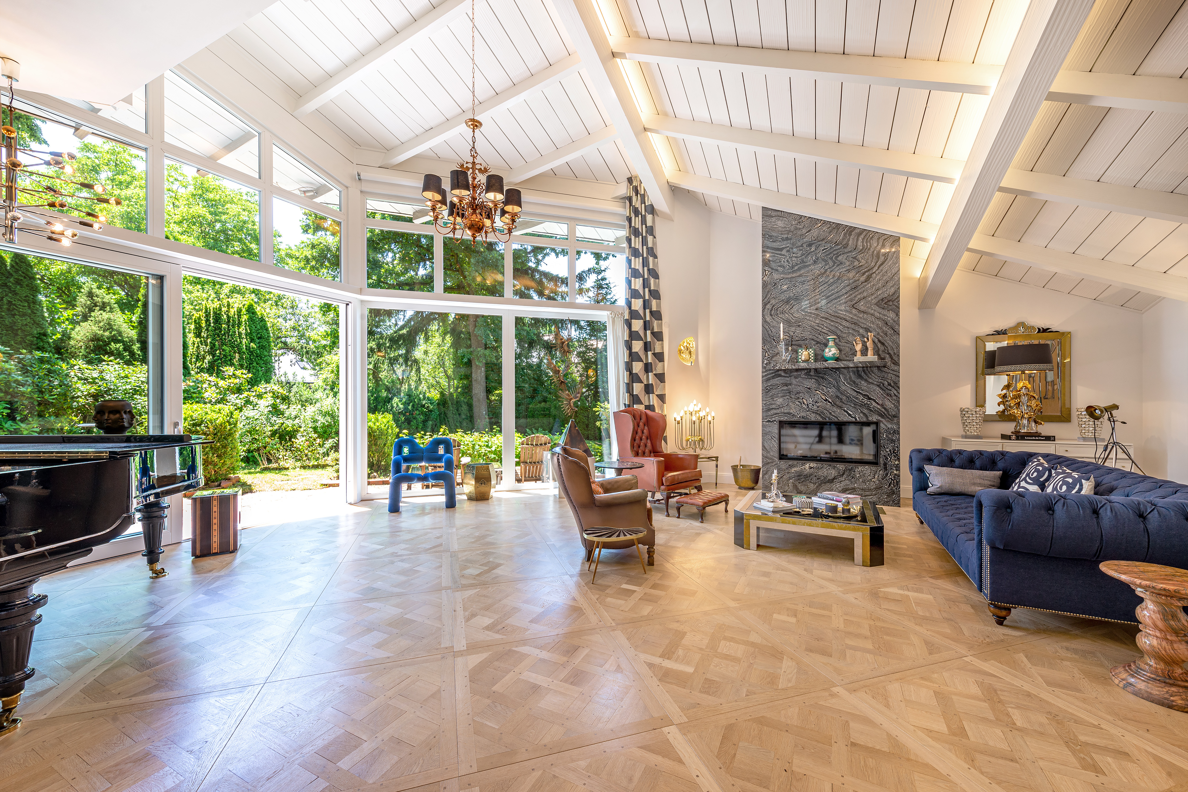
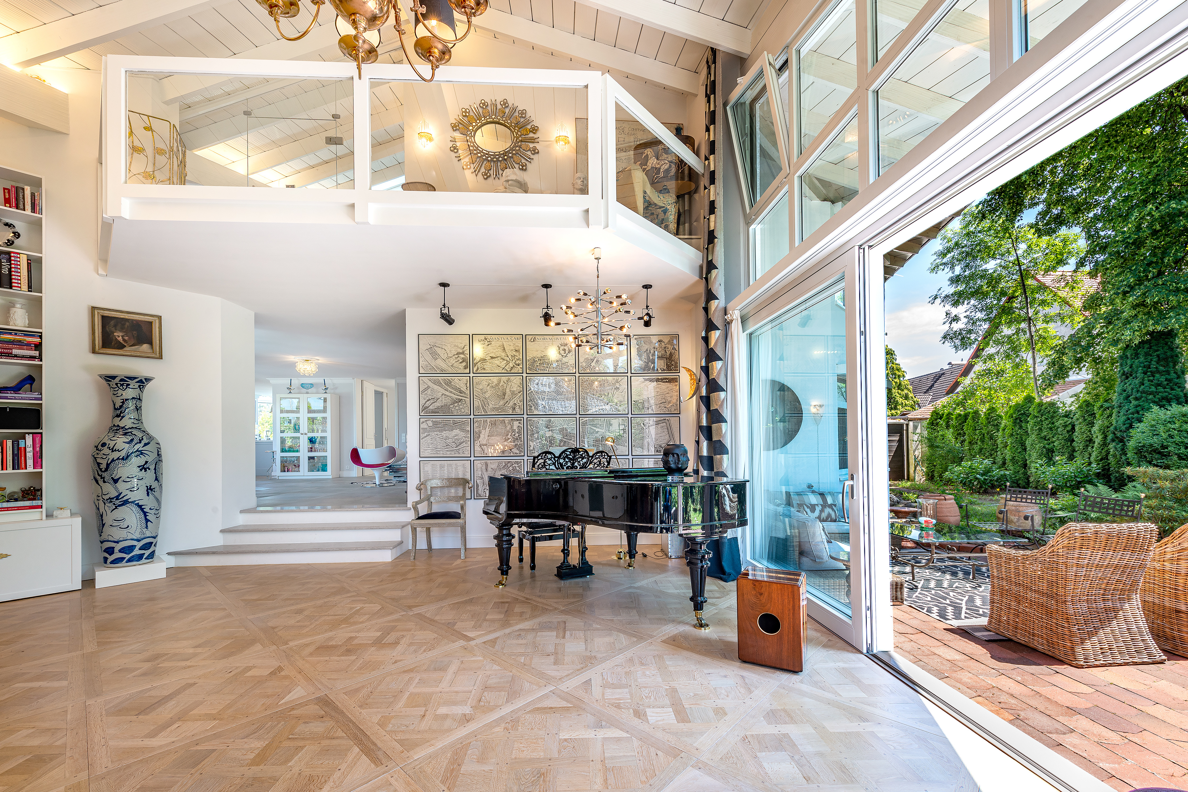
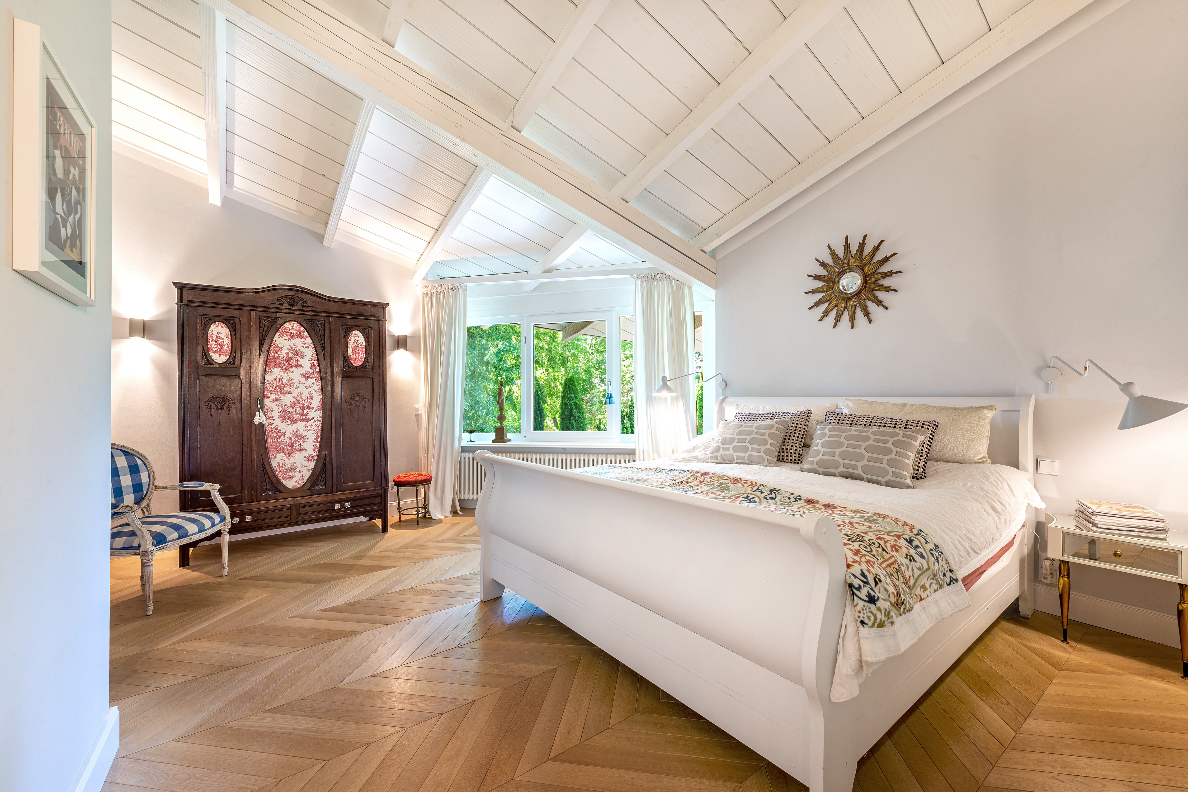
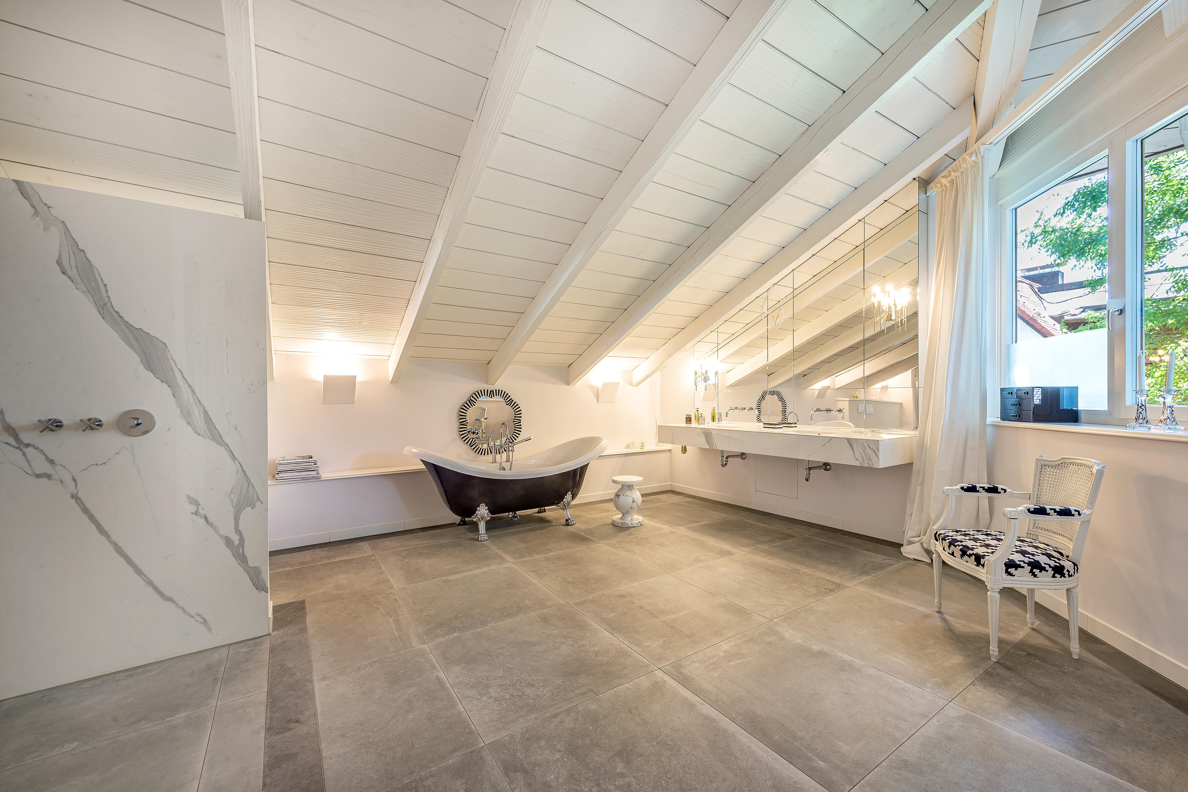
living area with a breathtakingly high-ceilinged living room, four bedrooms, a study, a walk-in closet, three bathrooms, and a guest restroom. In the comfortably designed basement, a cozy family TV and hobby room, a very spacious wellness area with an indoor pool, sauna, shower, and plunge pool, as well as utility and storage spaces, round out the living space. The pool is currently not in operation and would need to be reactivated before use.
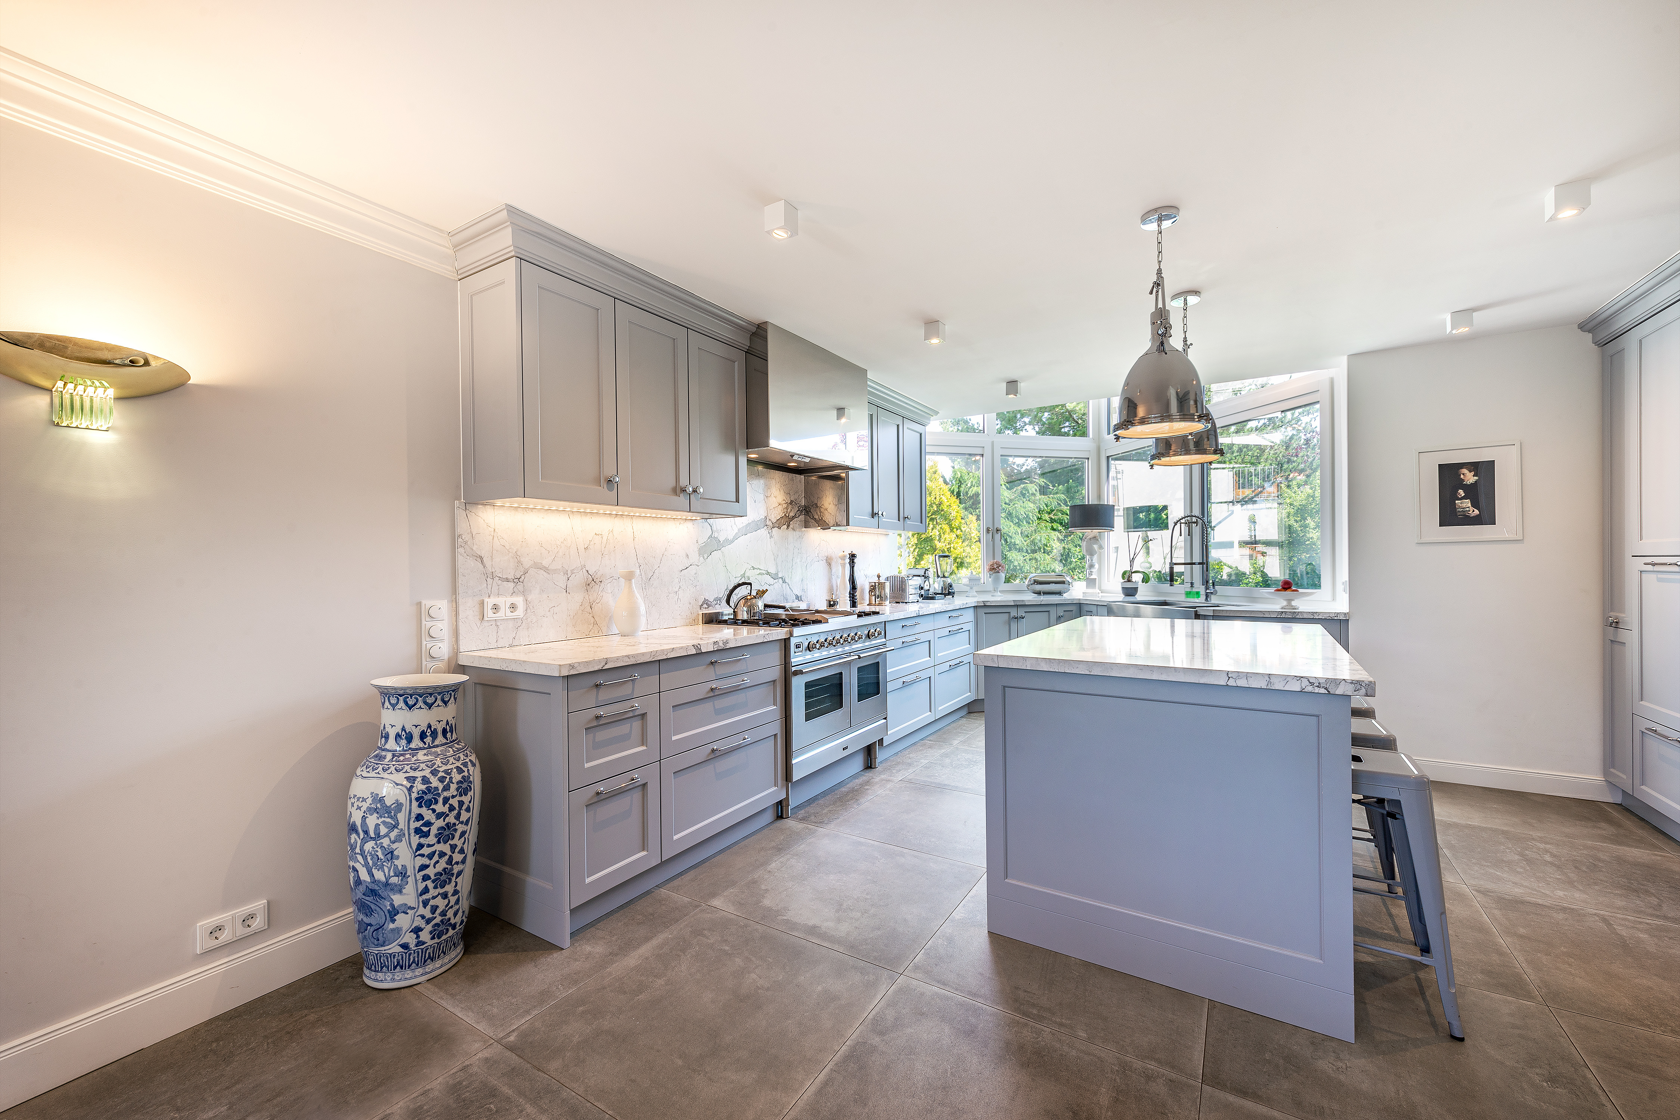
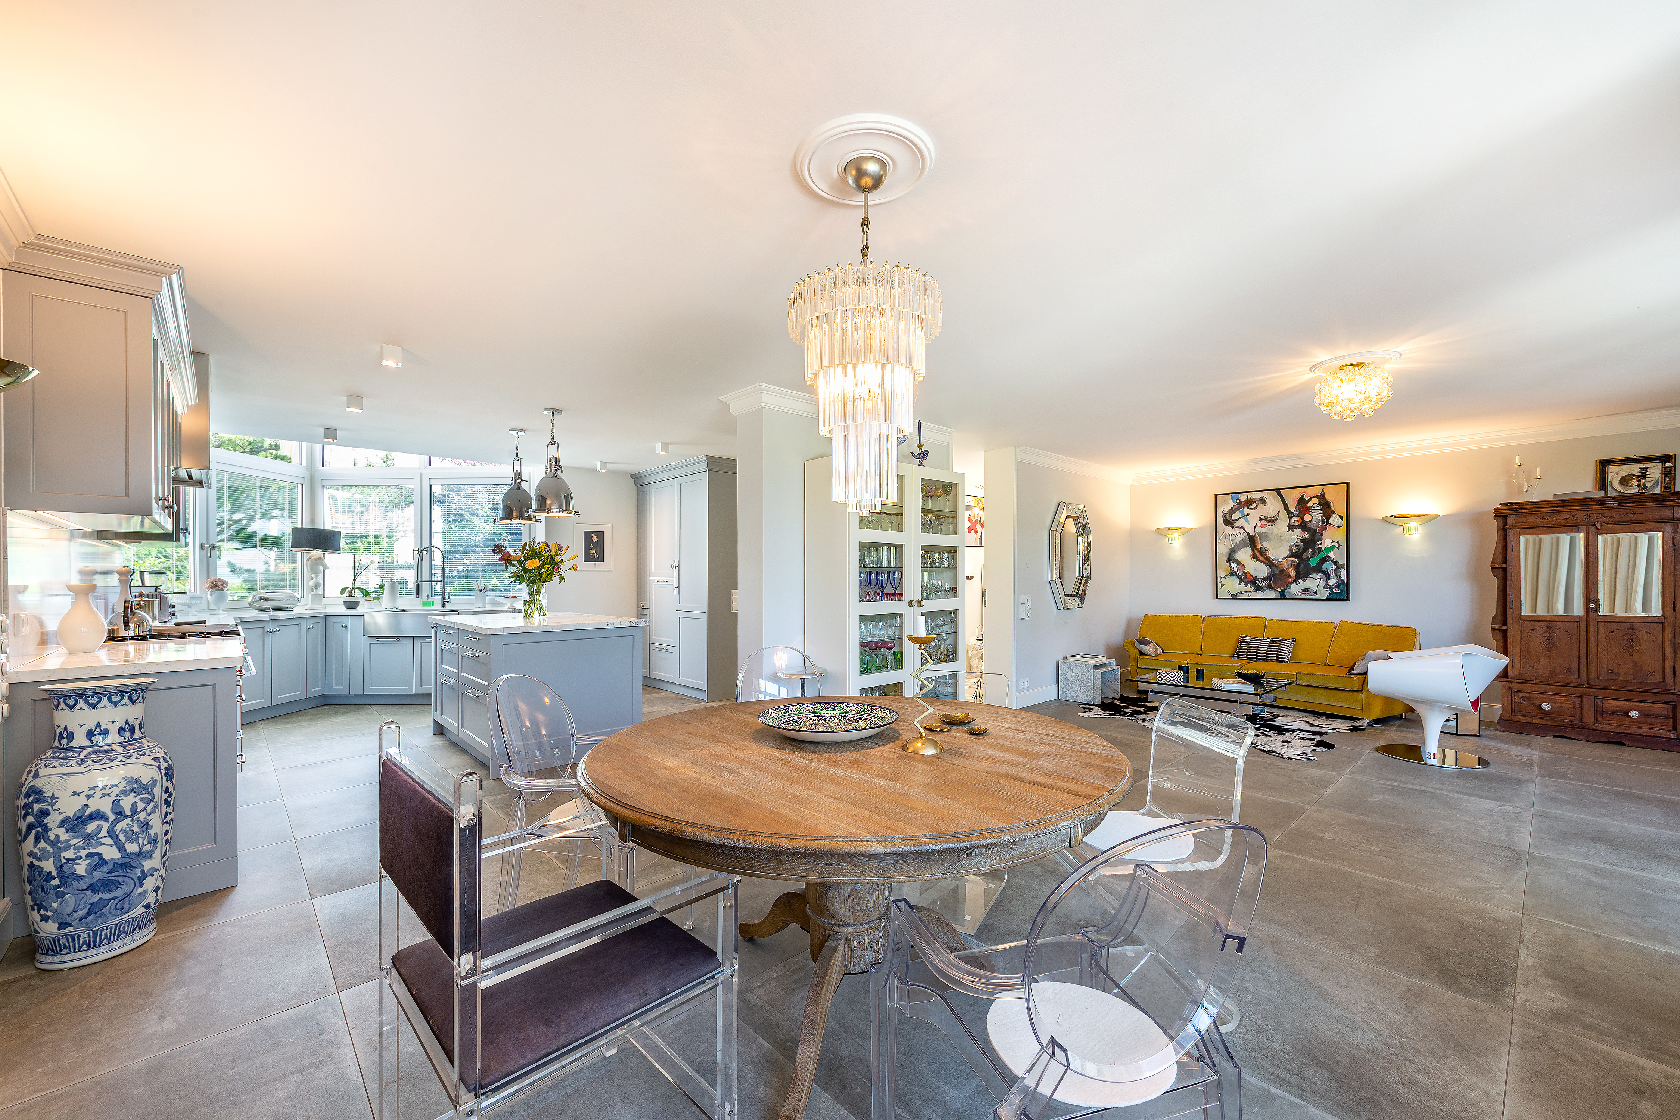
The house underwent extensive renovation in 2015, including new electrical wiring and heating systems, as well as new windows and water pipes. The owner, a professional interior designer, executed the interior design with great style. Modern elegance with a cosmopolitan flair creates an exquisite ambiance that meets the highest standards of aesthetics and comfort. A custom-built luxury kitchen with a kitchen island, high-quality built-in fixtures, and the finest materials, a Silver Wave marble fireplace, solid oak parquet flooring in Versailles and chevron patterns, marble floors, underfloor heating throughout the ground floor and in all bathrooms, floor-to-ceiling paneled doors, and integrated lighting create a high-class living environment.
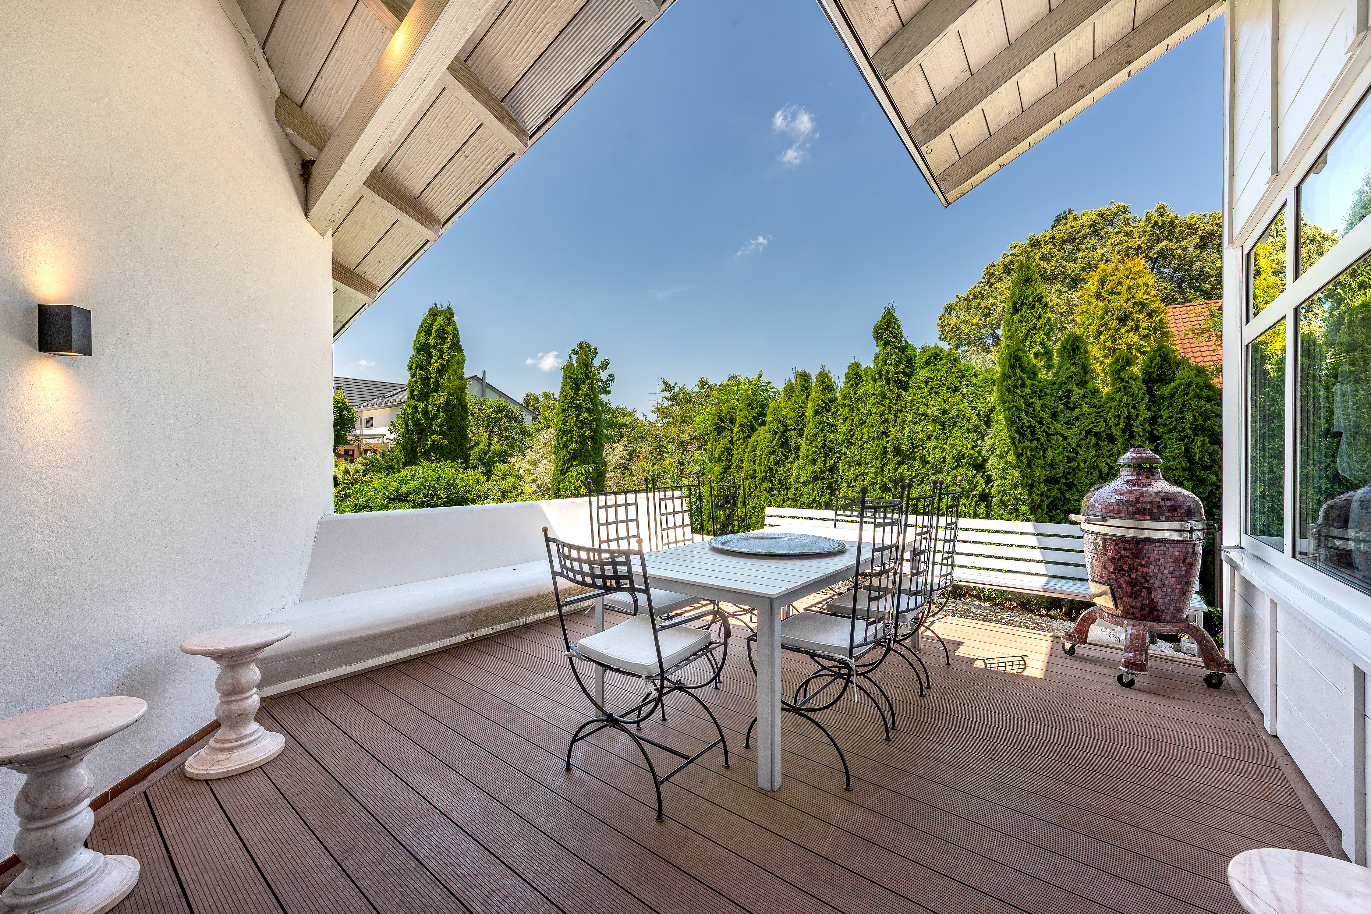
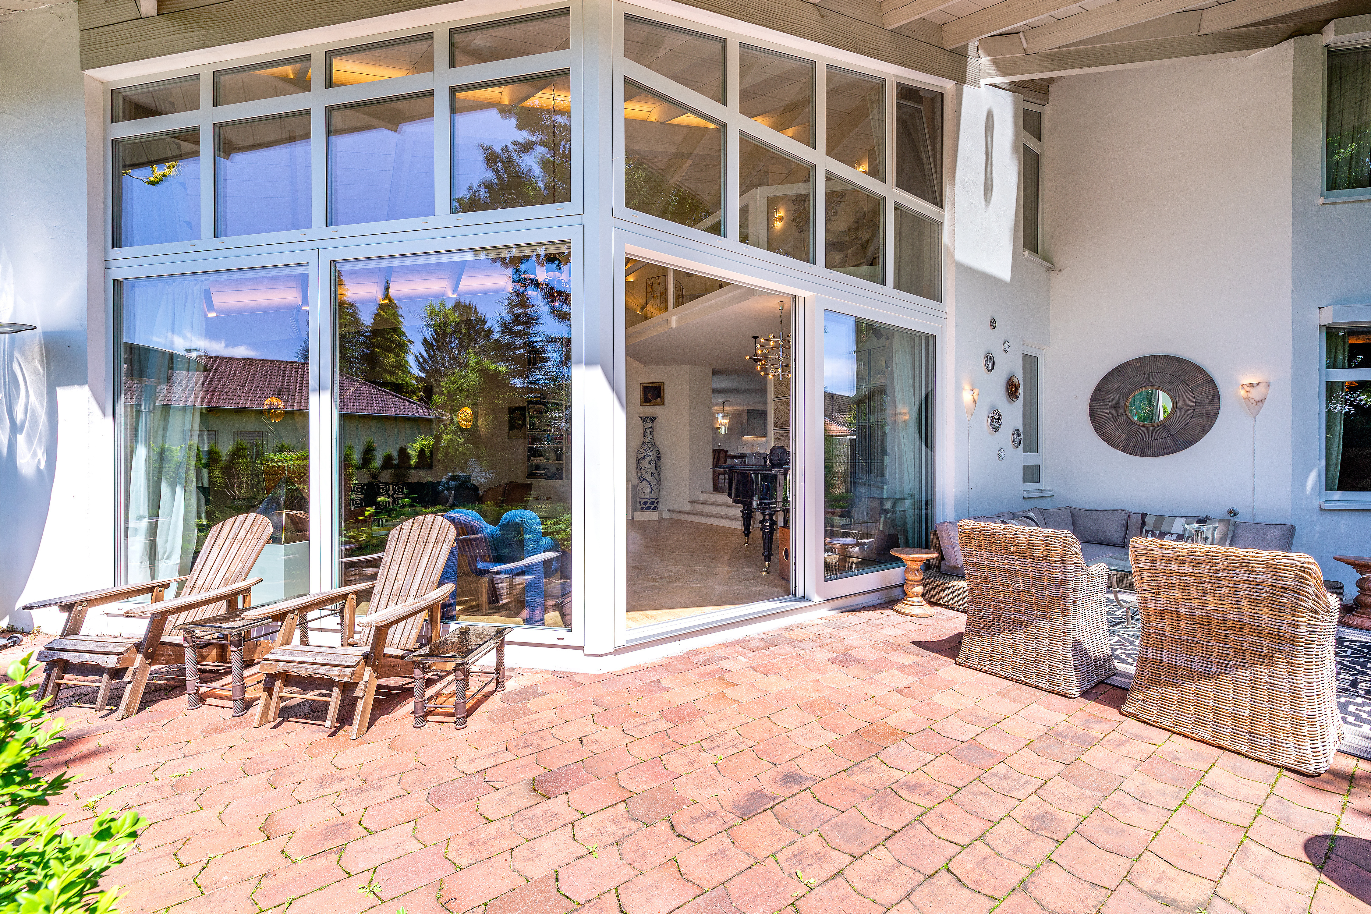
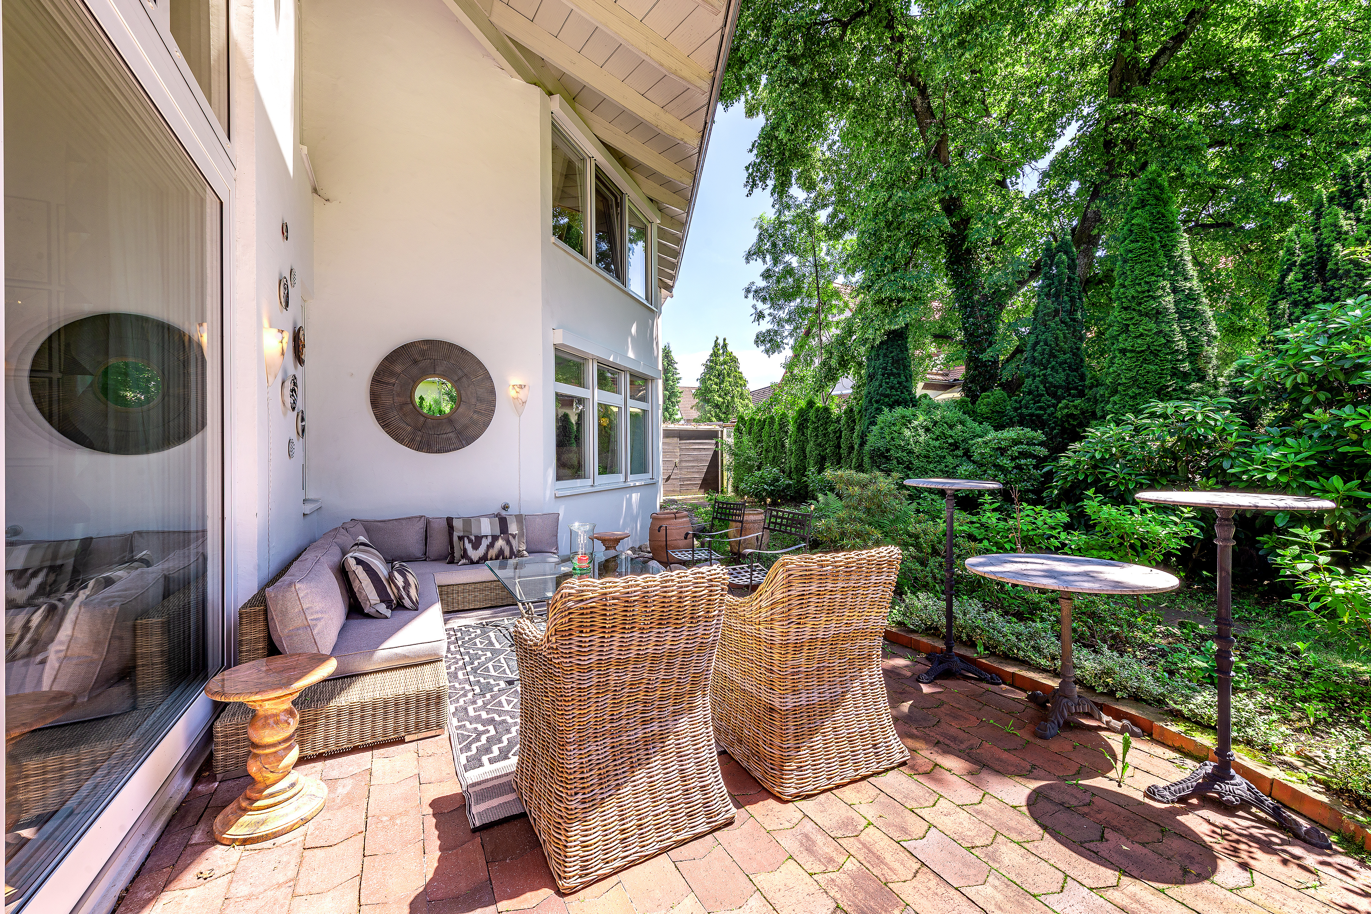
Two spacious lounge terraces and an enchanting garden offer private outdoor spaces shielded from view. The wellness offerings are complemented by an outdoor area on the slope, adjacent to the pool area and converted into a terrace, which is ideal as a secluded retreat after a sauna session. A double garage and a single garage round out this exceptionally sophisticated home.