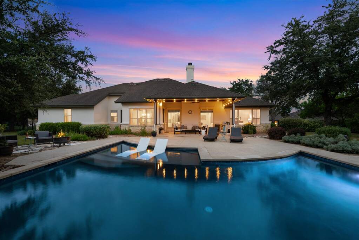
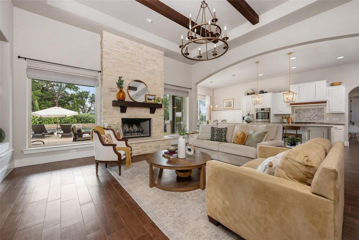
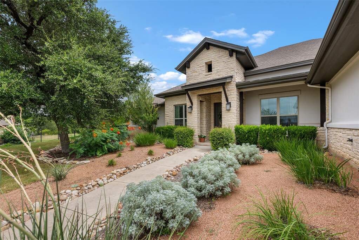
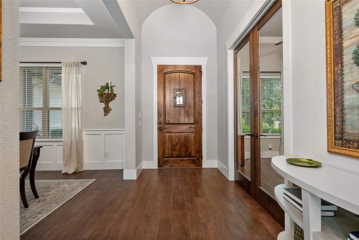
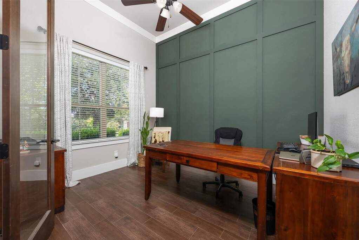
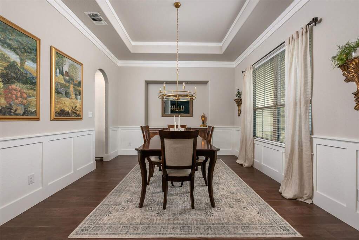
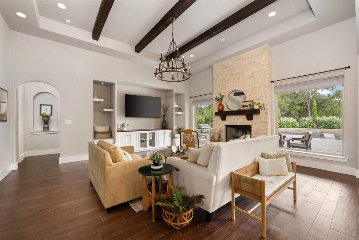
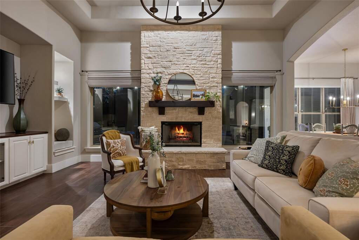
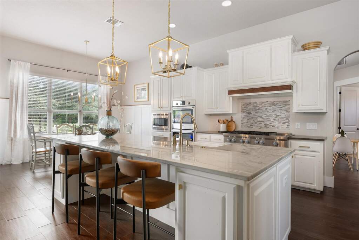
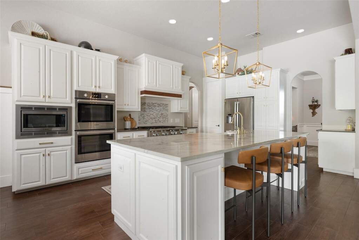
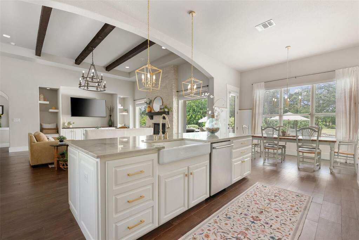
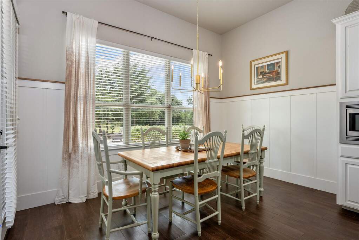
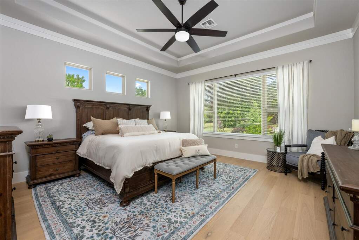
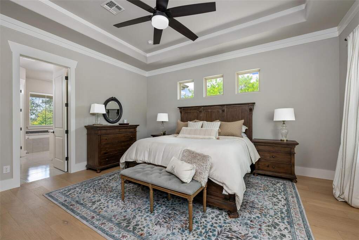
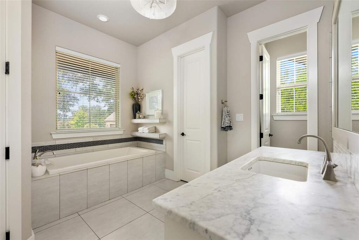
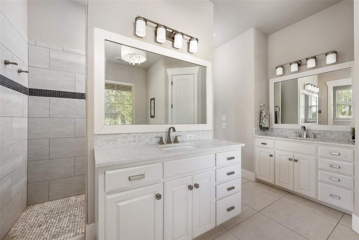
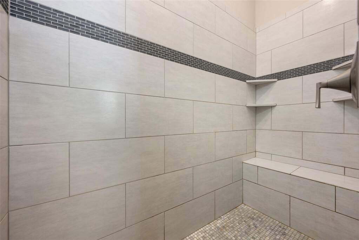
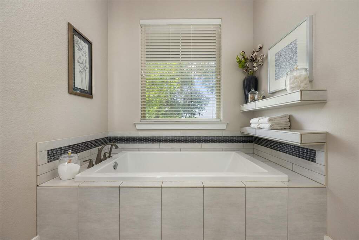
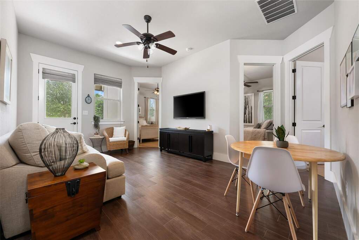
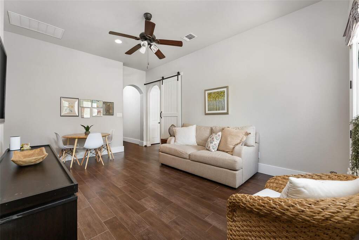
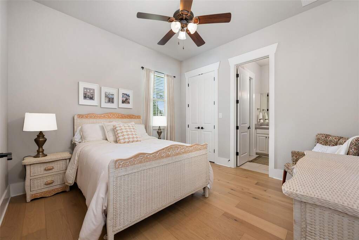
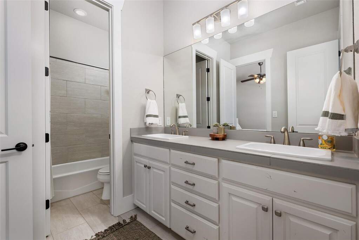
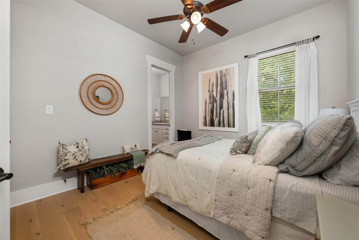
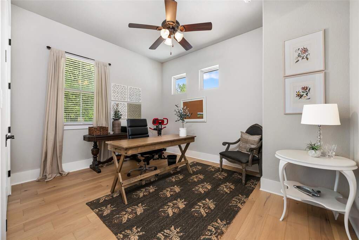
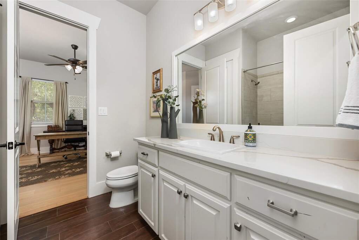
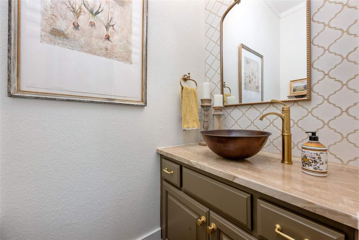
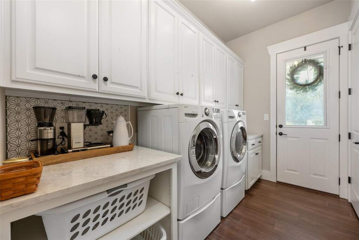
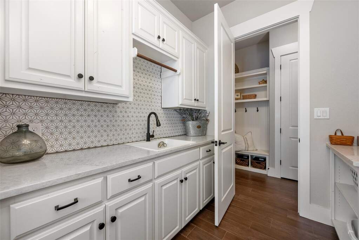
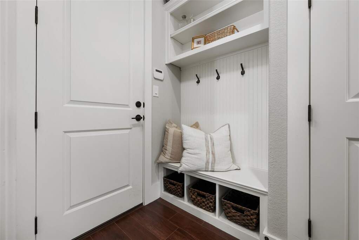
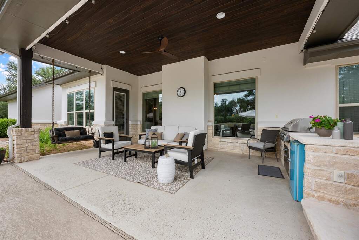
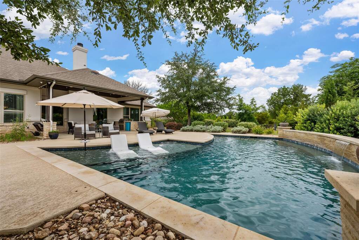
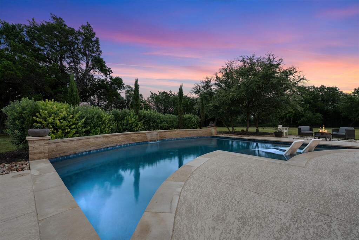
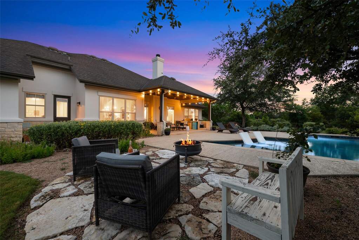
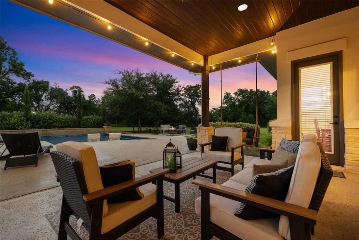
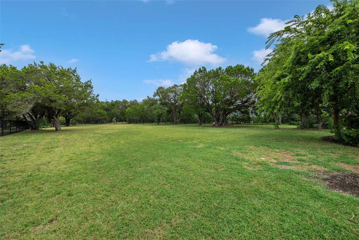
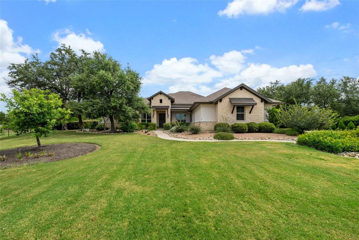
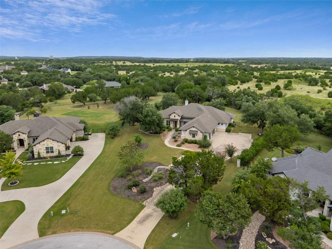
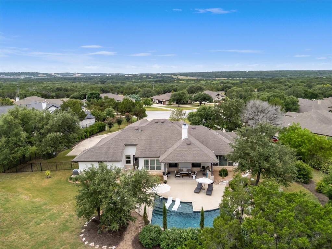
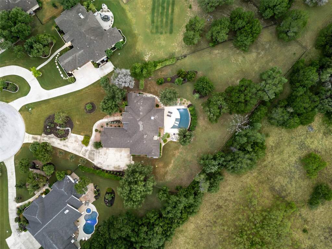
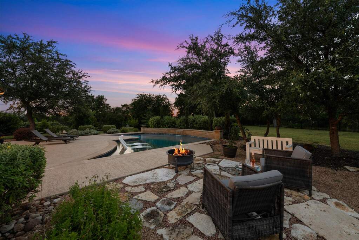
Welcome to 321 Aldea Cove, an exceptional custom-designed luxury estate by Architect J. Bryant Boyd, nestled on a private, 1+ acre lot in Beltorre, one of Georgetown's premier custom home communities. Here, spacious homesites, mature trees, and timeless architecture create an unmatched sense of privacy and prestige. Ideally positioned at the end of a quiet cul-de-sac, this stunning single-story residence offers refined living with every detail thoughtfully designed. The versatile floor plan features four spacious bedrooms, 3.5 baths, a dedicated executive office, an elegant formal dining room, and a flexible bonus room perfect for movie nights or play. Designed with privacy in mind, the dedicated guest wing offers three secondary bedrooms tucked away from the luxurious primary suite. At the heart of the home, the gourmet kitchen showcases premium finishes, a dramatic quartzite island with abundant prep space, and a seamless flow into the expansive living and dining areas. Rich architectural details, elevated craftsmanship, and a carpet-free interior create a timeless, sophisticated aesthetic throughout. Even the oversized laundry room offers exceptional functionality, featuring built-in storage, quartz countertops, direct access from the driveway, and convenient access to the backyard leisure area. Step outside to your own private resort. A sparkling pool with a cascading waterfall feature, expansive patio, lush landscaping, and towering mature trees create an idyllic setting for grand entertaining or quiet evenings at home. With over an acre of beautifully maintained grounds, this property offers a rare combination of luxury and resort-style privacy. Just minutes from Georgetown's charming historic Square, acclaimed dining, and everyday conveniences, this estate offers the perfect balance of peaceful acreage living and modern accessibility.