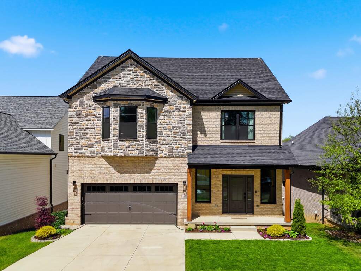
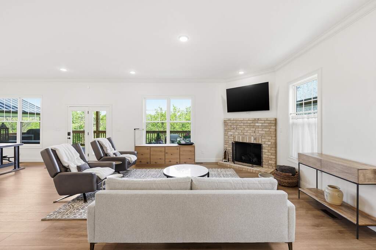
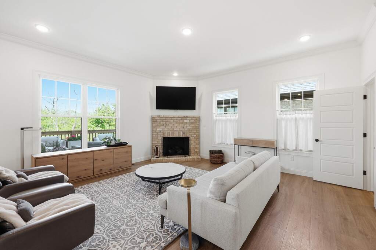
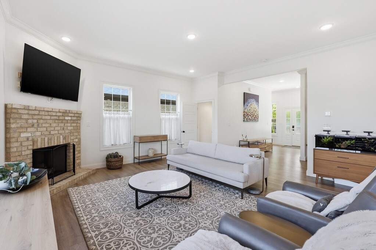
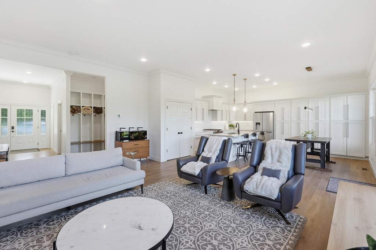
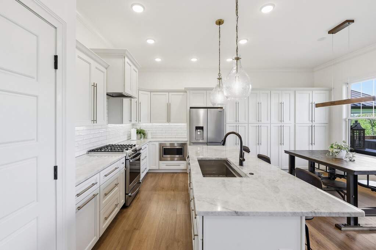
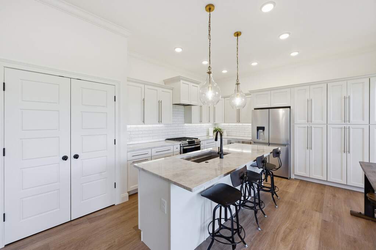
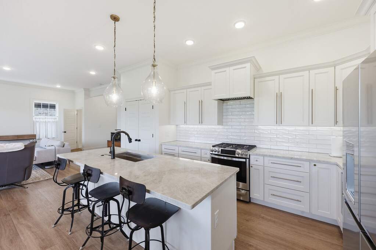
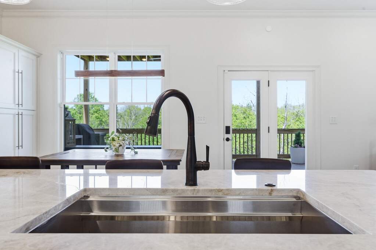
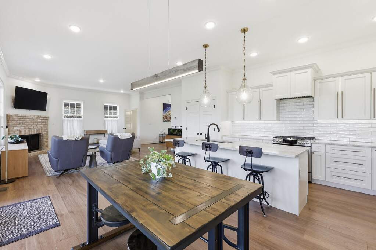
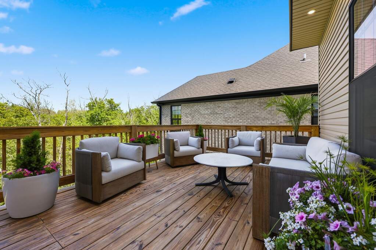
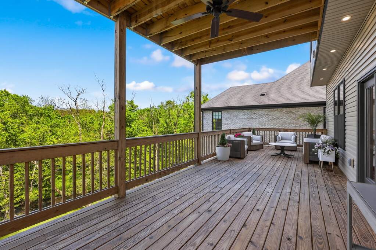
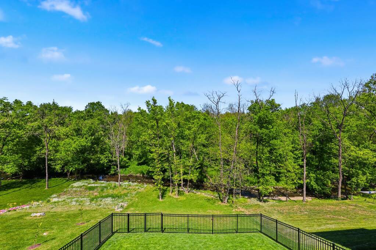
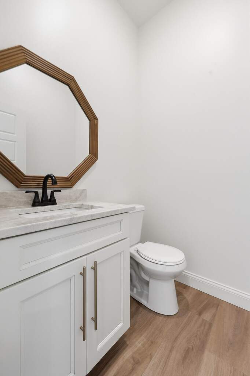
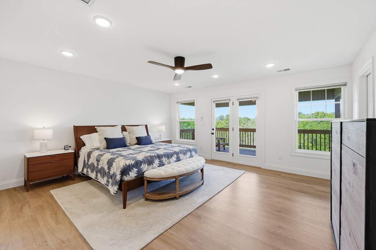
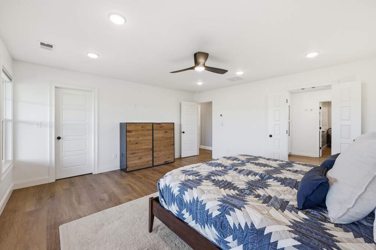
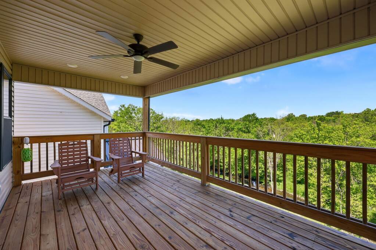
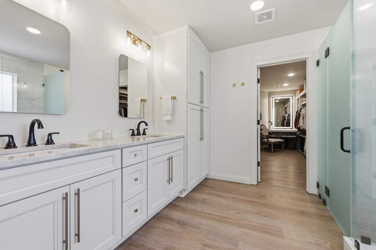
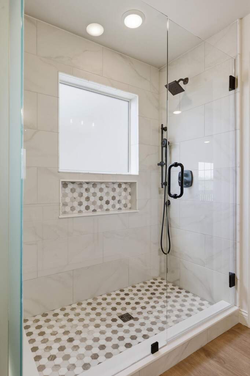
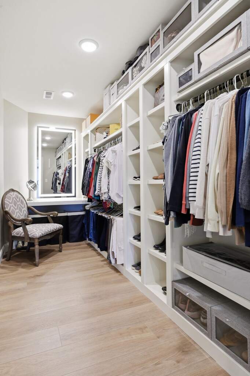
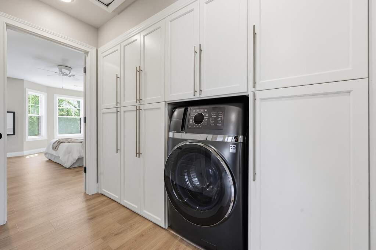
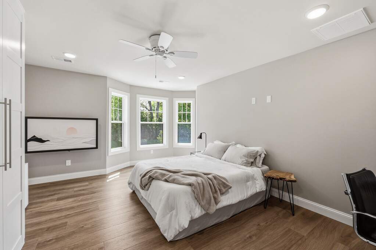
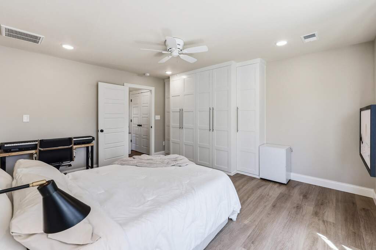
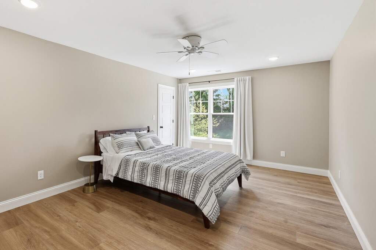
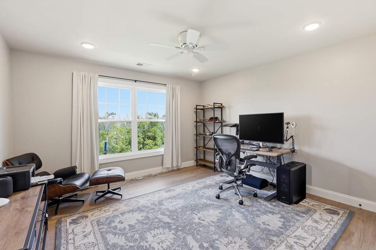
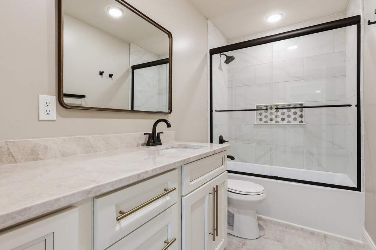
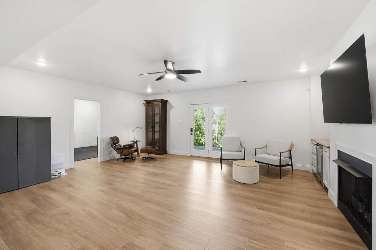
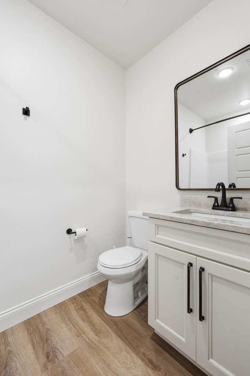
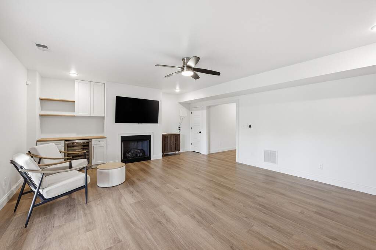
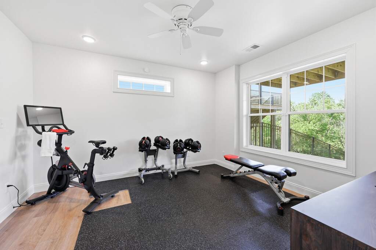
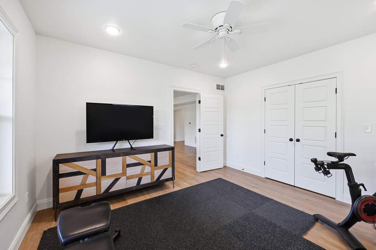
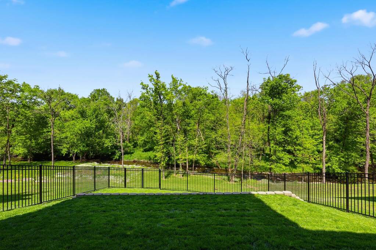
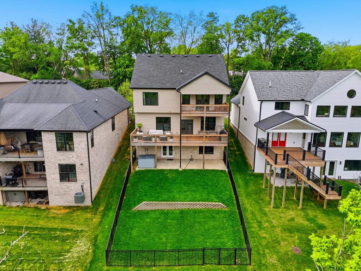
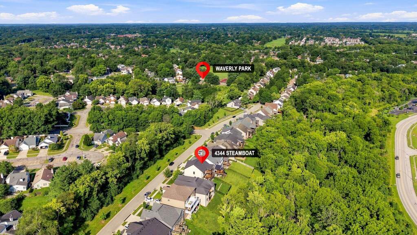
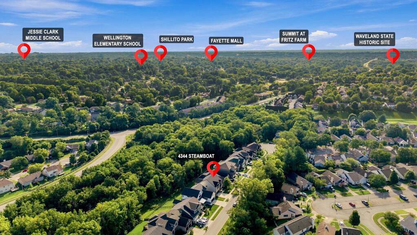
Built in 2023 and offering more than 3,500 finished square feet, five bedrooms, a finished walkout basement and stunning South Elkhorn Creek views, this thoughtfully designed home is priced below appraisal. Natural light fills the open-concept main level, where the living, dining and kitchen spaces flow together for everyday living and entertaining. The gourmet kitchen features a large gathering island, stunning Taj Mahal countertops, stainless steel appliances, a gas range, pantry, classic subway tile backsplash and additional cabinetry for exceptional storage and functionality. A gas-log fireplace anchors the living room, which opens to a large, partially covered deck overlooking the trees and creek. A convenient mudroom and guest half bath complete the main level. Upstairs are four spacious bedrooms and an upgraded laundry area with added storage. The primary suite is a private retreat featuring its own covered deck with peaceful backyard and creek views, two walk-in closets and a redesigned bath with a large, fully tiled walk-in shower and double vanity. The finished walkout basement expands the home with a second living area, gas-log fireplace, built-in shelving, wine refrigerator, fifth bedroom and direct backyard access. Outside, a newly added fence and retaining wall create more usable space for relaxing and enjoying the natural setting. Additional highlights include a two-car attached garage and a convenient location near Waverly Park, less than a block away, dining shopping and and the Bluegrass Airport.