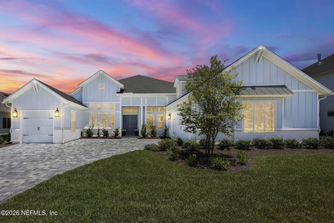
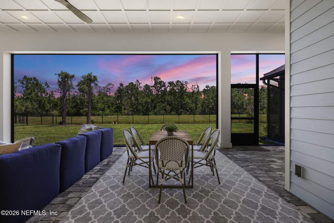
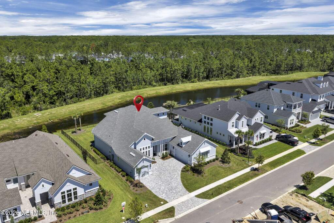
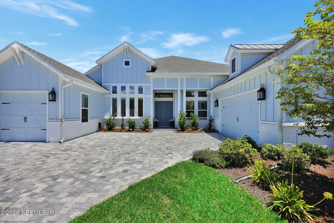
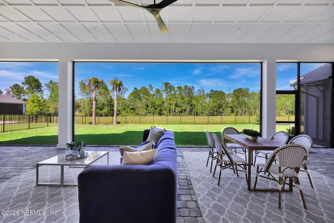
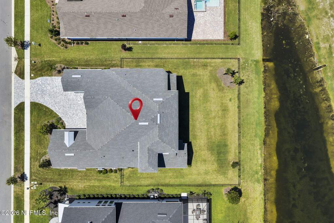
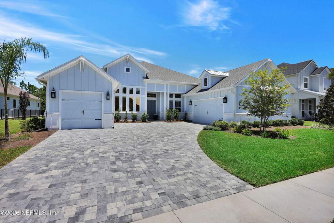
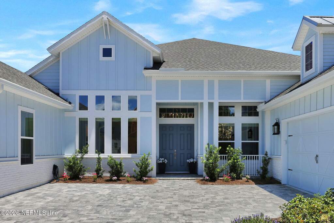
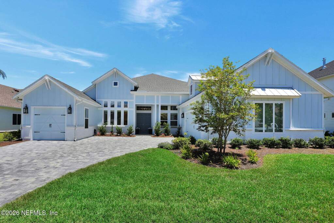
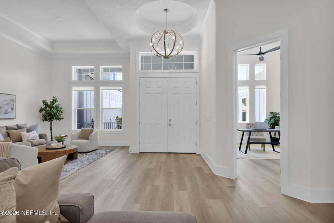
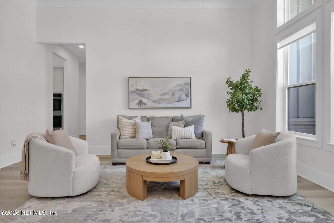
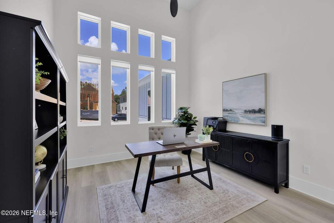
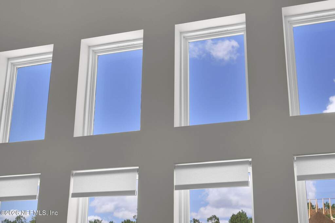
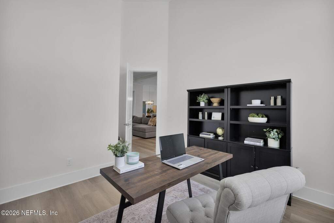
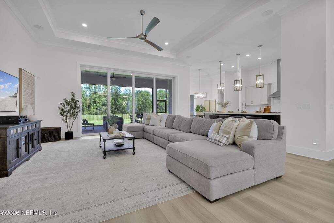
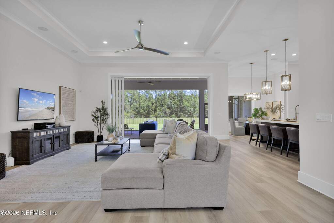
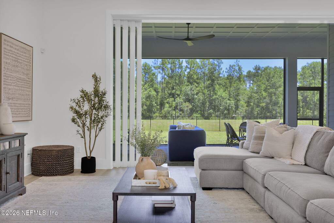
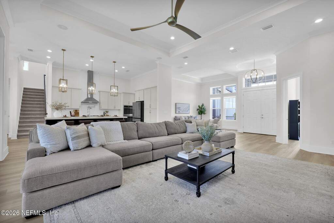
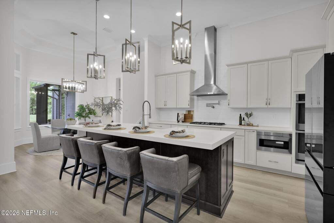
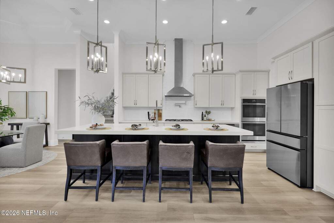
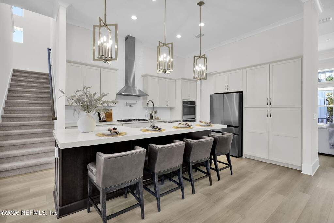
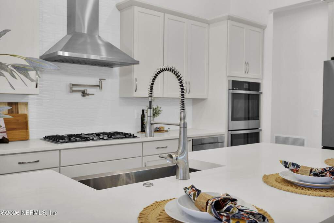
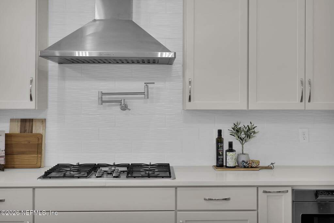
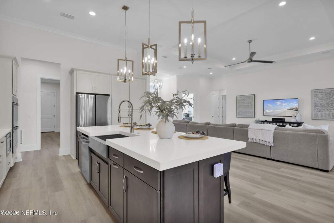
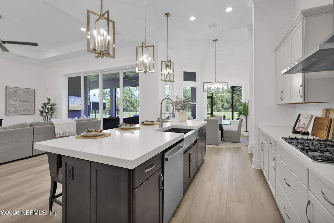
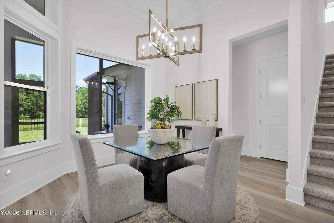
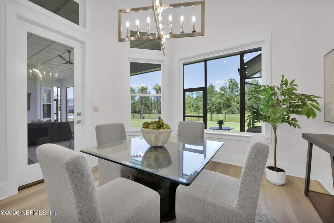
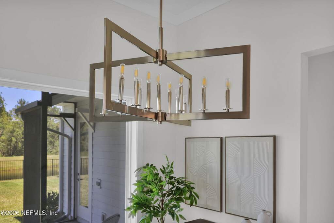
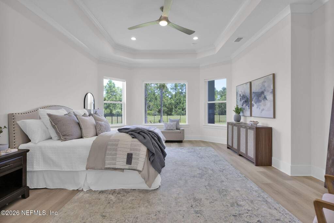
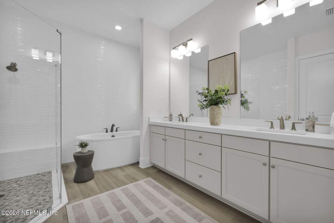
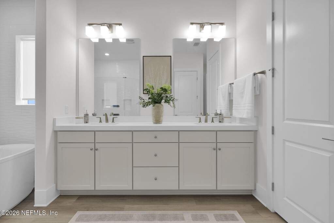
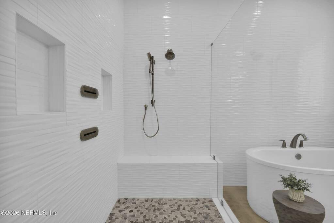
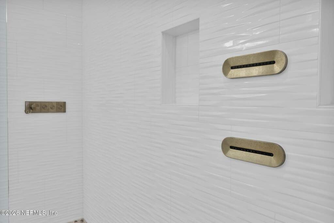
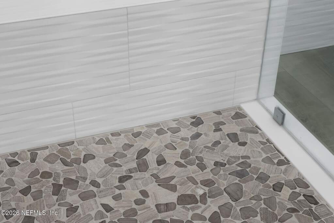
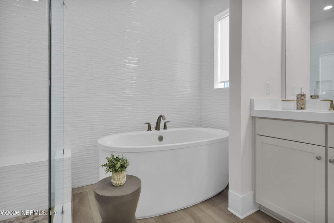
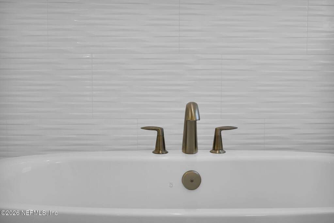
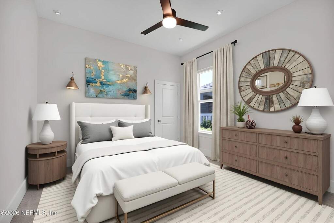
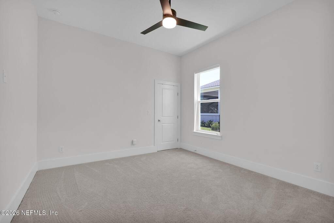
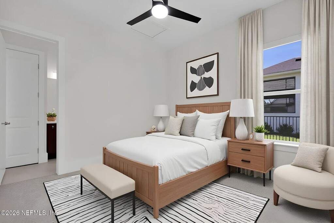
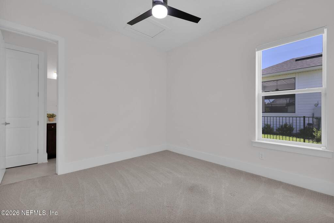
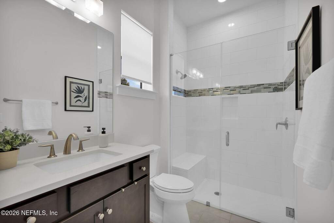
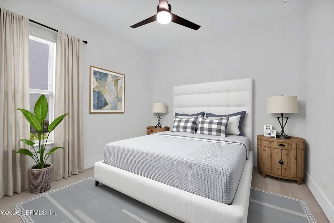
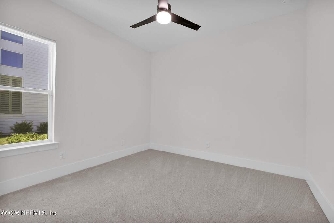
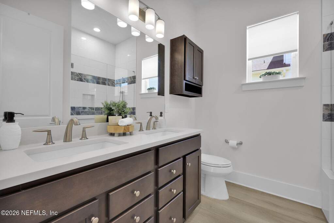
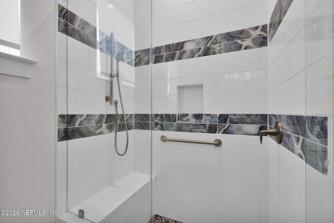
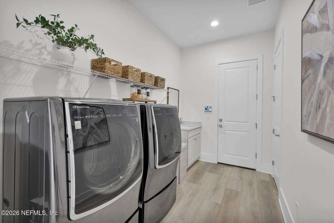
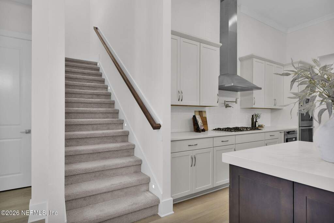
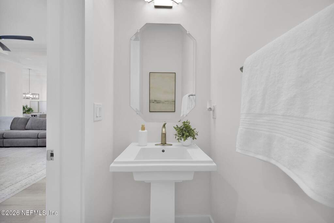
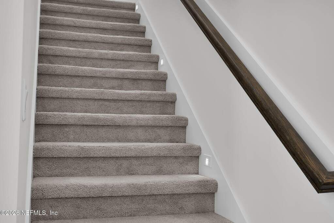
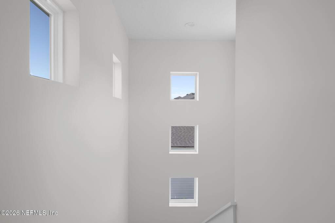
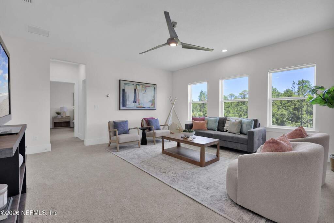
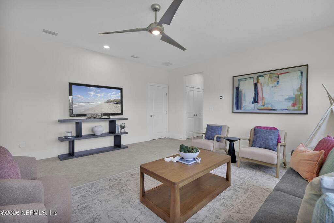
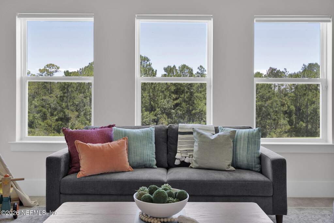
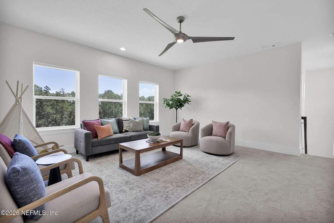
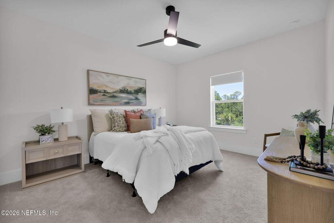
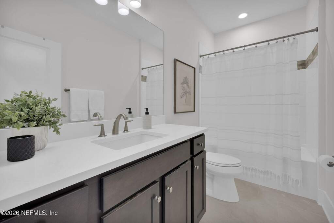
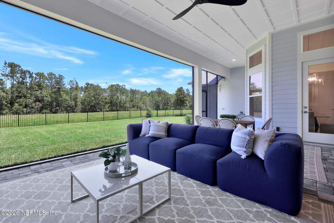
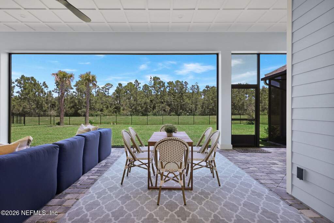
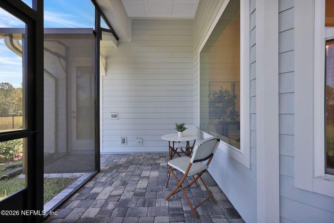
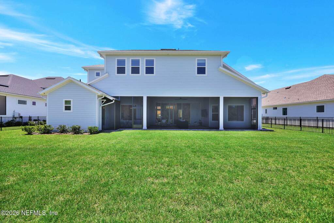
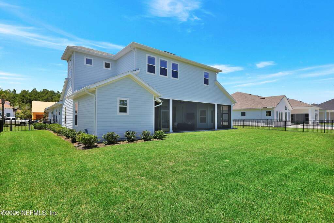
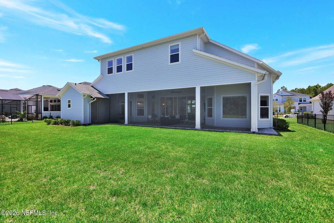
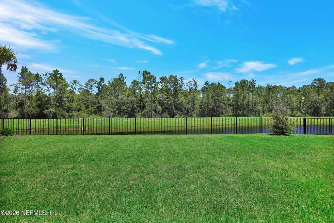
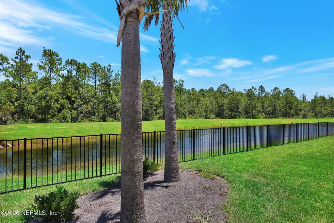
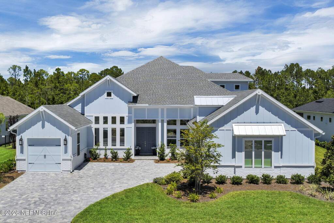
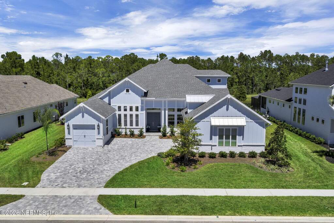
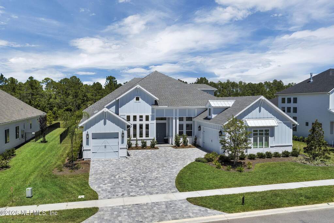
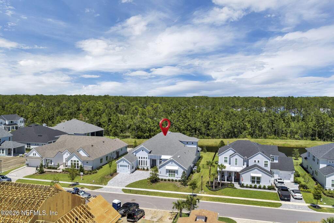
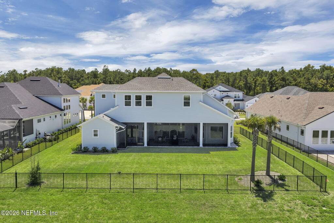
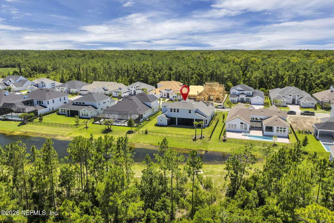
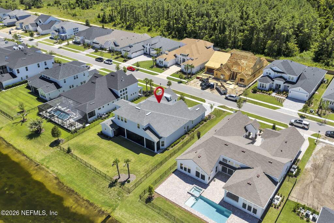
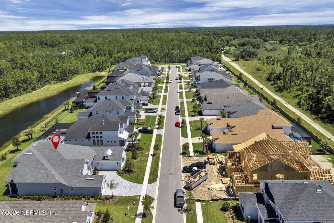
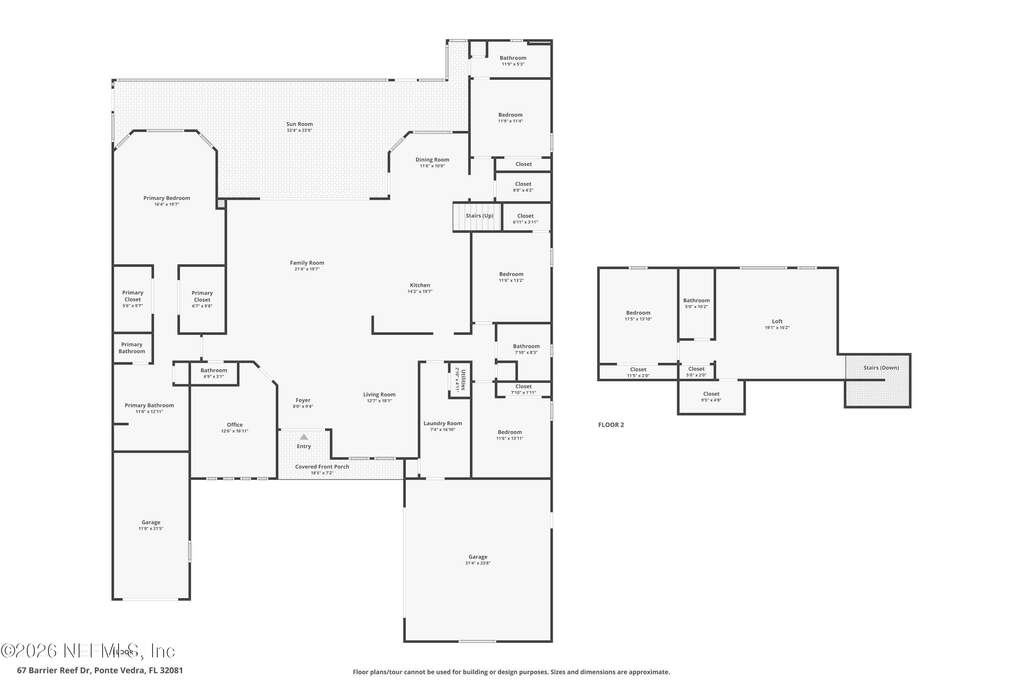
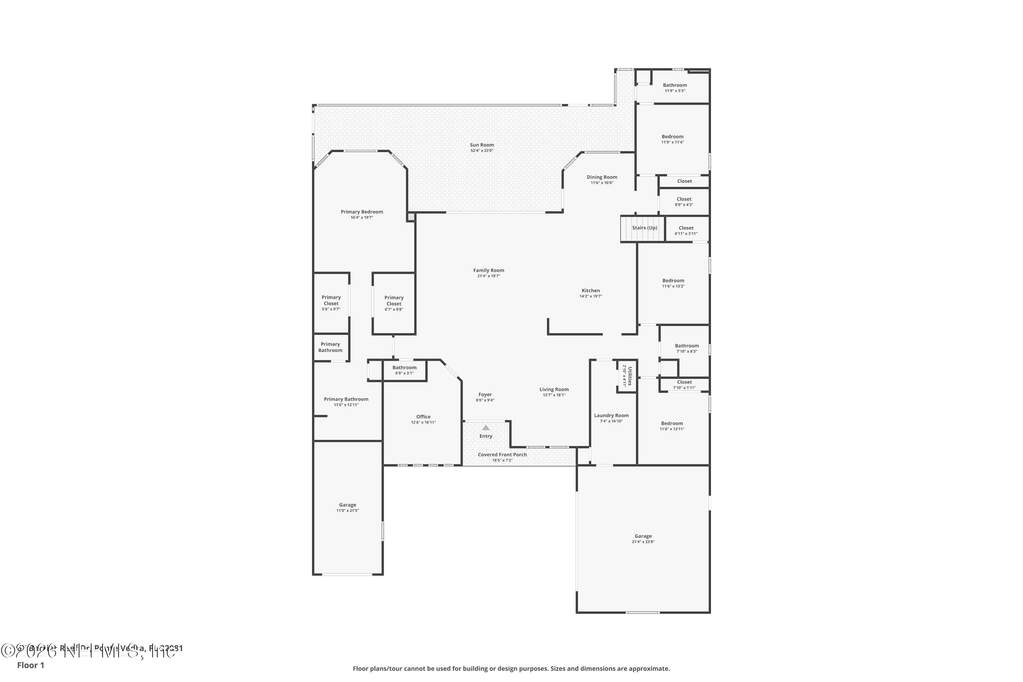
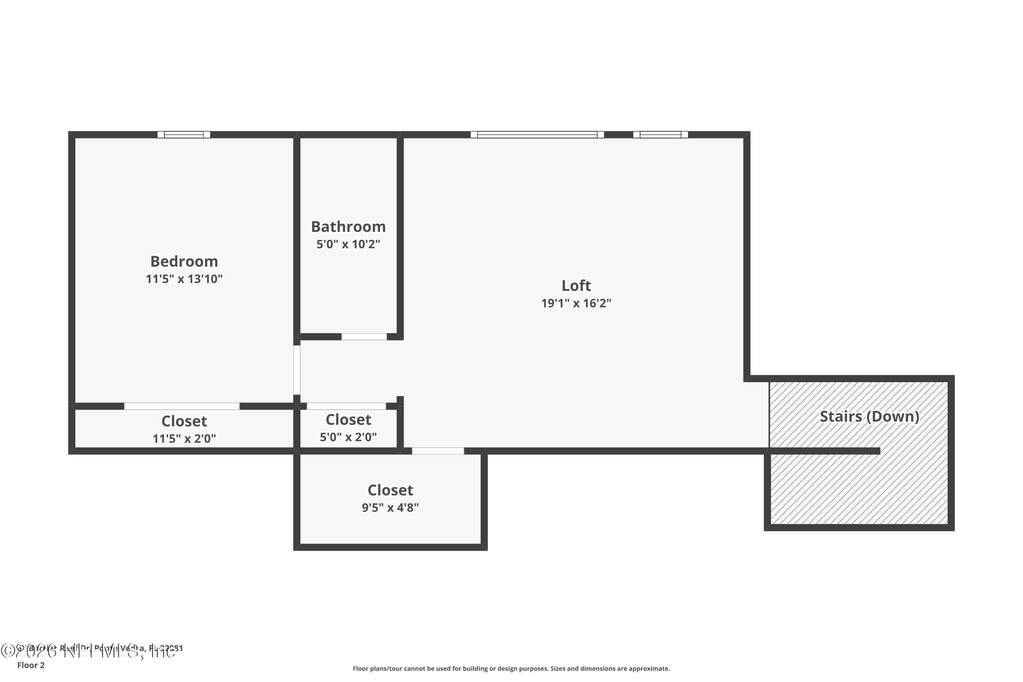
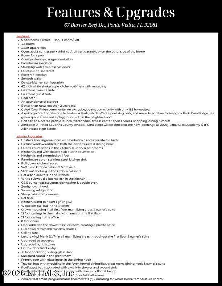
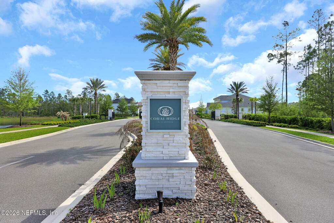
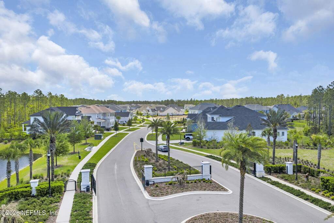
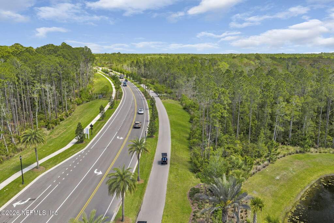
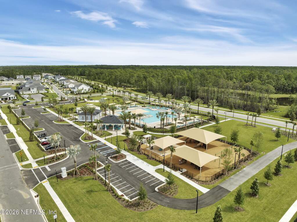
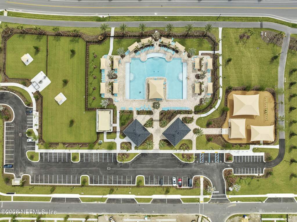
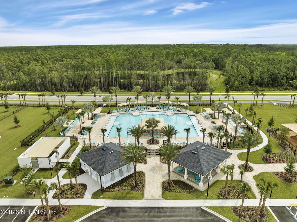
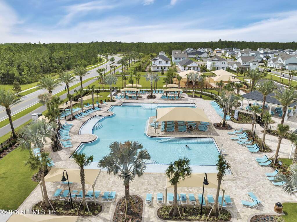
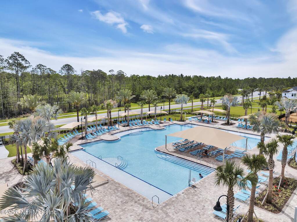
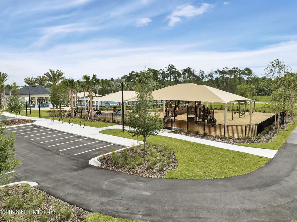
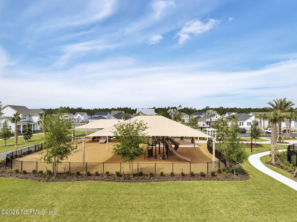
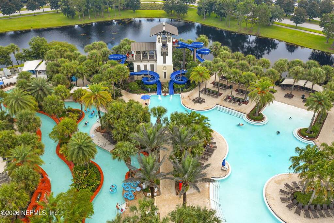
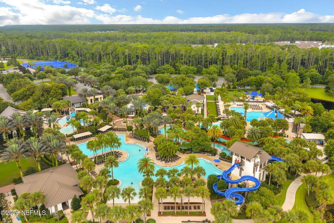
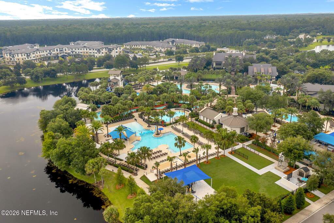
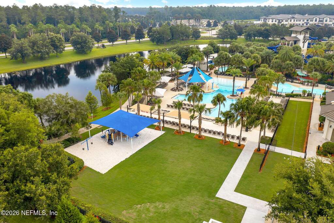
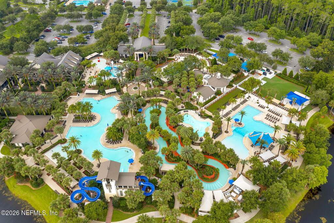
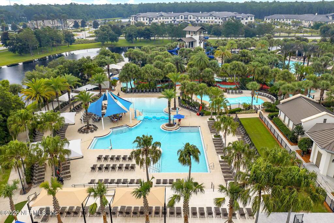
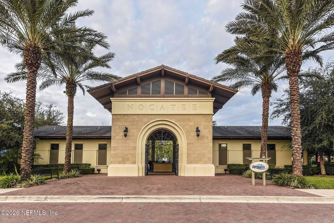
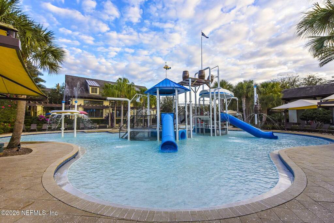
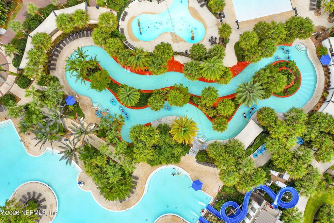
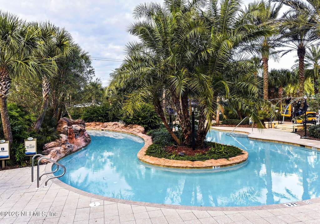
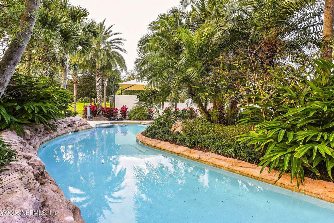
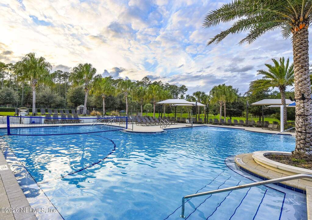
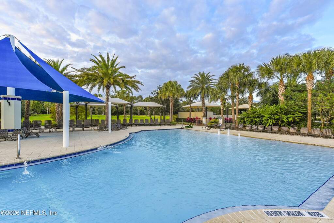
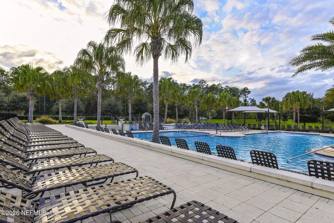
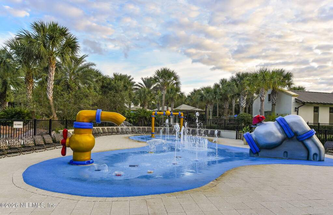
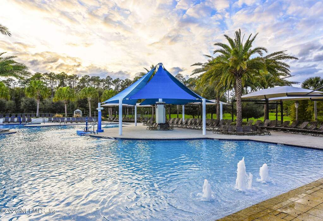
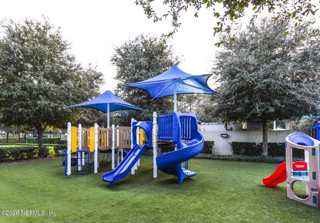

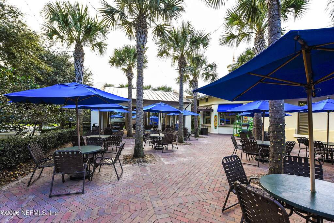
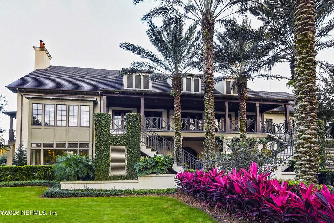
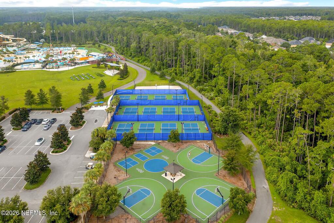
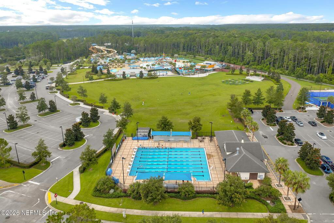
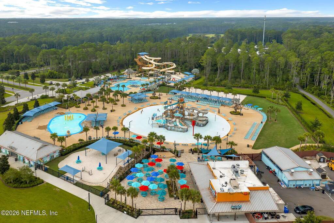
Big space. Beautiful style. Fantastic views! Set on a cul-de-sac street with water-to-preserve views, this Egret V plan in gated Coral Ridge delivers 5 bedrooms, 4.5 baths, a private office, formal dining room, upstairs bonus room & a 3-car garage. Soaring ceilings, walls of large windows, wide-plank flooring & designer lighting give the open interior a WOW factor. The gourmet kitchen impresses with a quartz island, gas cooktop, double ovens & abundant cabinetry, flowing effortlessly into the casual dining area & spacious living room. The private primary suite features a spa-like bath & his & hers closets, while the upstairs bedroom, full bath & bonus room are ideal for guests, multigenerational living, movie nights or extra breathing room. Outside, the oversized screened lanai & fenced backyard overlook the water & preserve with plenty of room to add a pool! Nearly $350K below the next lowest-priced home in Coral Ridge, this one offers a whole lot of house & a whole lot to love! With just 182 homesites, generous lots, abundant green space and a neighborhood playground, Coral Ridge offers a peaceful, tucked-away setting while keeping you close to everything that makes Nocatee so special. Hop on the golf cart or bikes and head to Seabrook Park, Nocatee Town Center or the brand-new Sabal Crest Academy, opening for the 2026-2027 school year. Move-in ready, beautifully designed and perfectly positioned for the Nocatee lifestyle! Residents enjoy access to ALL of Nocatee's award-winning amenities, including multiple parks, miles of scenic trails, Intracoastal kayak and paddleboard access, pickleball and tennis courts, basketball courts, playgrounds, splash parks, and the popular Waterpark and Spraygrounds. Year-round community events, local shops, dining and nearby schools complete the package.