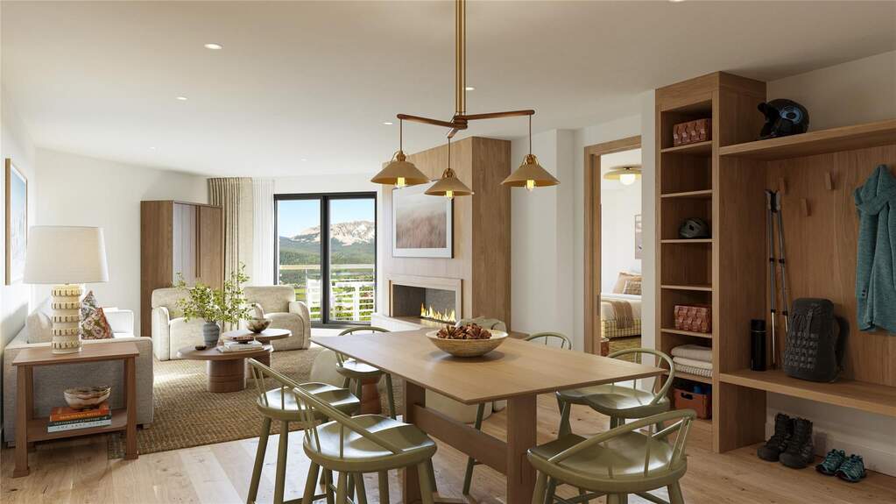
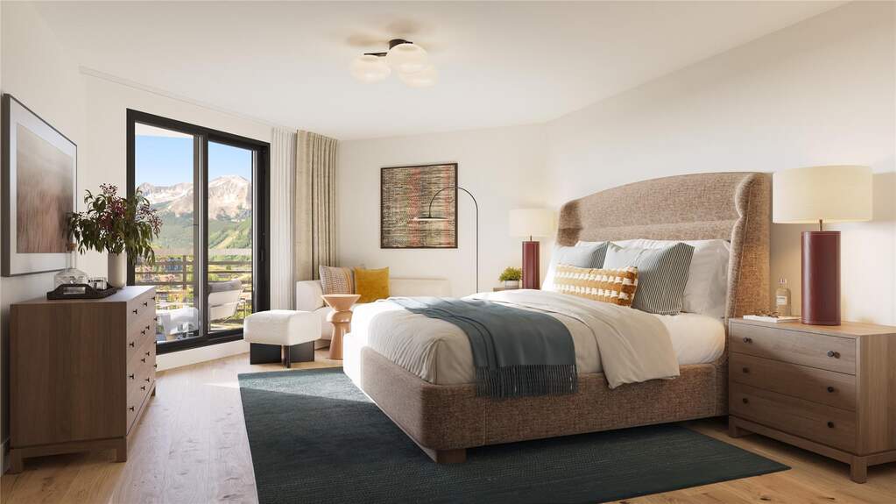
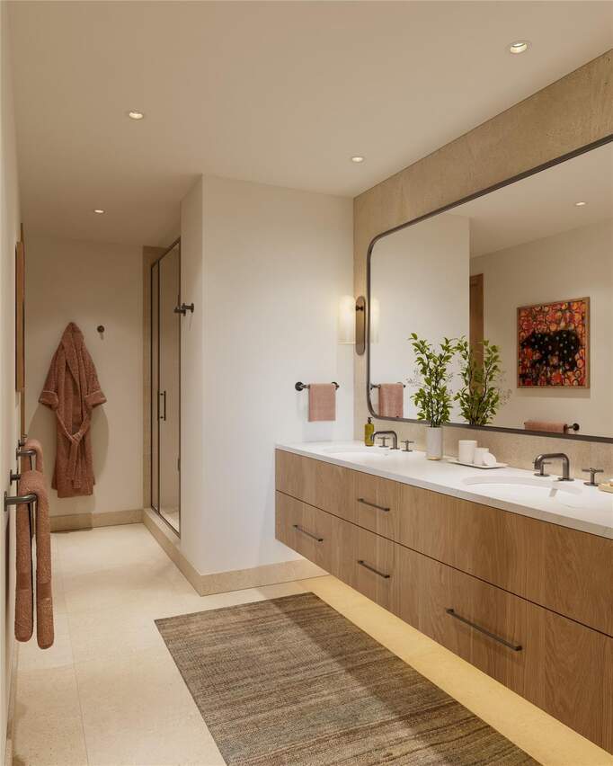
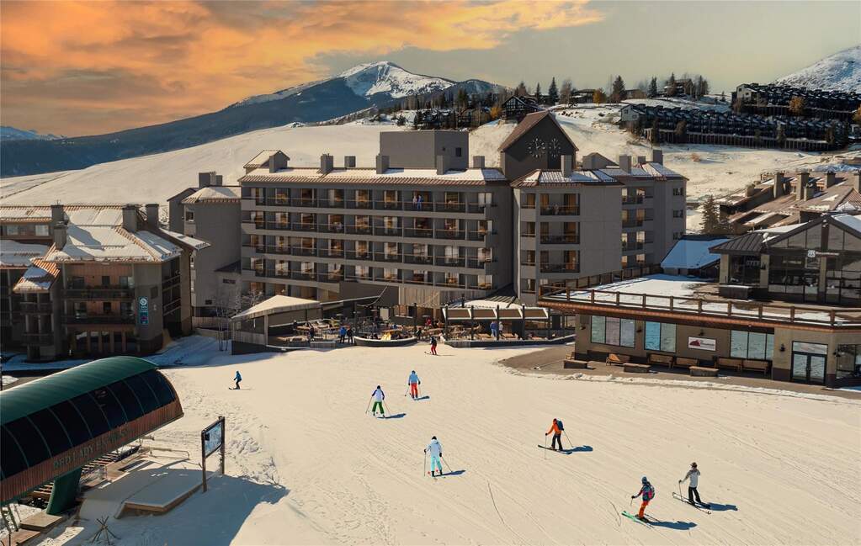
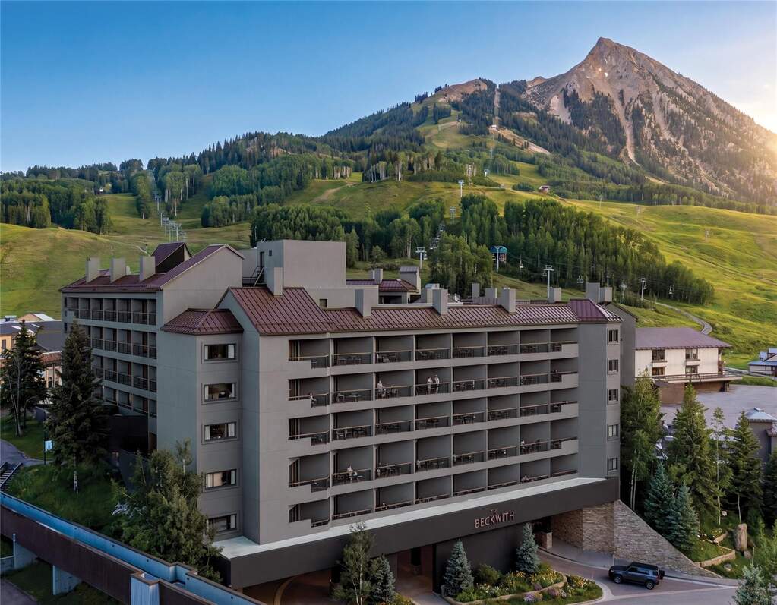
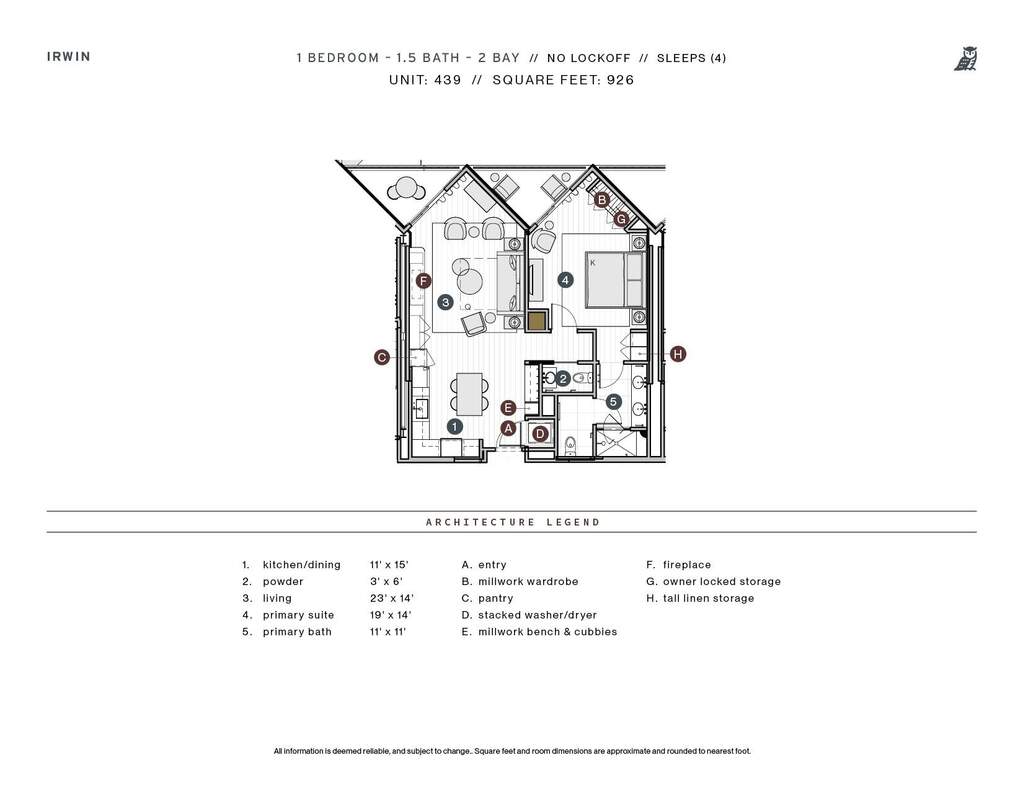
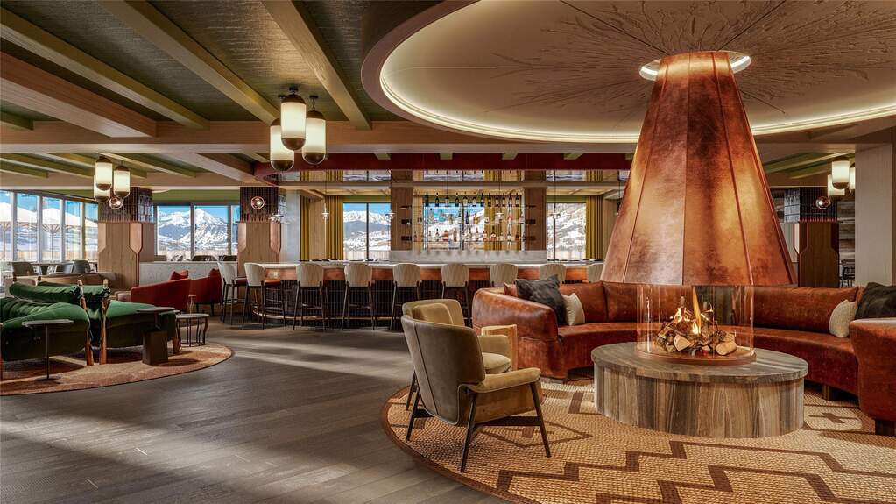
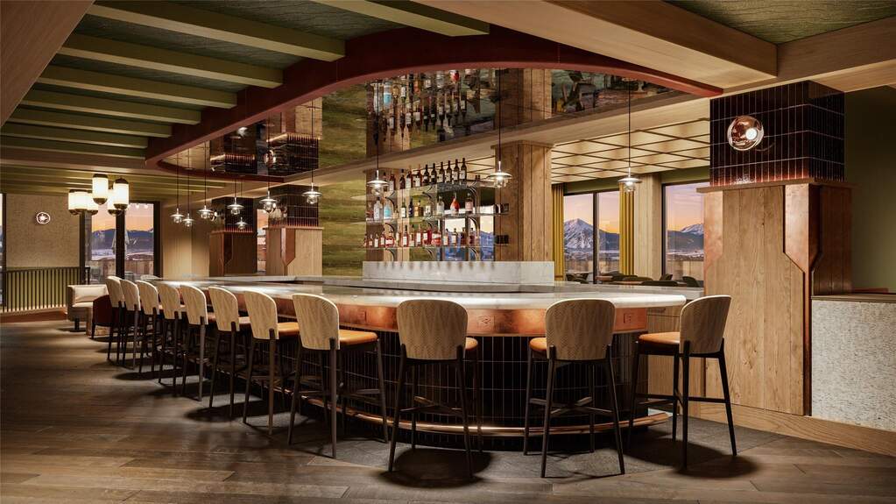
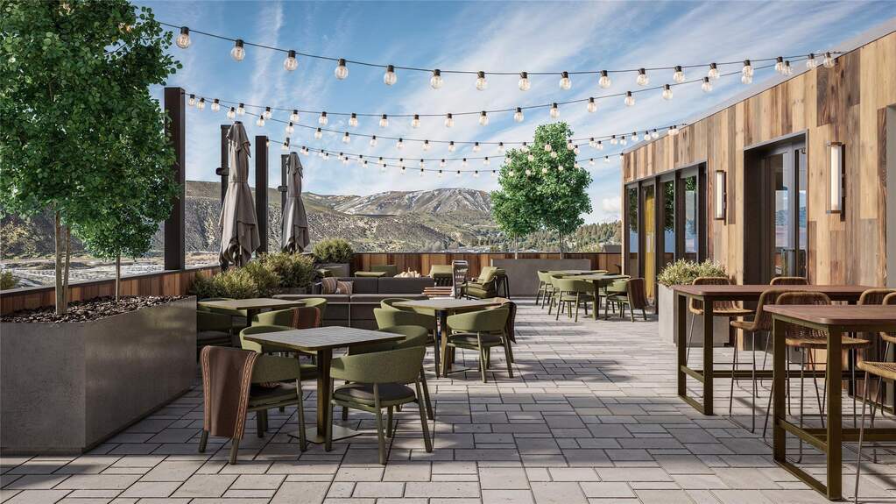
Own a piece of the mountain just steps from the lifts at Crested Butte Mountain. Spanning 926 square feet, Residence 439 features one bedroom, one bathroom, a powder room, and two private balconies that open to pool courtyard views. This residence is located just steps from the elevator for easy access. Positioned to capture afternoon light, this residence features beautiful balconies overlooking the resort's hot tub and courtyard, with southwest-facing windows offering dynamic views of the surrounding mountain peaks, including Mt. Emmons and the iconic Red Lady Bowl. Whether you're watching the sun dip below the ridge or enjoying the vibrant energy below, the broad sky exposure and lively setting make this a truly unique mountain perch. Inside, earthy neutrals, warm wood tones, and layered natural textures create a sense of ease and sophistication, while unexpected design moments reflect the adventurous, creative soul of Crested Butte. A sleek electric fireplace anchors the living space, complemented by wide-plank wood flooring and expansive windows that fill the home with natural light. The gourmet kitchen features stone countertops, high-end appliances, a generous pantry, and a custom millwork entry bench with cubbies - blending beauty and functionality for everyday mountain life.The primary suite is a peaceful retreat with a private balcony, custom wardrobe, and a spa-inspired en-suite bath with luxurious finishes. A well-appointed powder room, in-unit laundry with stacked washer and dryer, and a secure owner's storage locker add everyday ease and thoughtful detail. With its sun-drenched balconies, inspired interiors, and ideal poolside location, Residence 439 is your elevated home base in Crested Butte - designed for all-season adventure and soulful alpine living.