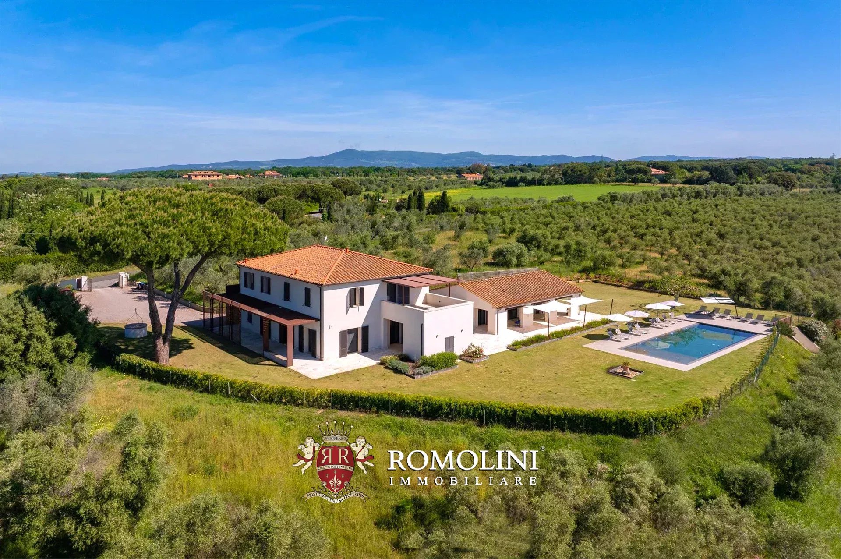
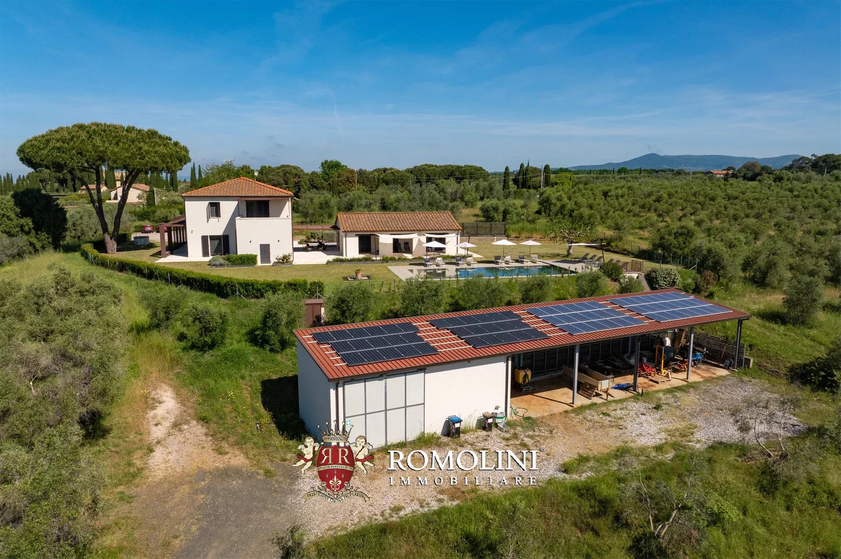
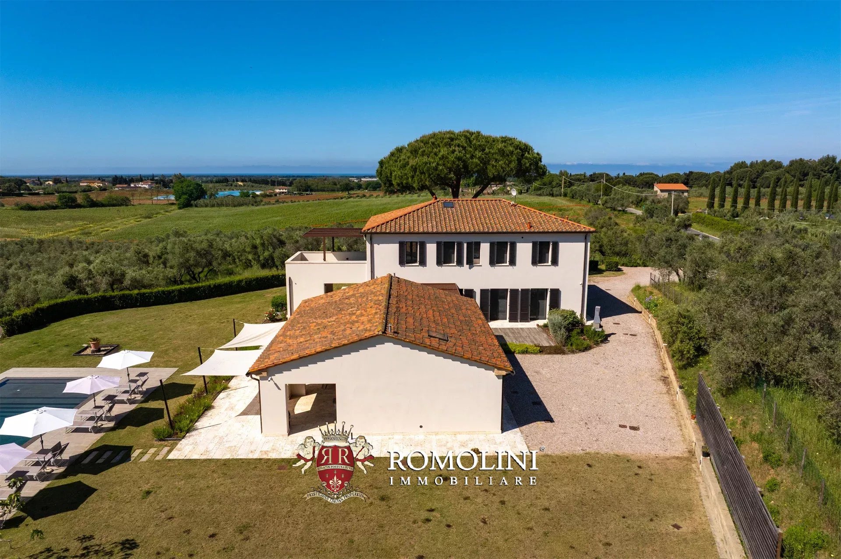
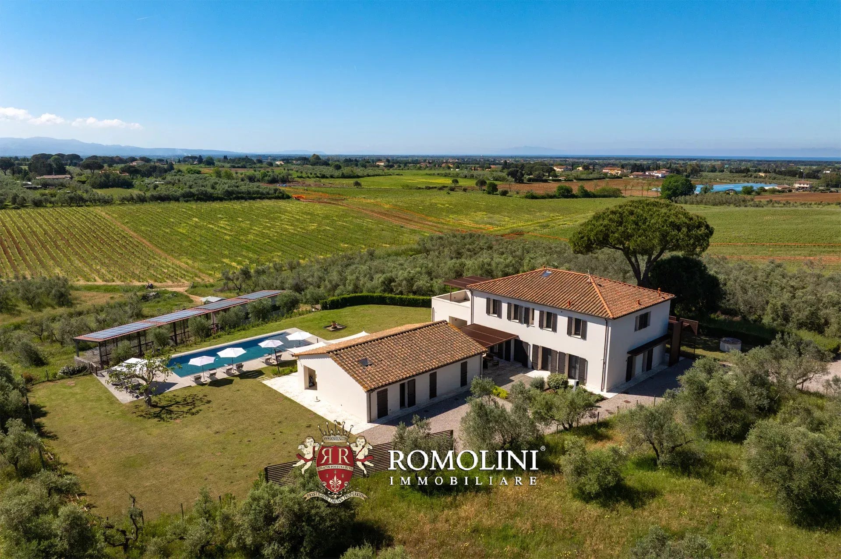
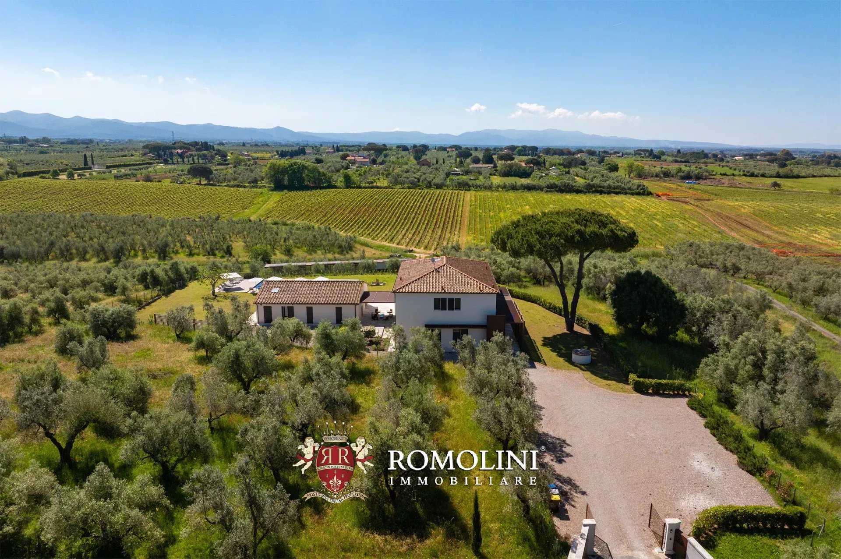
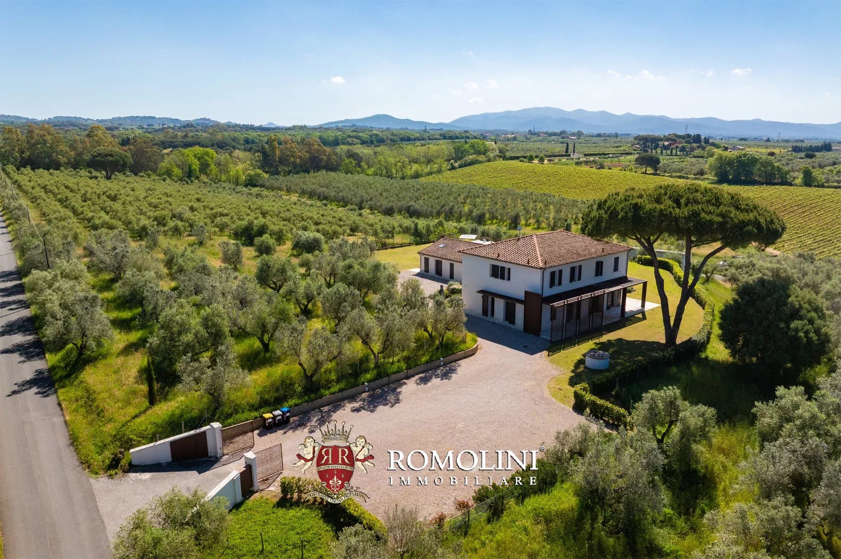
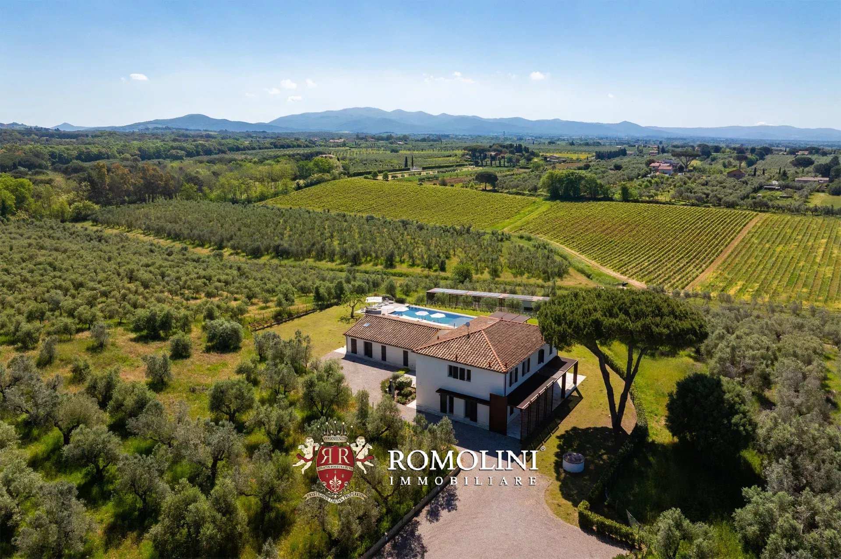
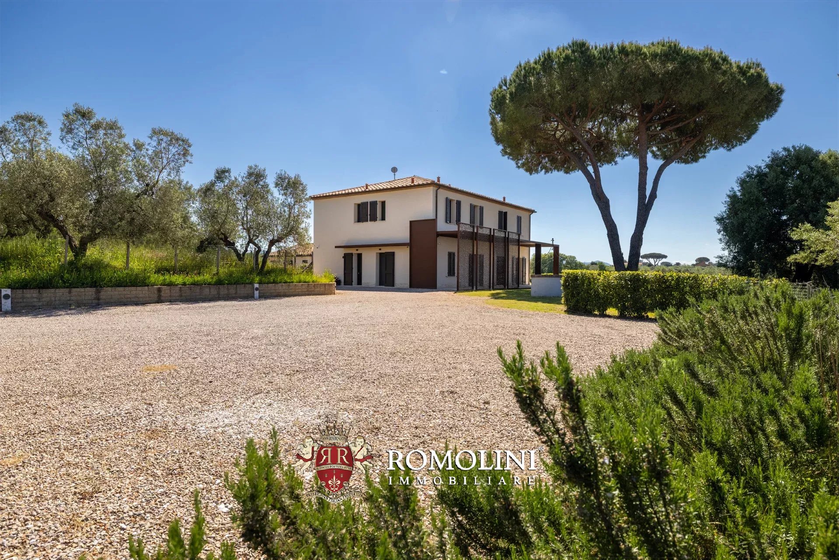
Immersed in the tranquility of the Tuscan countryside, between the gentle hills of Val di Cecina, this small estate is located in a secluded and panoramic position, only 7 kilometers from Cecina's center and all major services. It is a place that preserves the agricultural essence of the territory, but at the same time expresses a living and productive dimension perfectly aligned with contemporary standards.
The property is sold fully ready to use, with linens for rooms and bathrooms, complete kitchen equipment, and external facilities already operational, making it an immediately functional solution both as a private residence and as an accommodation facility.
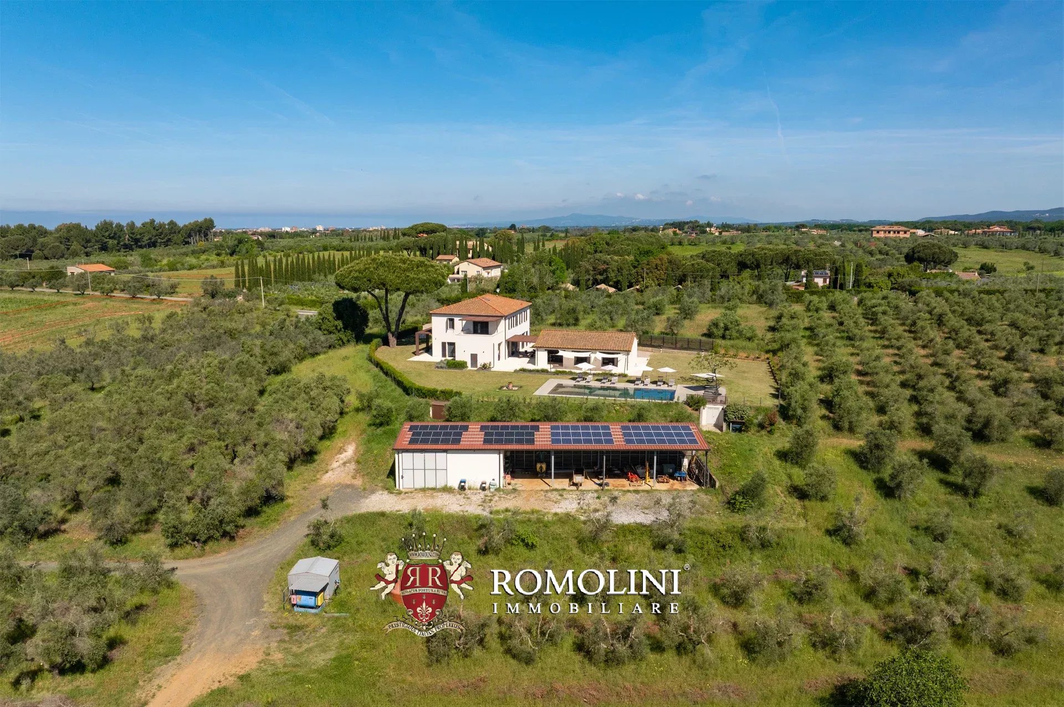
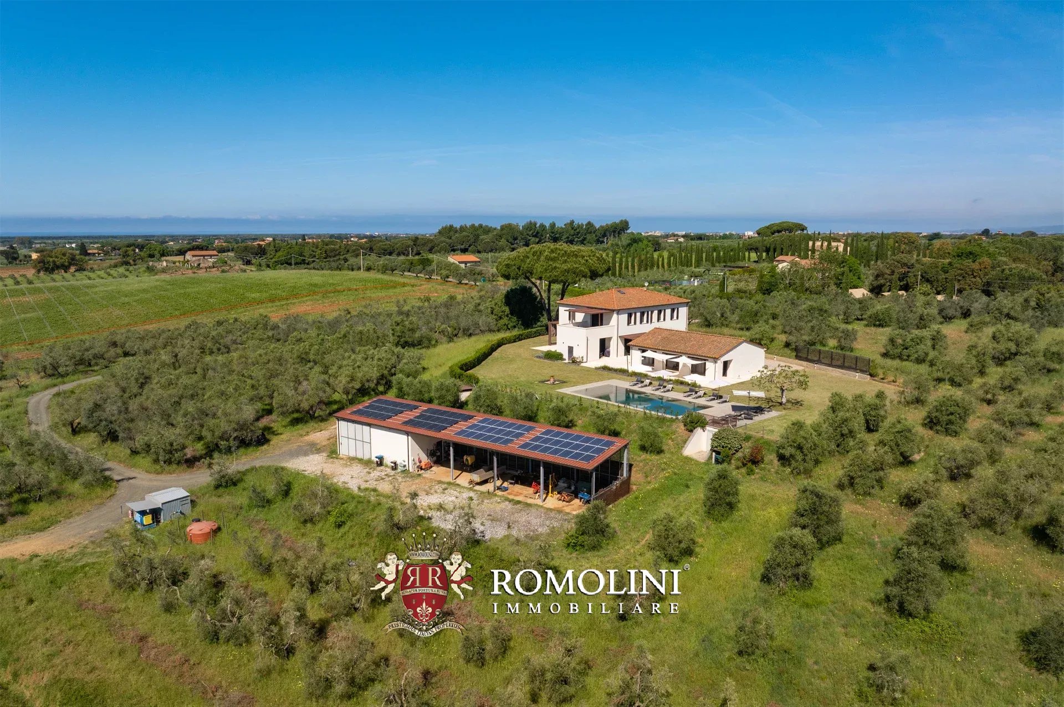
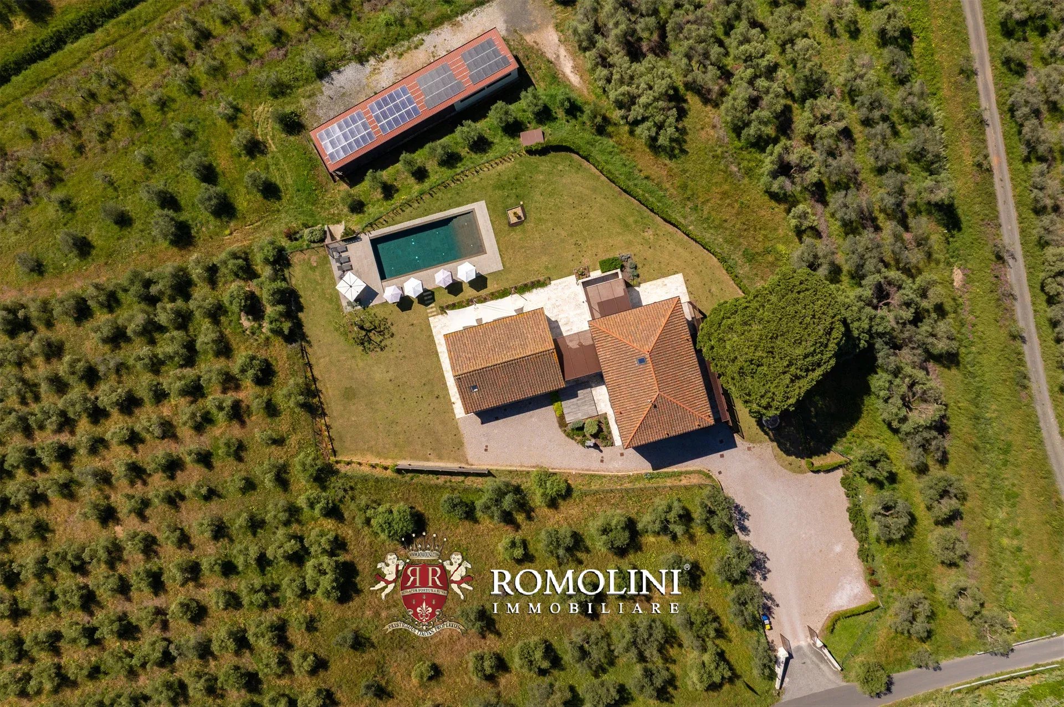
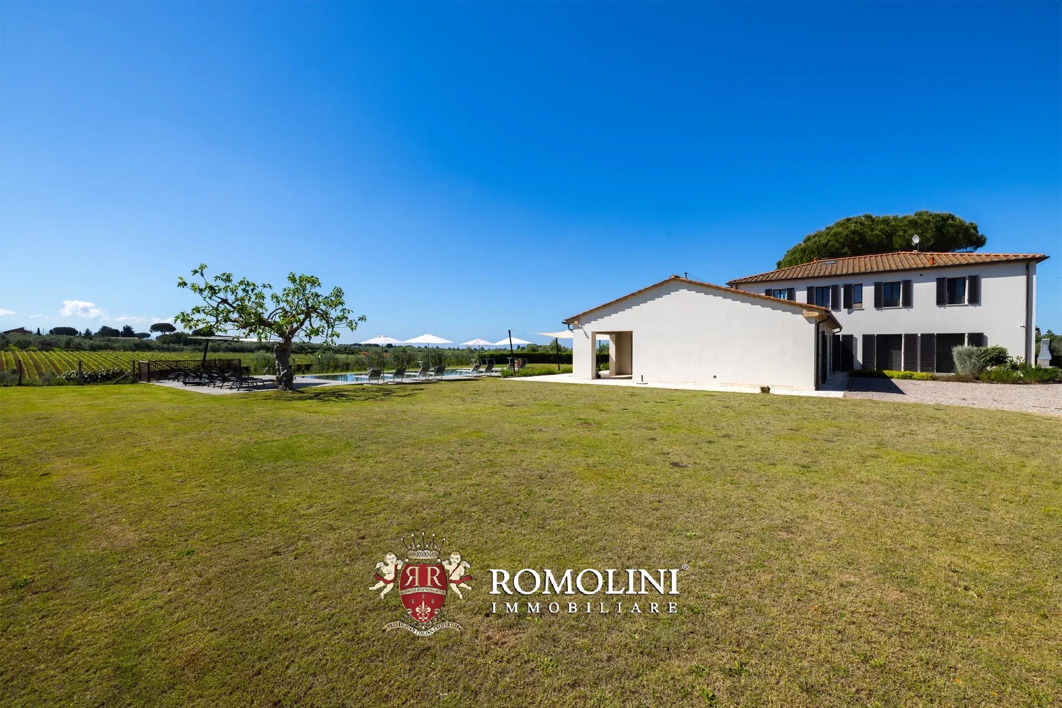
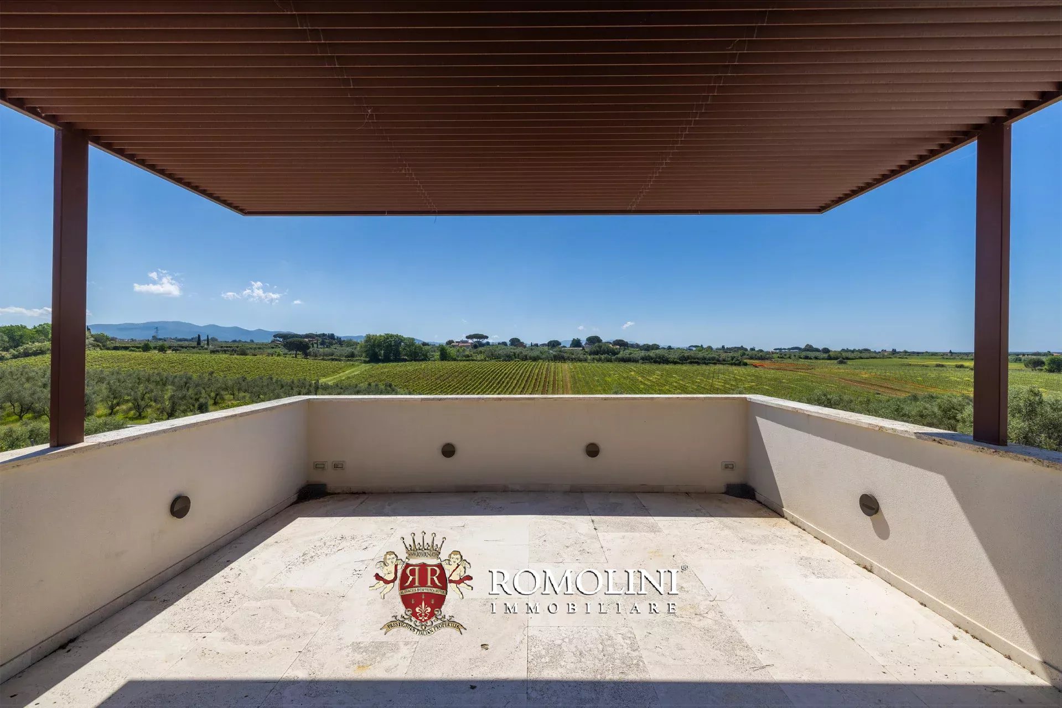
The property extends over a total of 20.8 hectares (51.4 acres) and presents itself as a true structured agricultural estate, where vineyards, olive groves, and residences coexist in a rare and perfectly functional balance. The landscape is typical of coastal Tuscany: orderly, bright, gently undulating, with a visual continuity that leads the gaze to the horizon and gives the property a sense of spaciousness and absolute privacy.
The productive heart of the estate is made up of 8,0 hectares of vineyard, cultivated with Cabernet Franc, Cabernet Sauvignon, and Petit Verdot, and 6.4 hectares of productive olive grove. The entire property is supported by an autonomous water system thanks to a natural well/spring, which ensures irrigation of the crops and independent management of the green areas, reinforcing the self-sufficient character of the complex.
DESCRIPTION OF THE BUILDING
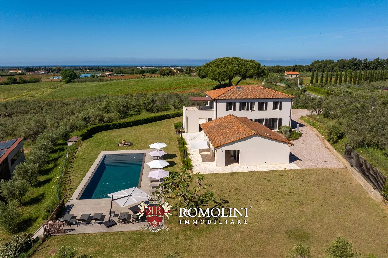
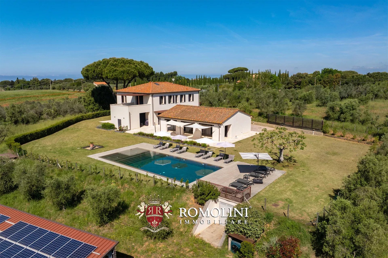
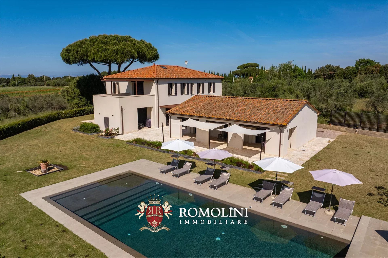
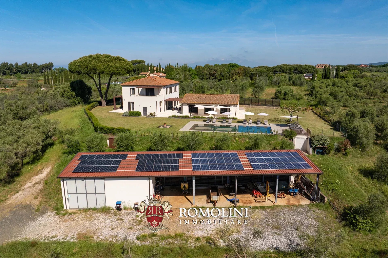
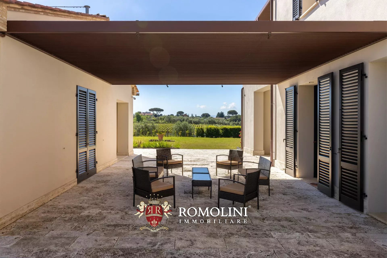
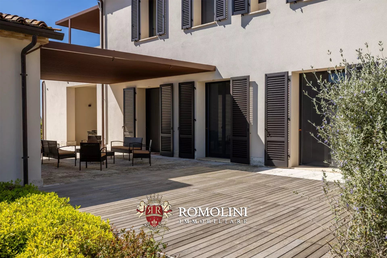
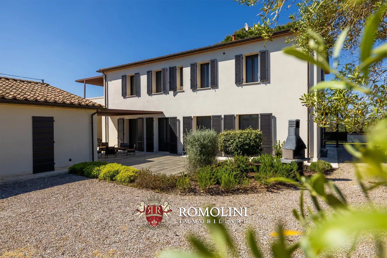
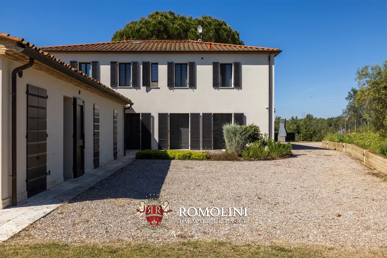
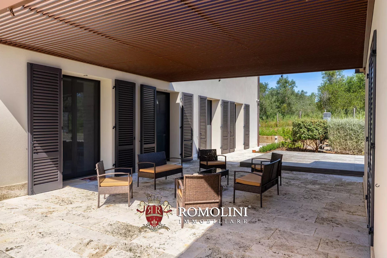
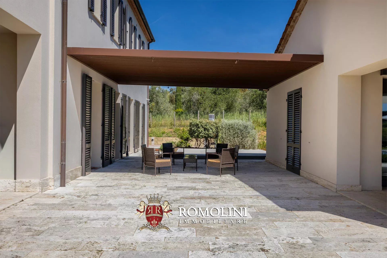
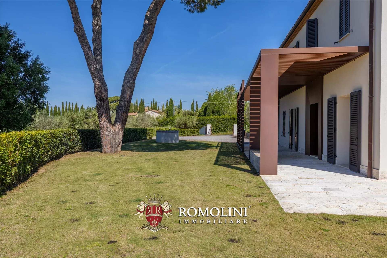
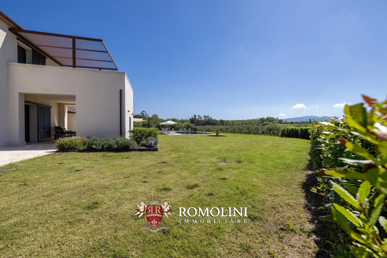
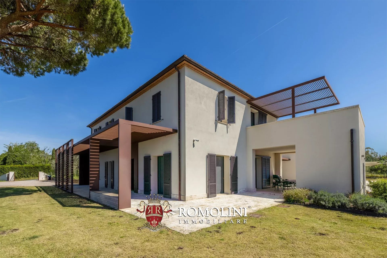
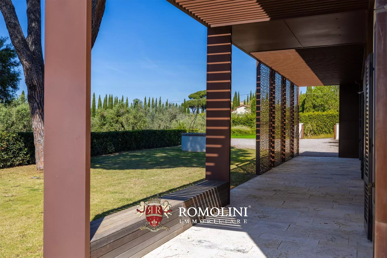
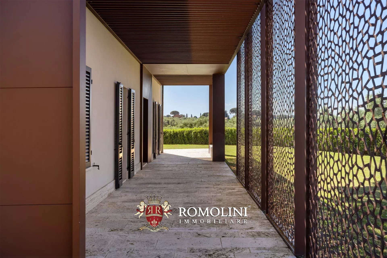
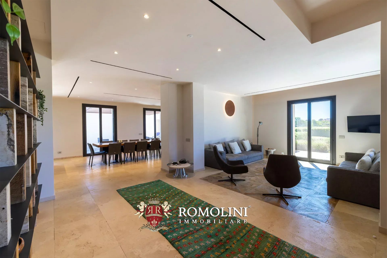
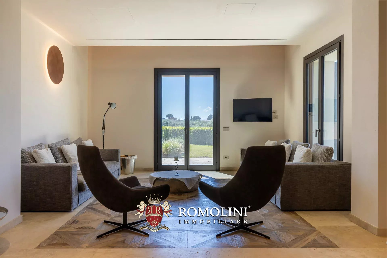
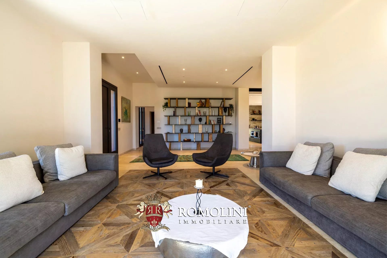
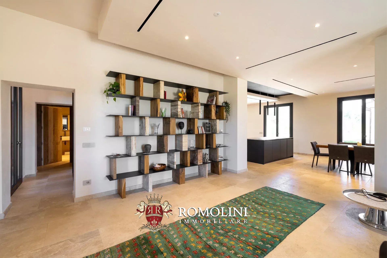
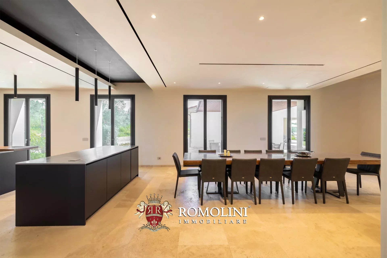
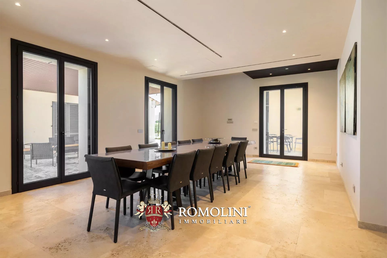
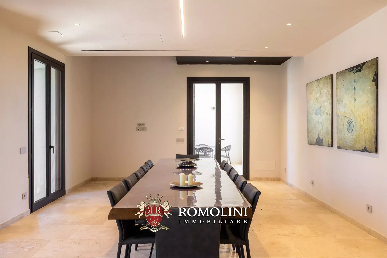
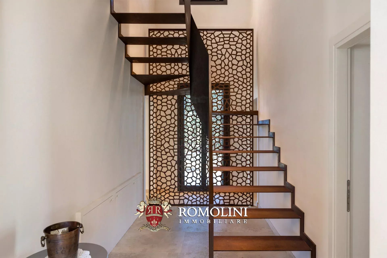
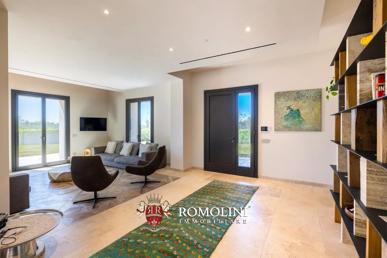
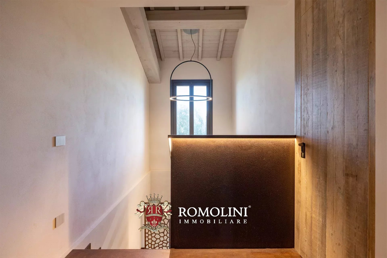
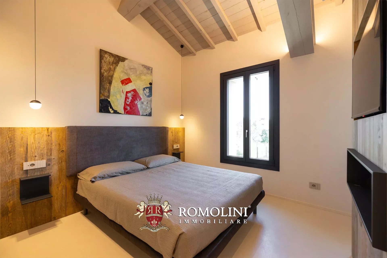
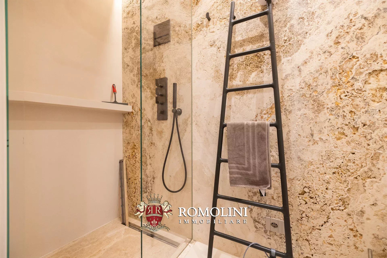
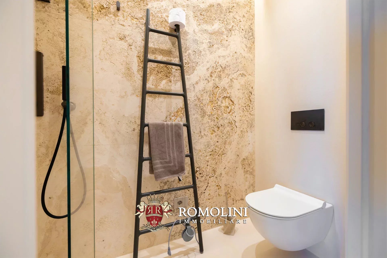
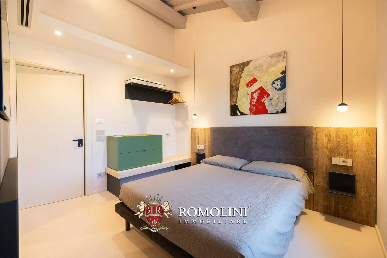
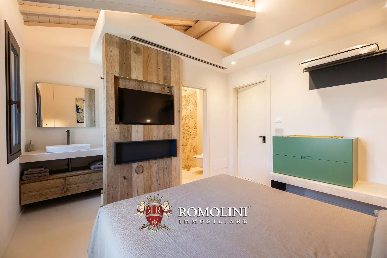
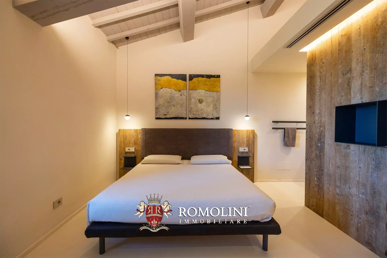
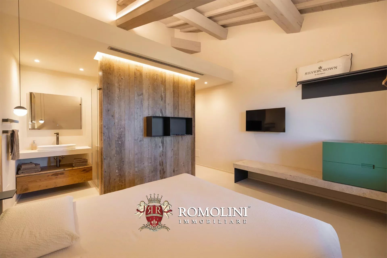
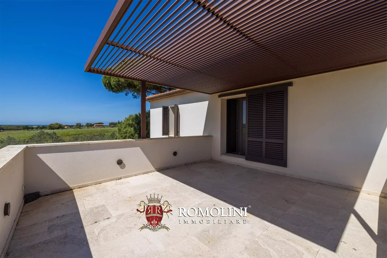
The villa (416 m² – 4,476 ft², 6 bedrooms and 7 bathrooms), the main residence of the estate, was completely renovated in 2024, with work that favored natural materials consistent with the Tuscan context, such as travertine, wood, and iron, in a sober, contemporary architectural language, seamlessly integrated into the landscape. The house is designed for flexible use, both private and guest-related, with construction quality reflecting a modern vision of rural luxury.
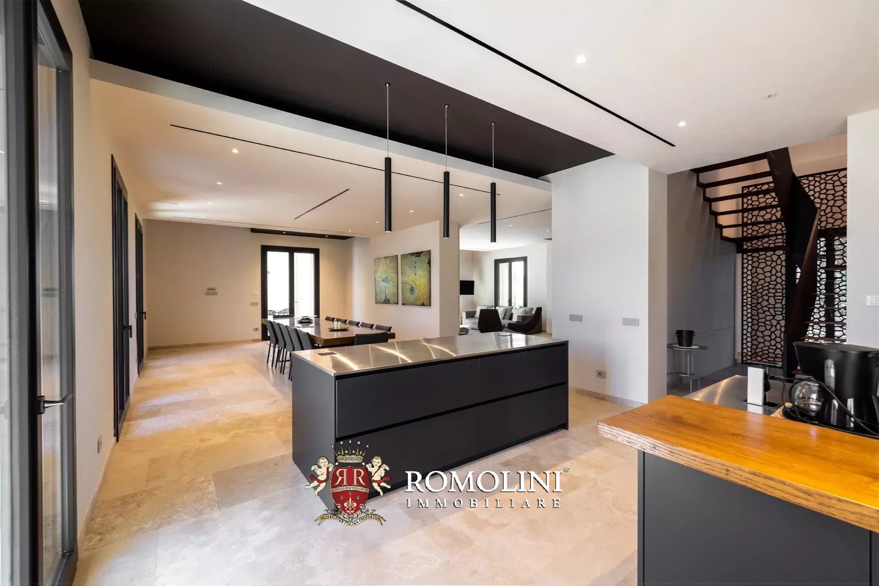
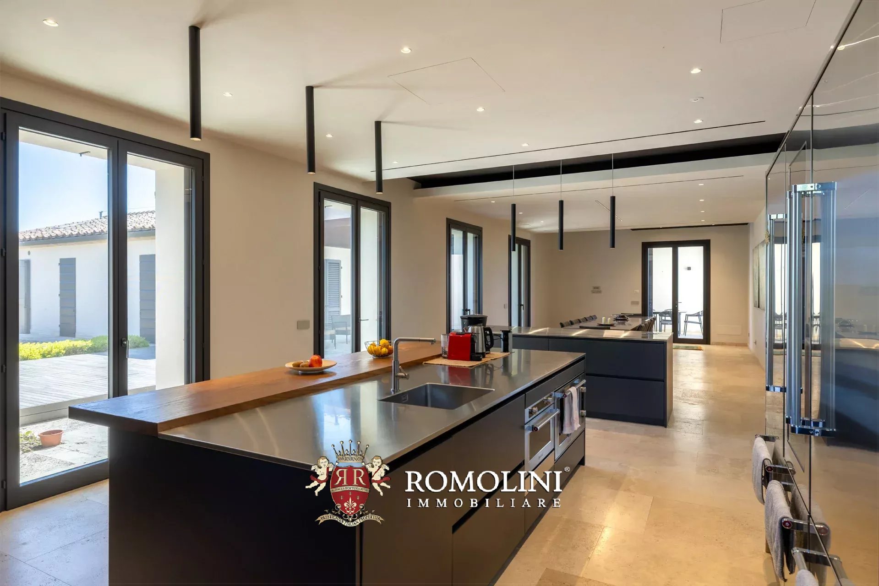
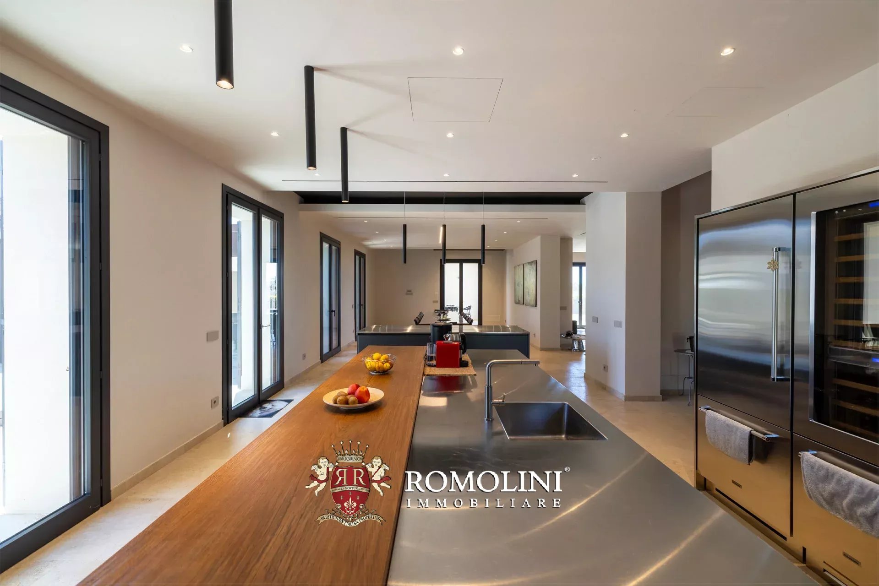
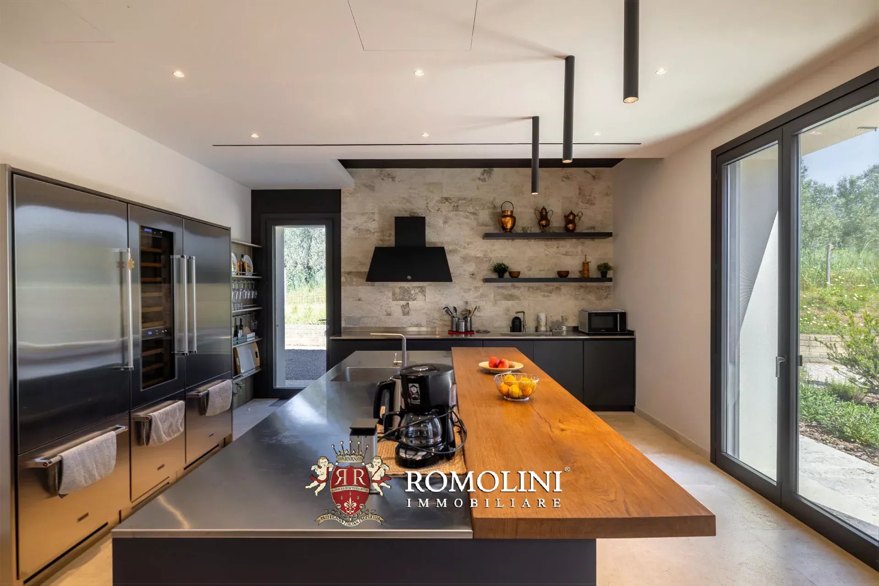
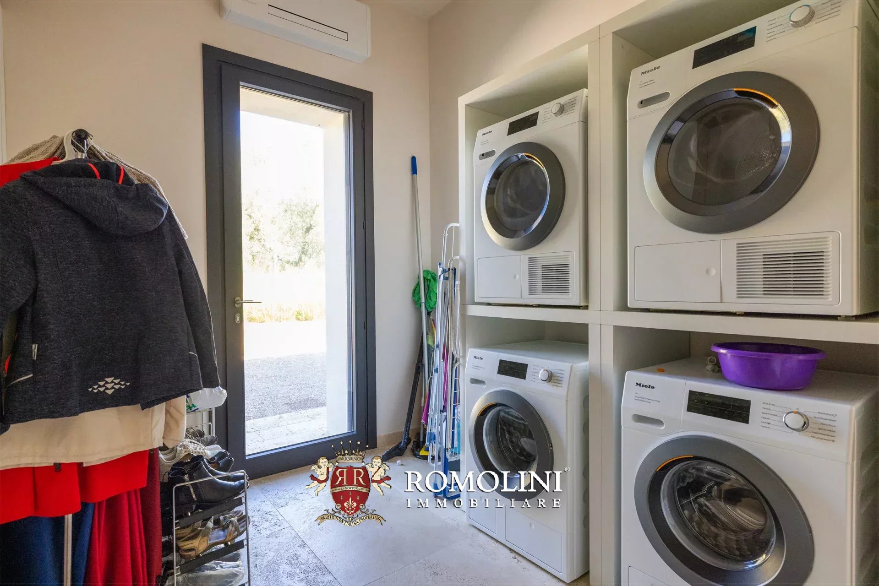
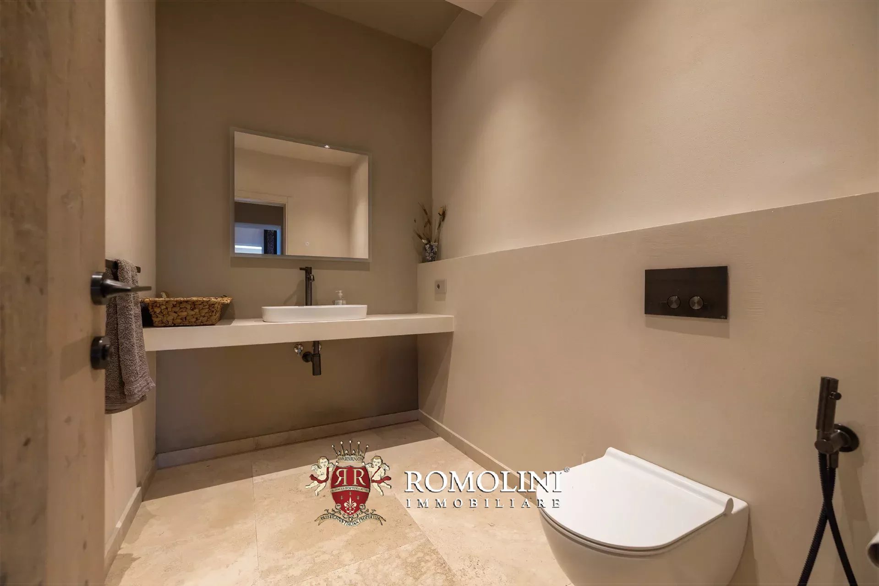
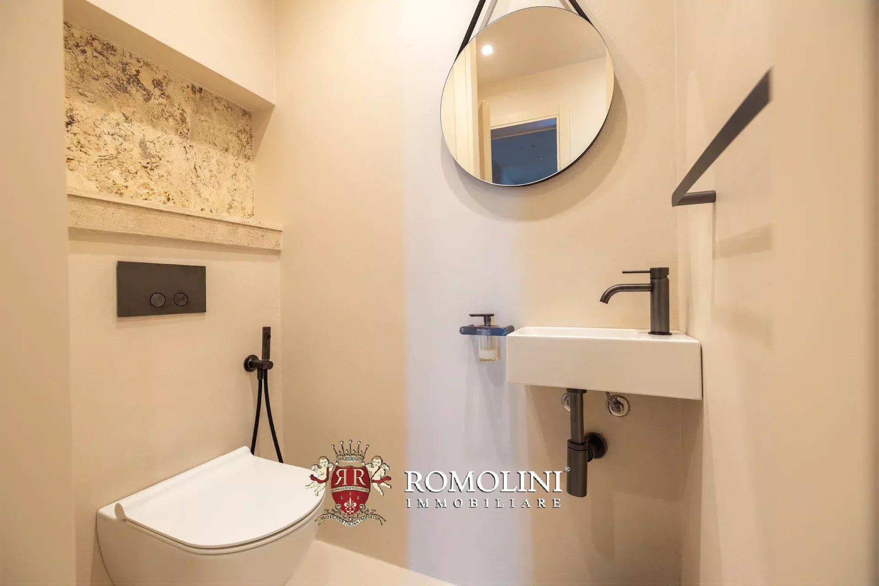
On the ground floor, there is a large open-plan space that combines the living room and kitchen in a seamless and functional continuity, also designed for professional hospitality management. The kitchen is fully equipped with two ovens, two refrigerators, three freezers, two dishwashers, a cooktop, and double sinks. Also on the ground floor, there is a spacious laundry room equipped with two washing machines, two dryers, a sink, and linen cabinets, as well as a guest bathroom.
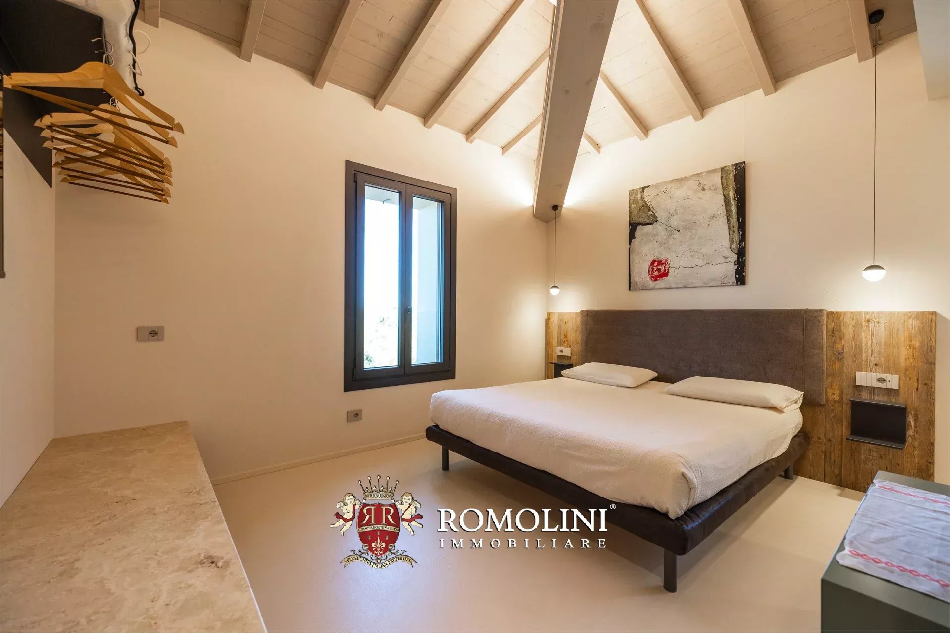
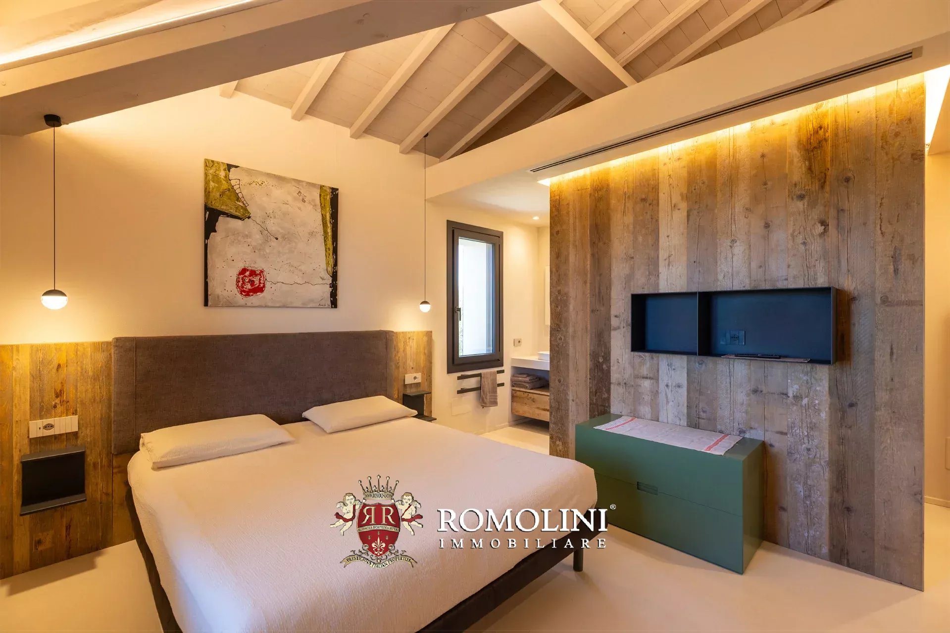
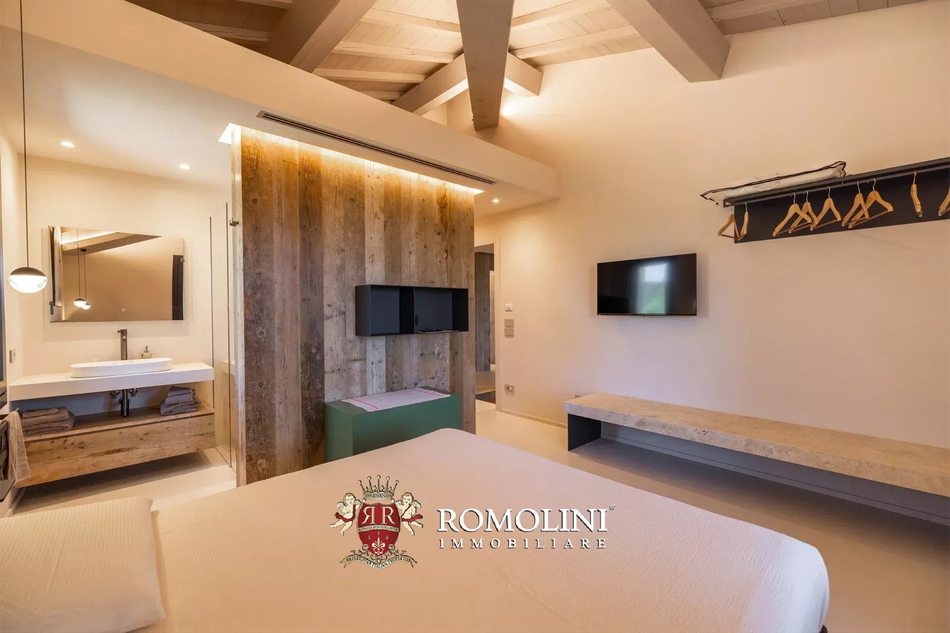
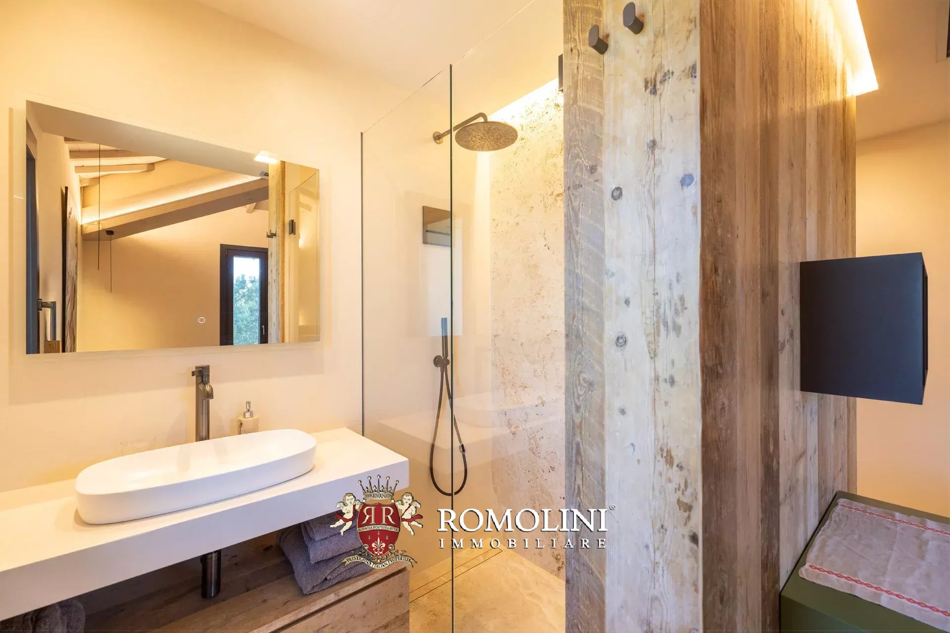
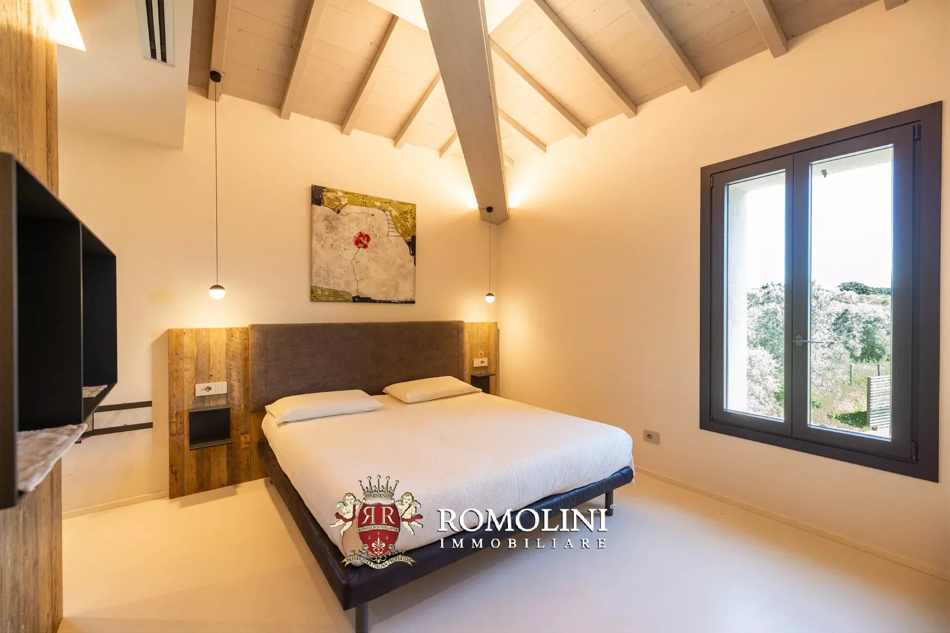
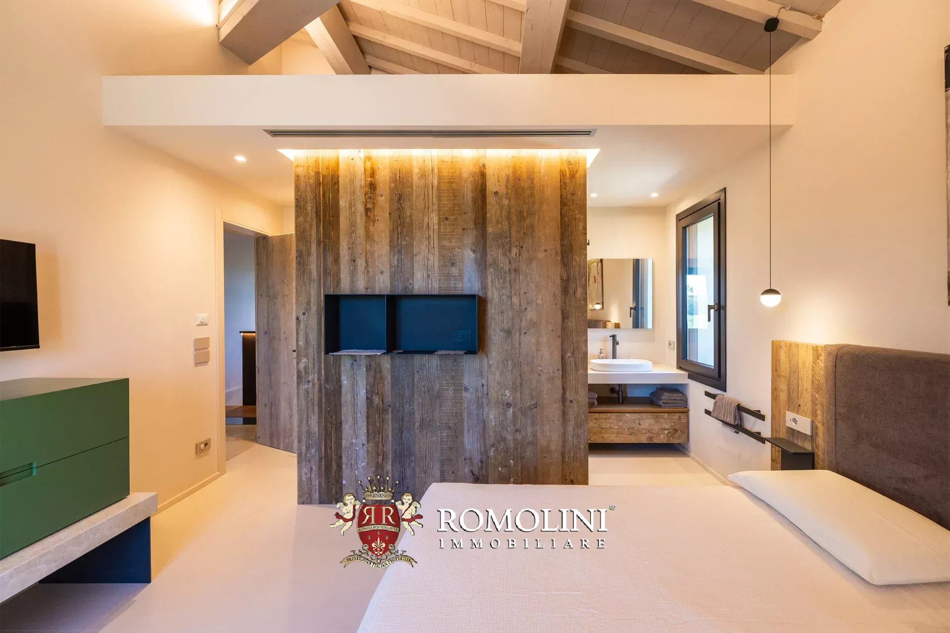
The first floor is dedicated to the sleeping area and hosts six double bedrooms, all with private bathrooms. The environments are designed to ensure independence, comfort, and privacy, making the villa perfectly suitable for high-level hospitality management.
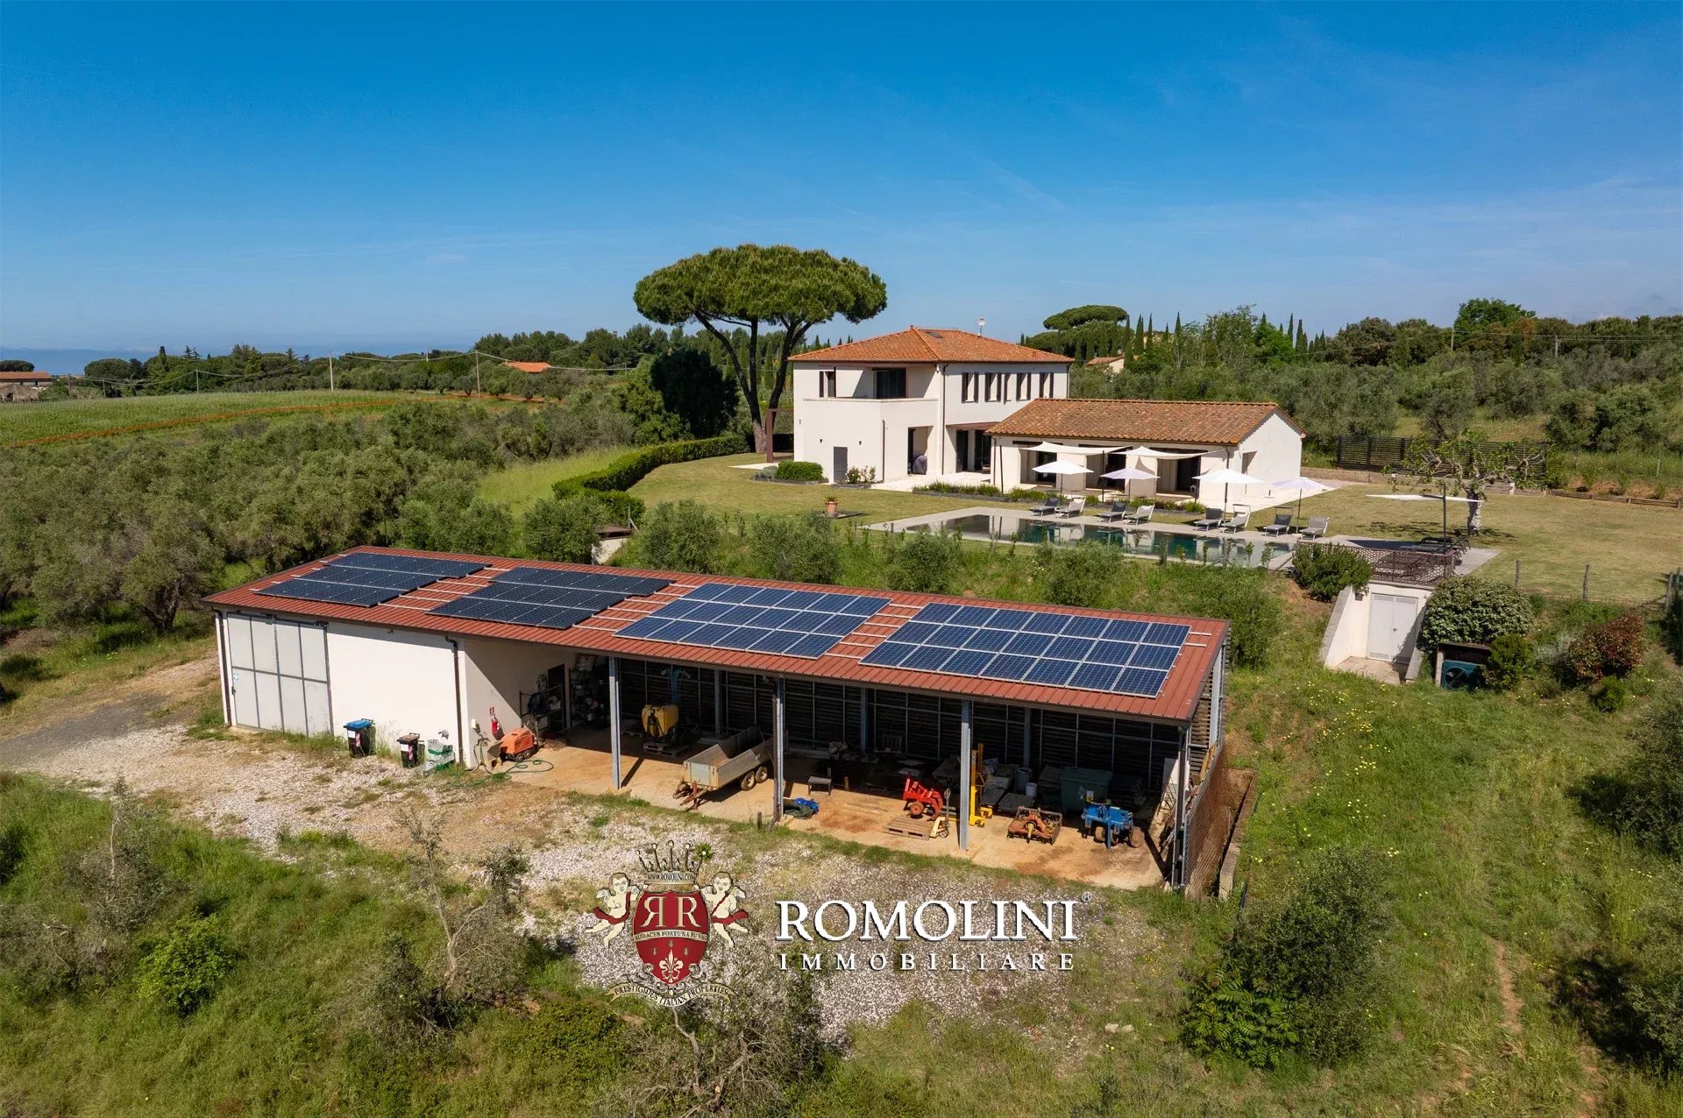
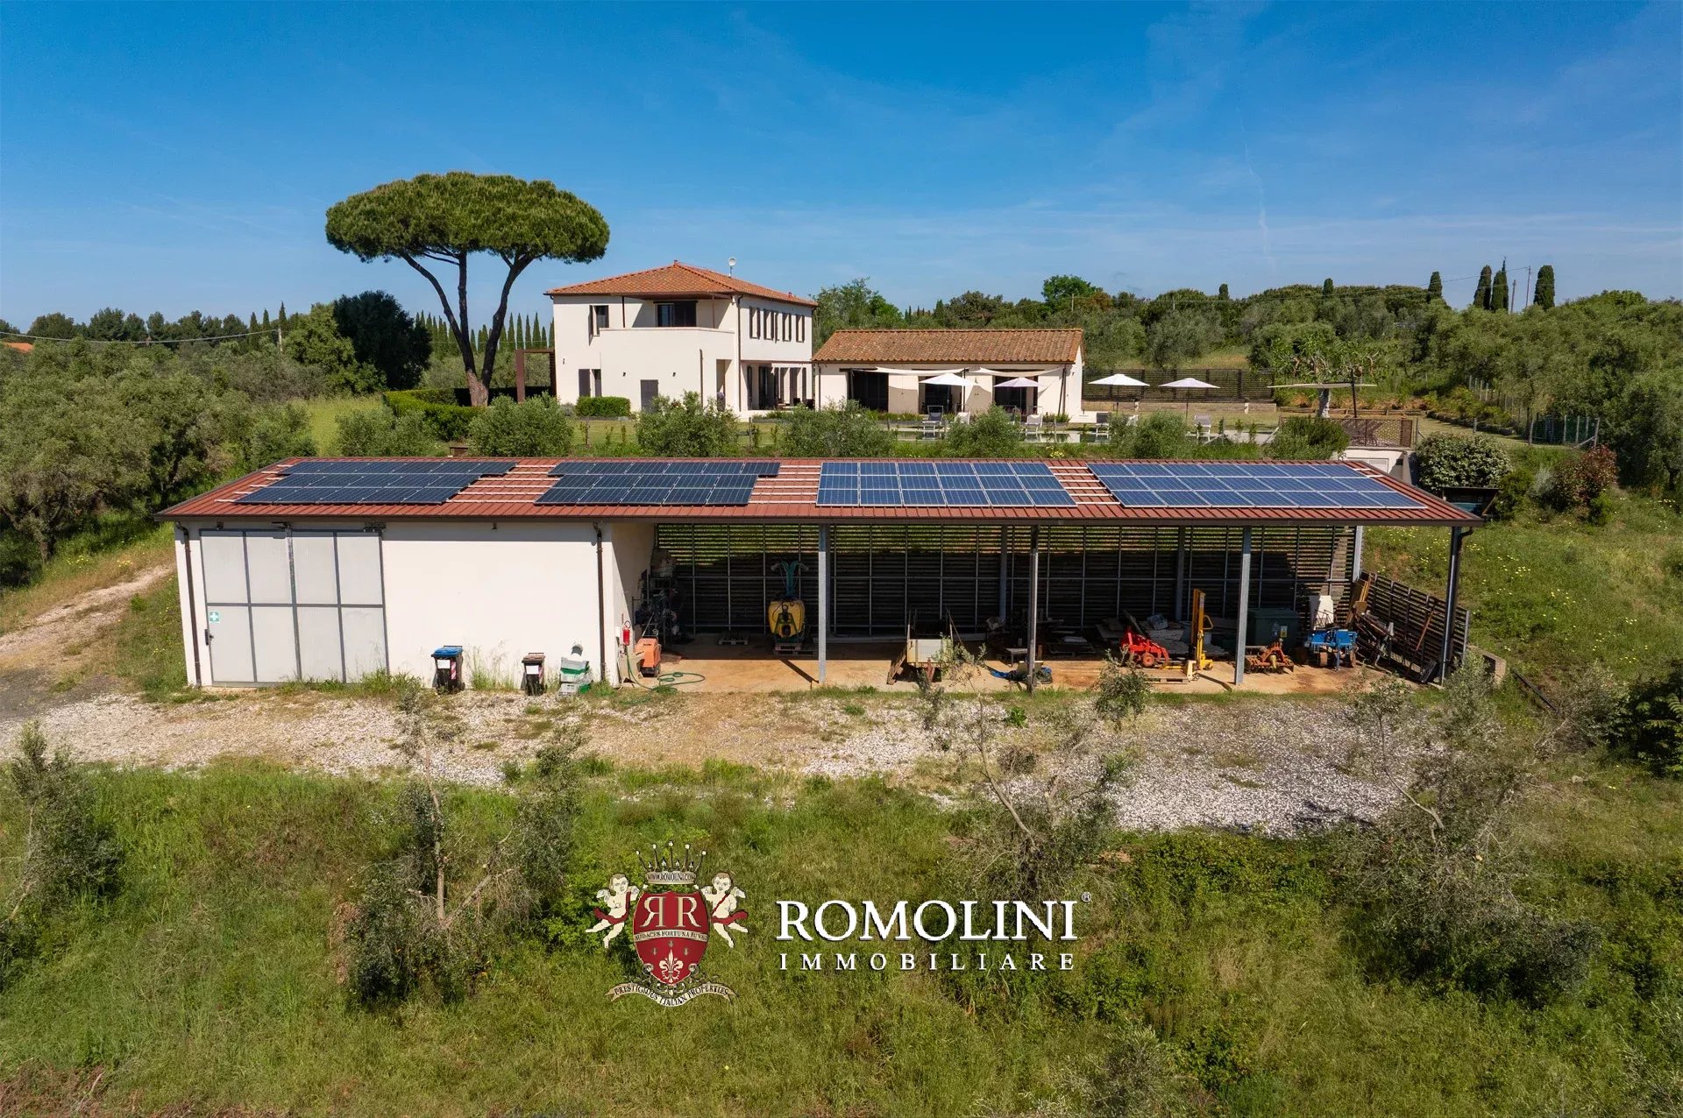
The entire residence is equipped with a complete and updated technological system, including underfloor heating powered by heat pump, air conditioning with ducted ceiling air system and recirculation, and an integrated home automation system that allows centralized control of lights, temperatures, and environments. Energy sustainability is ensured by a 19.9-kW photovoltaic system, powering both the main house and the agricultural structures, including the tractor workshop. All openings are fitted with mosquito screens, and the entire property is fully illuminated during nighttime.
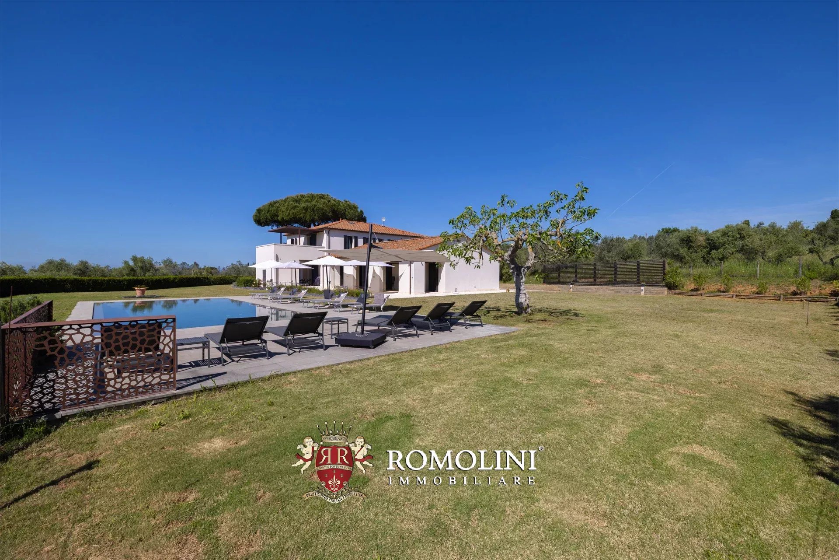
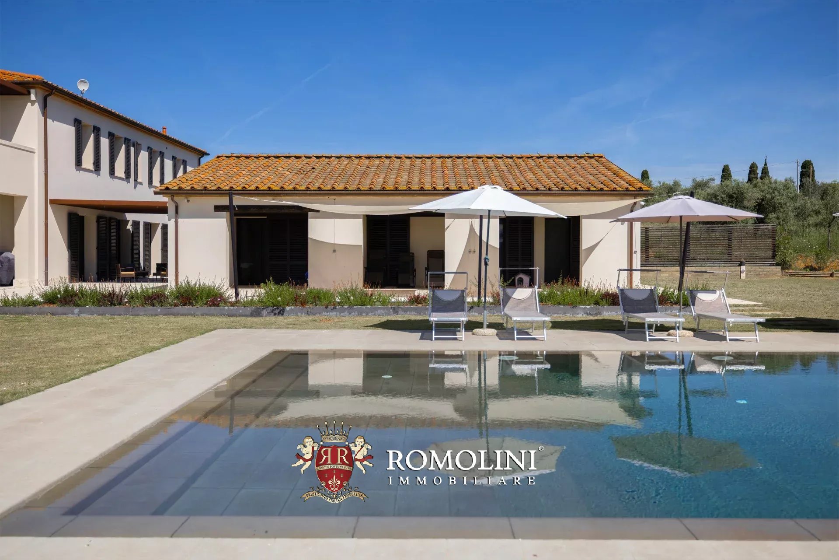
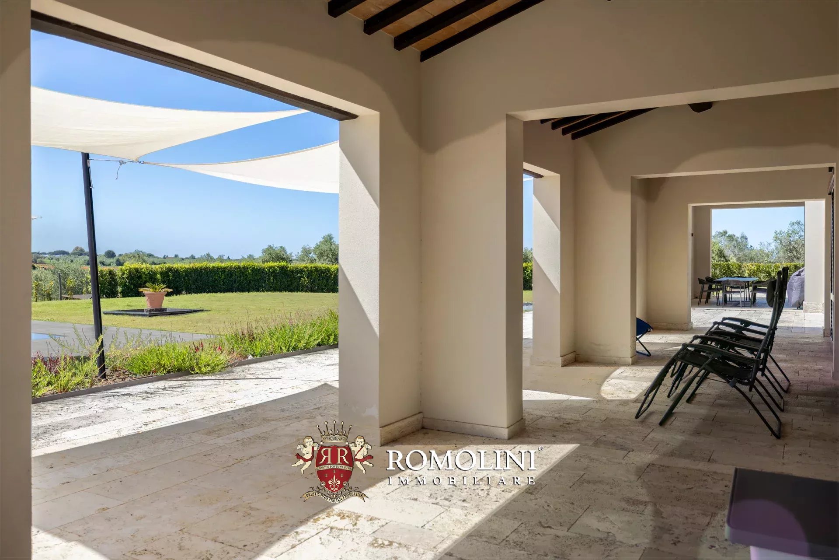
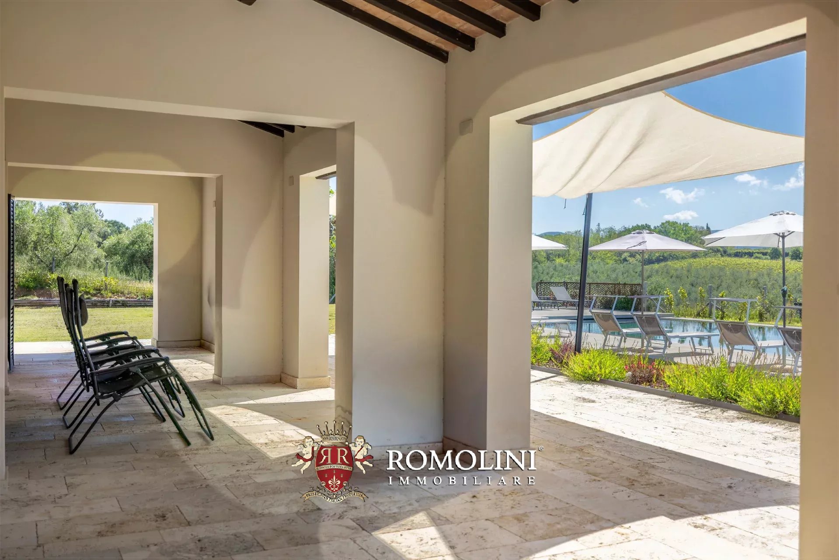
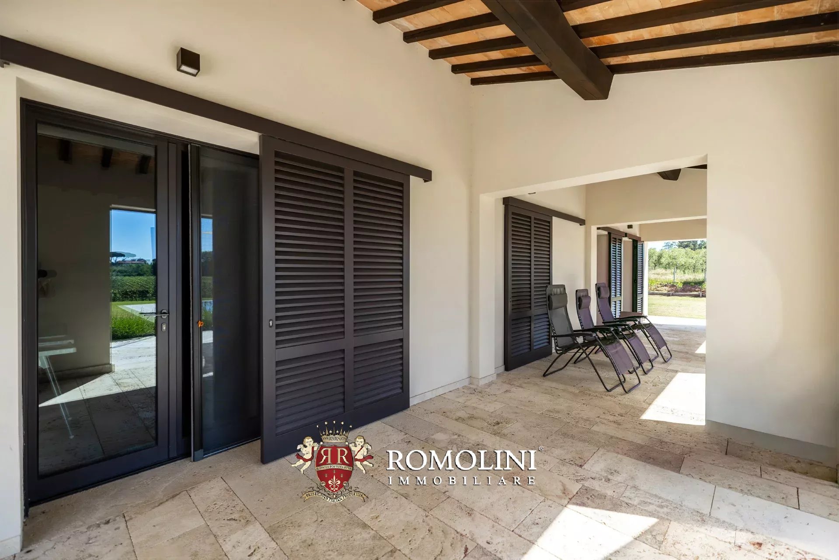
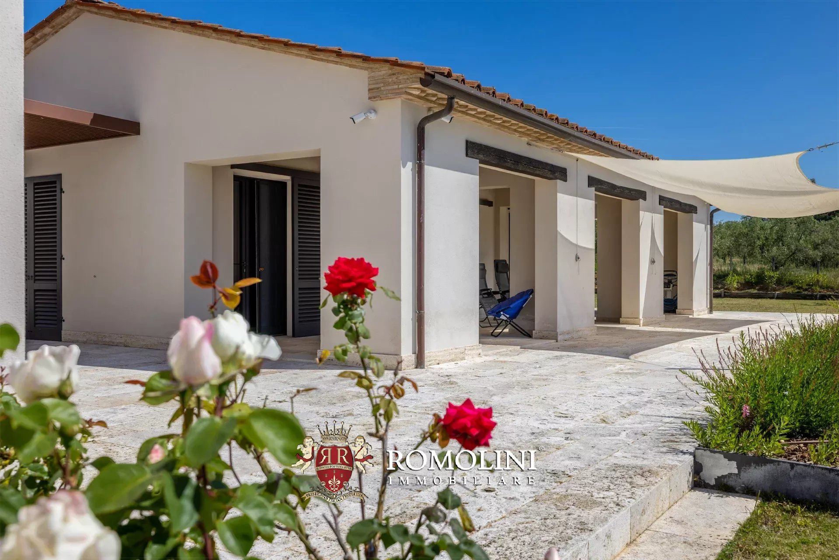
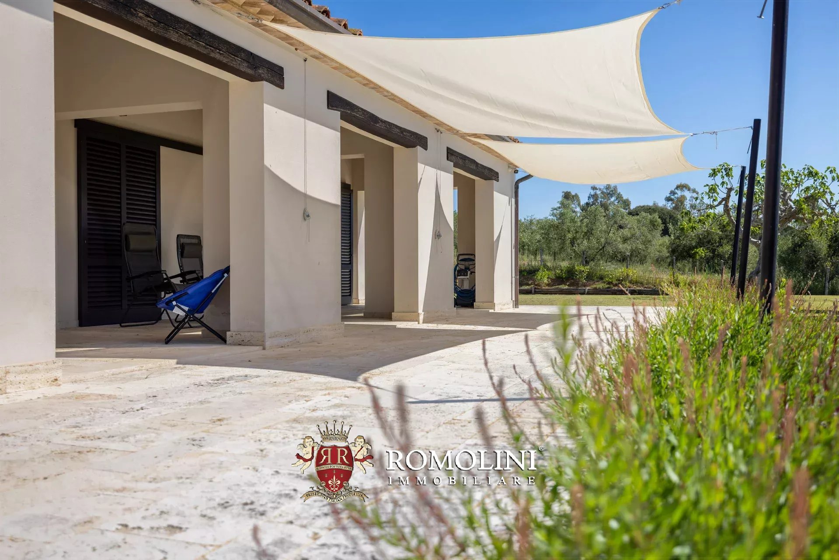

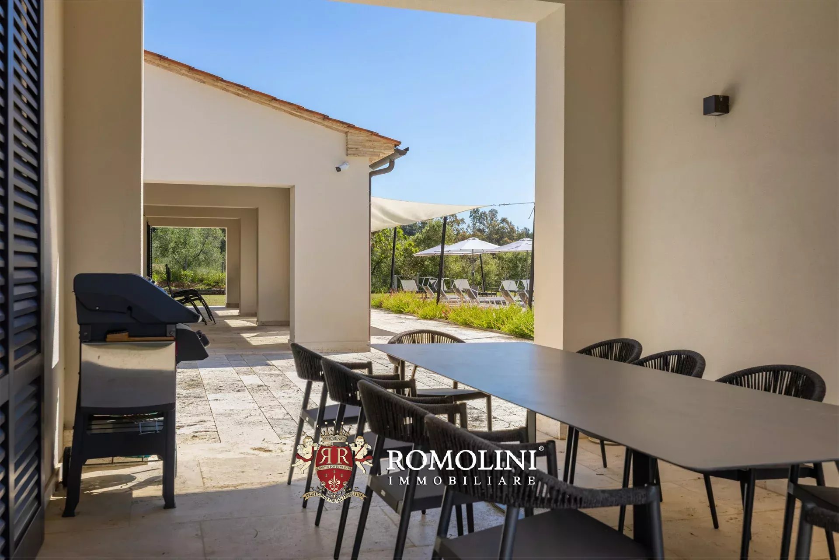
Next to the villa, there is a pool house (92 m² – 990 ft², 2 bathrooms) equipped with two changing rooms with service bathrooms, summer kitchen, and a large relaxation room with outdoor portico.
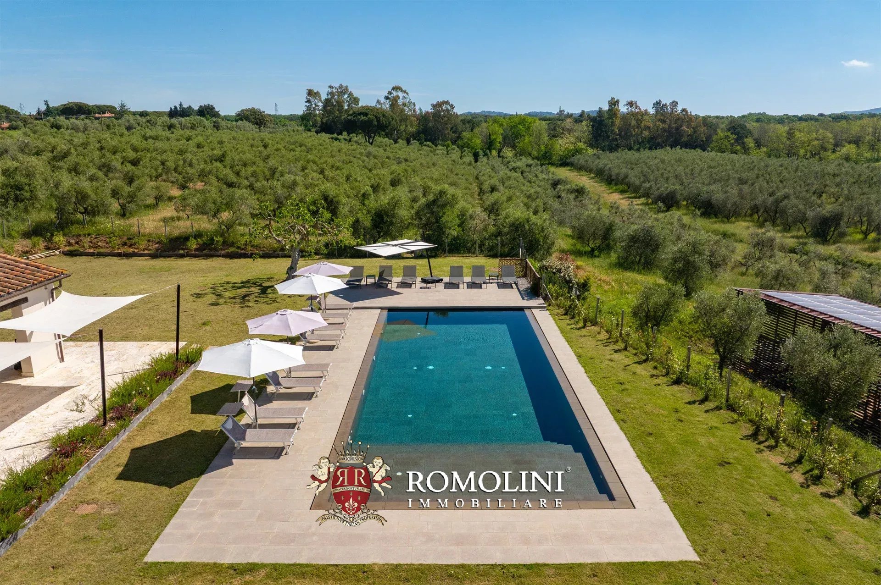
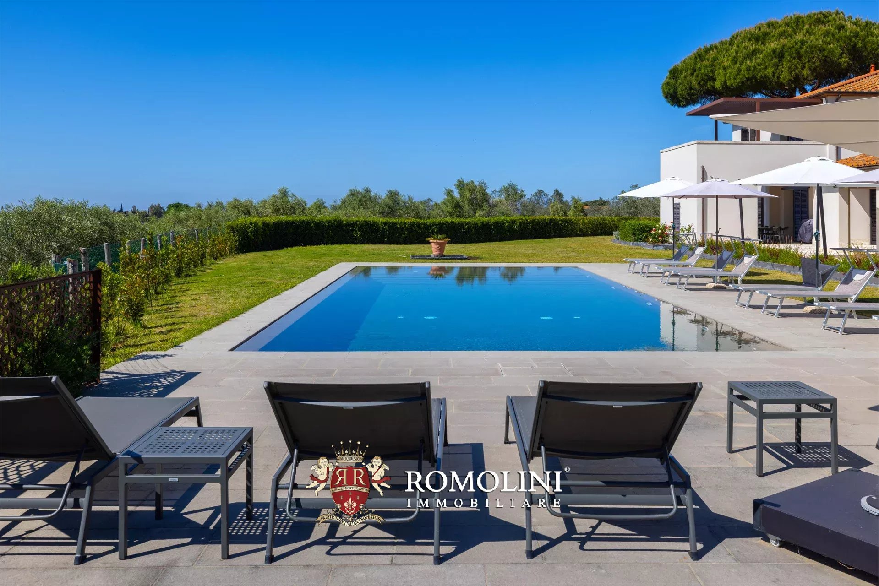
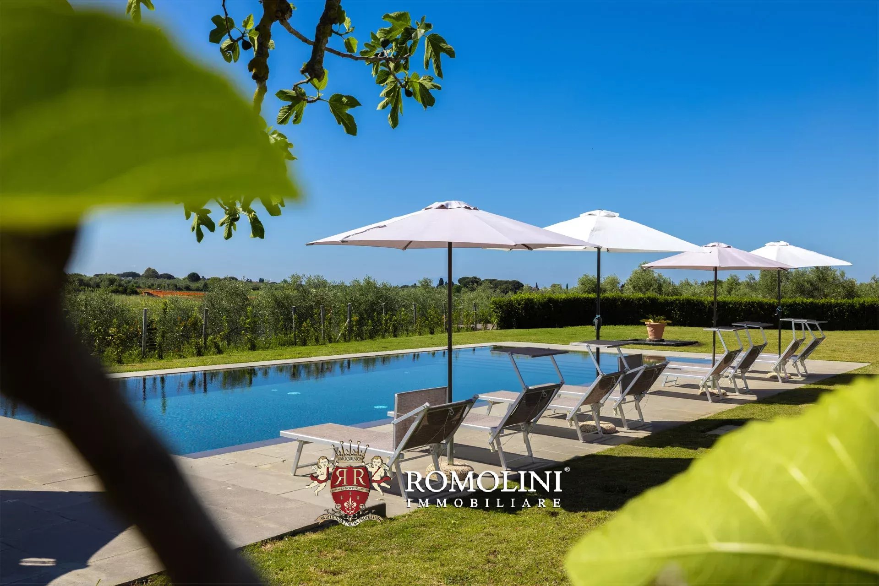
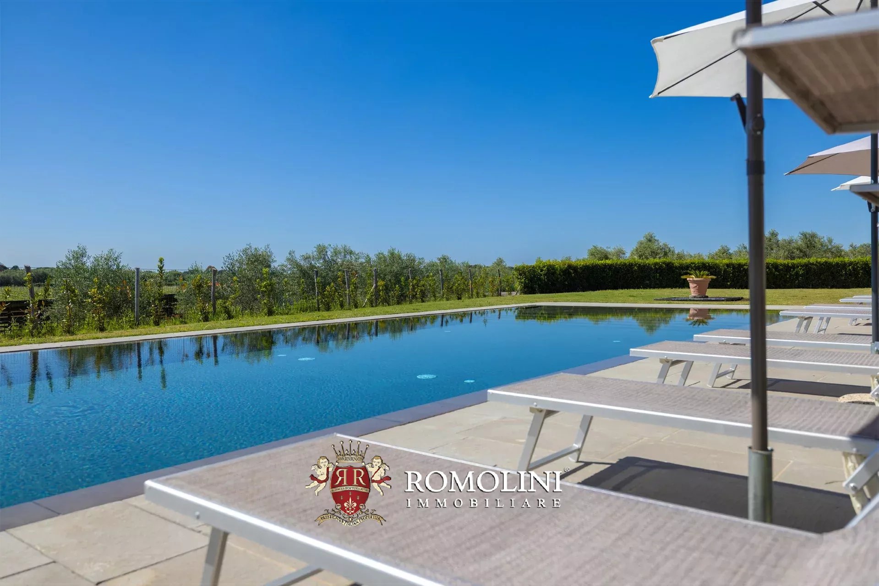
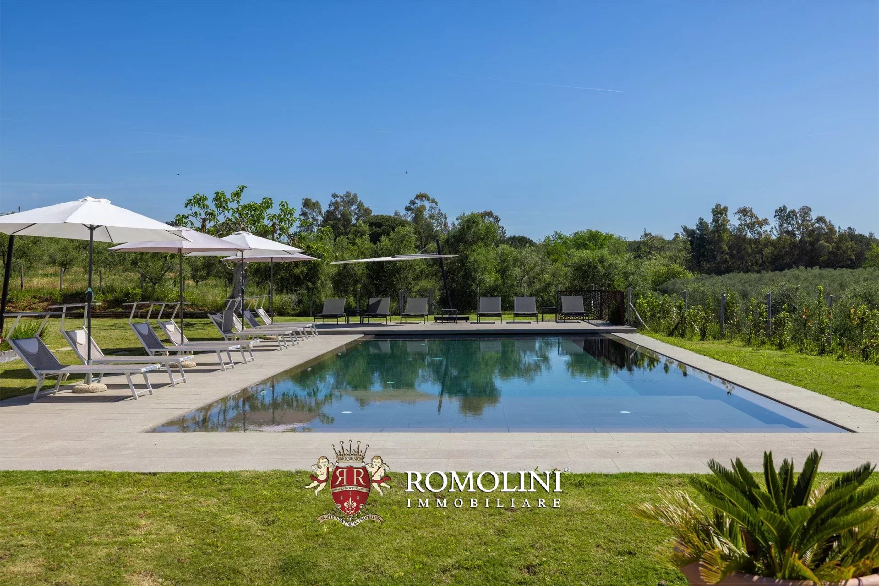

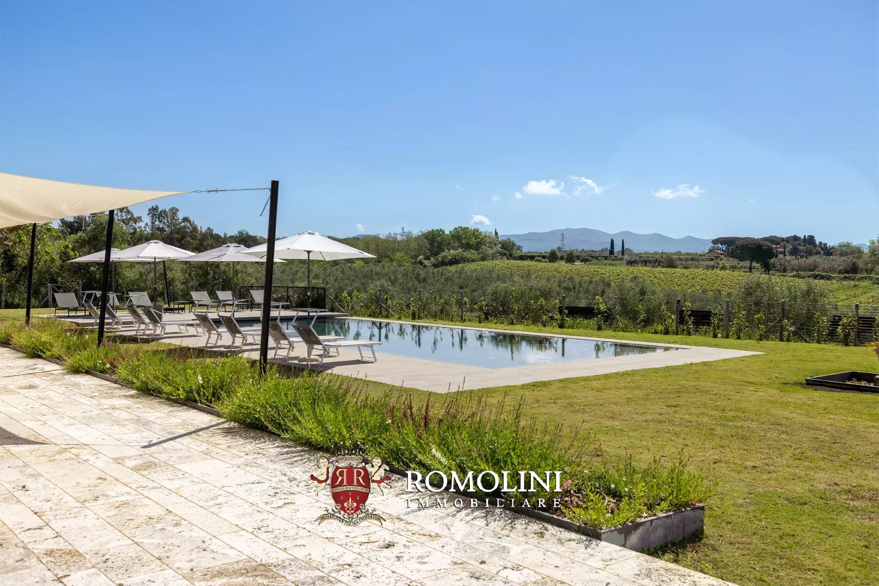
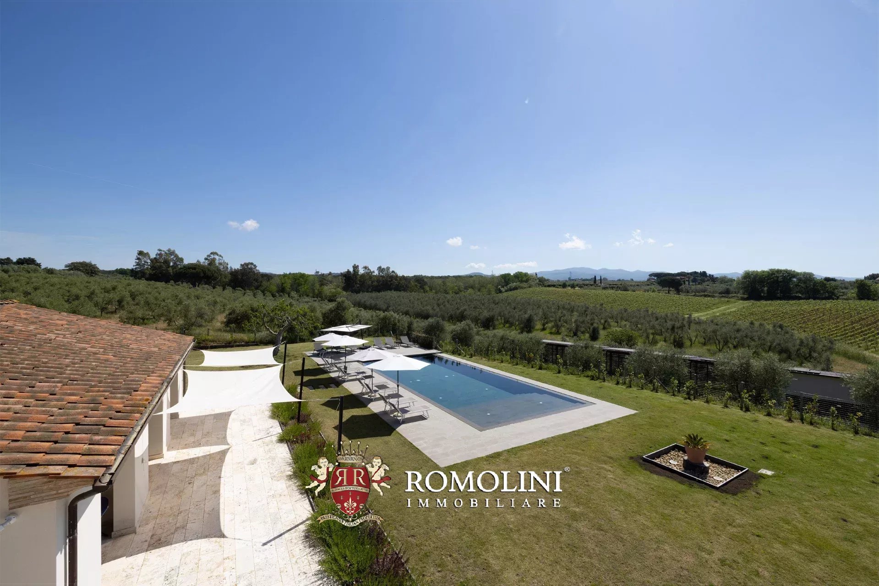
The outdoor spaces are a fundamental part of the estate experience. The 15 × 6 m swimming pool, made of natural stone, reaches a maximum depth of 180 centimeters and is equipped with an automated remote-controlled cover, internal night lighting, and a heat pump for water heating. The technical system is completed with a dedicated room with filters and recirculation tank, ensuring impeccable management of the system.
The pool area is designed as a relaxation space, fully equipped with twelve sun loungers, umbrellas, parasol sails, sofas, and outdoor armchairs. Adjacent to the pool, there is an independent dependance that hosts a yoga room and wellness area, utility bathrooms and showers, and an additional laundry with washer, dryer, and pool linen cabinets, thus creating a small autonomous system dedicated to hospitality and well-being.
The building at the back of the villa is currently used as a vehicle/tool shed (200 m² – 2,152 ft²), but could be reinterpreted as a barrel cellar and wine cellar for high-level wine production.
A ruined farmhouse (465 m² – 5,003 ft²), located not far from the villa with easy access from the municipal road, lends itself to a complete renovation, also ideal as an income-producing property.
CLOSEST CITIES AND TOWNS
Cecina (5 km; 10'), Bibbona (10 km; 15'), Bolgheri (15 km; 20'), Casale Marittimo (15 km; 20'), Montescudaio (16 km; 20'), Guardistallo (18 km; 25'), Castagneto Carducci (20 km; 25'), Marina di Castagneto Carducci (22 km; 30'), San Vincenzo (35 km; 40'), Volterra (39 km; 45'), Suvereto (45 km; 50'), Piombino (55 km; 1h), Livorno (60 km; 50'), San Gimignano (70 km; 1h 15'), Massa Marittima (70 km; 1h 15'), Siena (83 km; 1h 20'), Florence (115 km; 1h 35'), Lucca (105 km; 1h 30'), Pisa (63 km; 55'), Arezzo (170 km; 2h 10'), Bologna (195 km; 2h 25'), Rome (290 km; 3h 15')
CLOSEST AIRPORTS
Pisa G. Galilei (63 km; 55'), Firenze A. Vespucci (115 km; 1h 35'), Bologna G. Marconi (195 km; 2h 25'), Perugia San Francesco (220 km; 2h 45'), Roma Ciampino (312km; 3h), Roma Fiumicino (320 km; 3h 30')