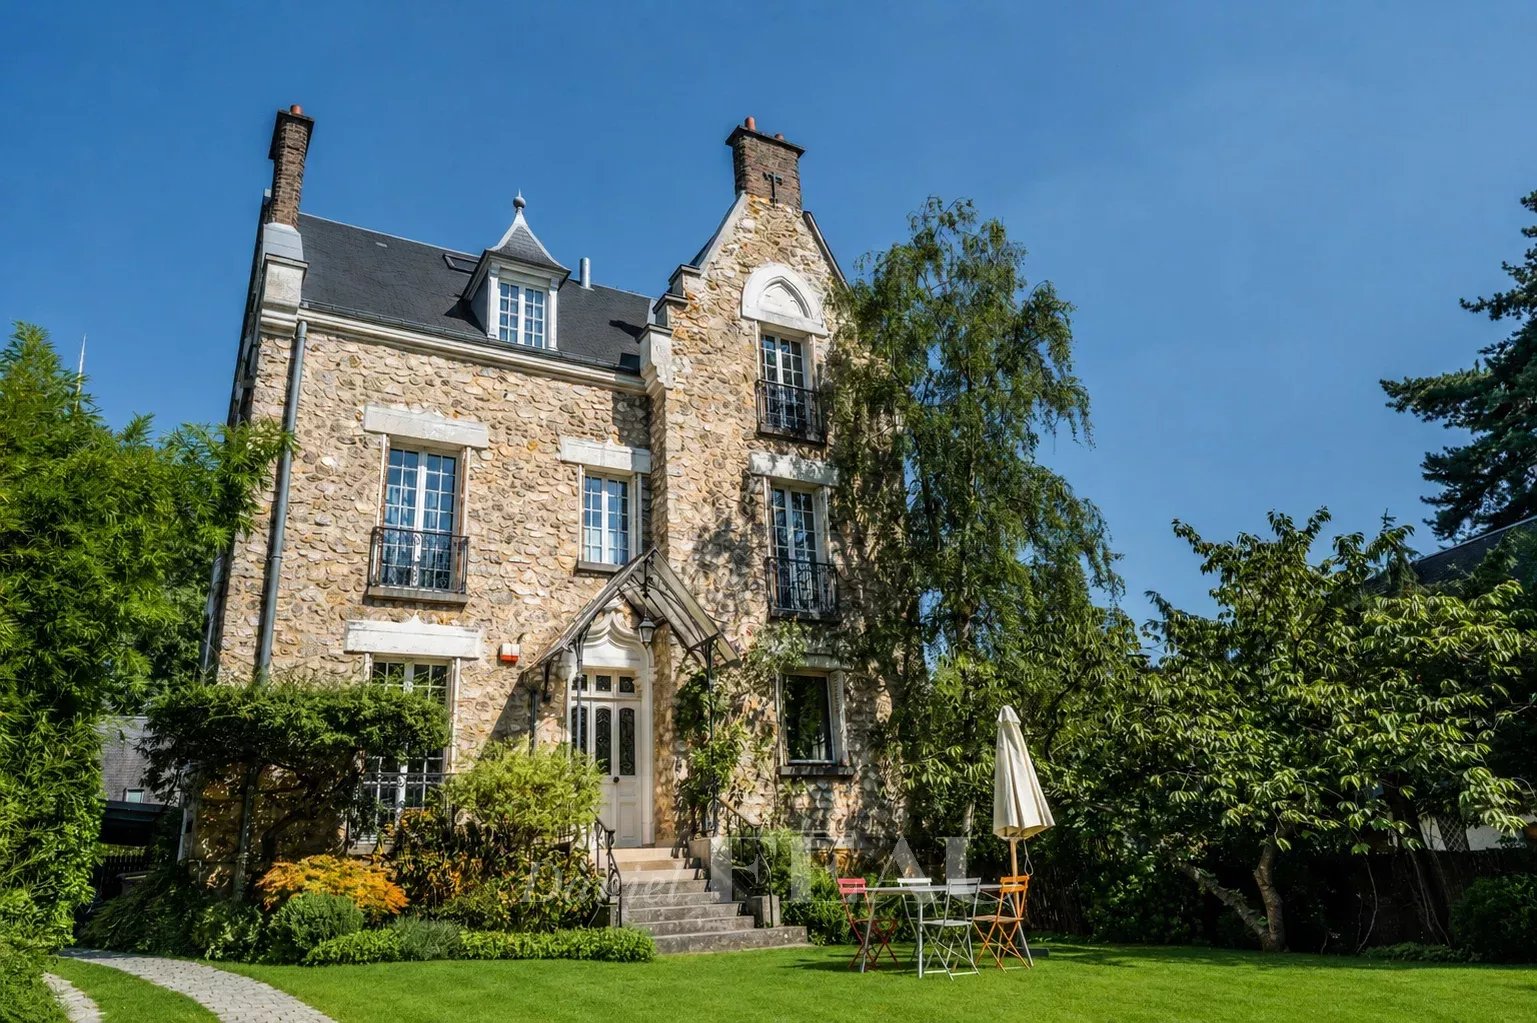
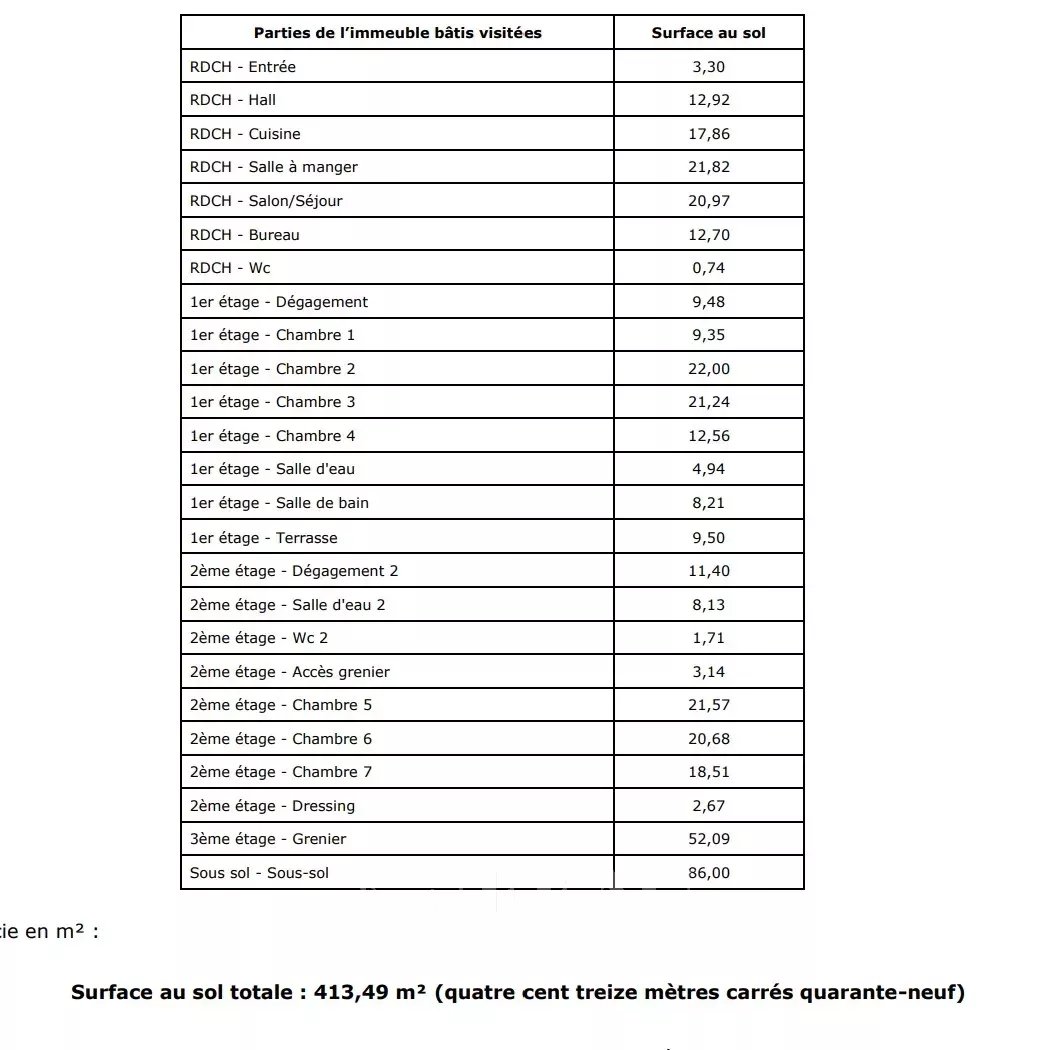
This elegant early 20th century millstone-built property set in a 700 sqm plot offers 413 sqm of floor space and about 270 sqm of living space.
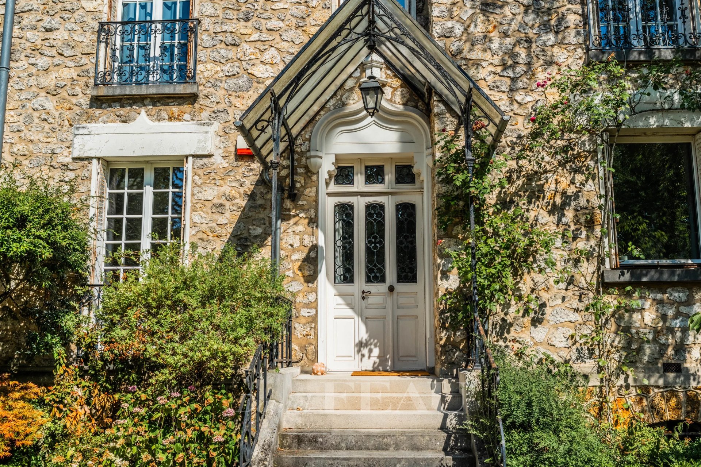
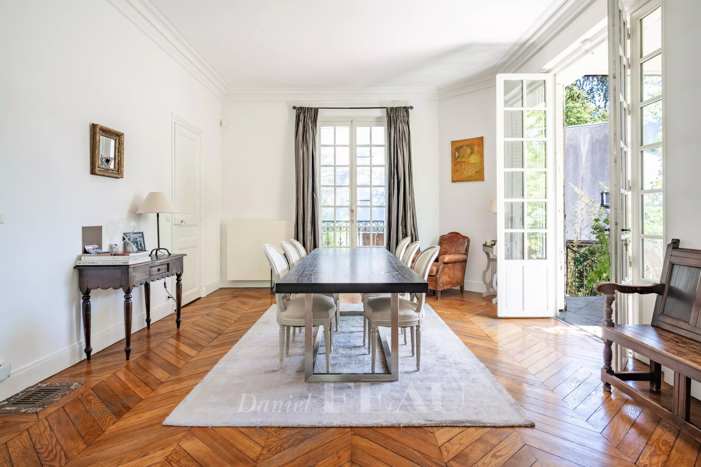
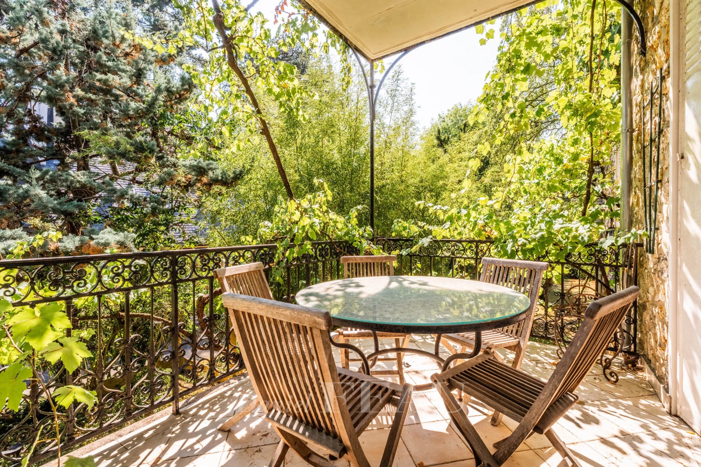
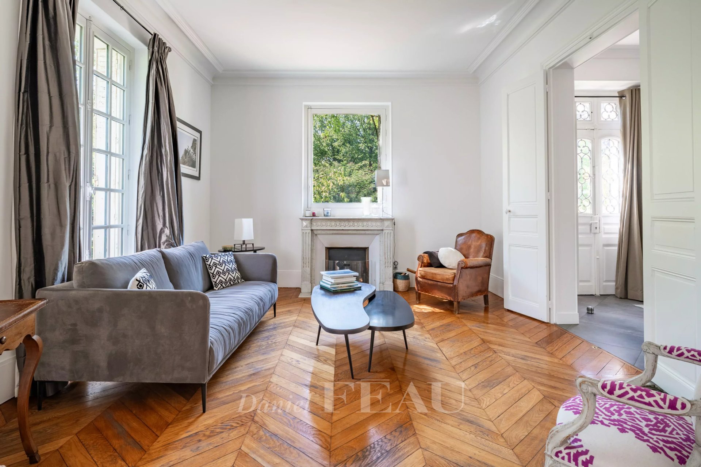
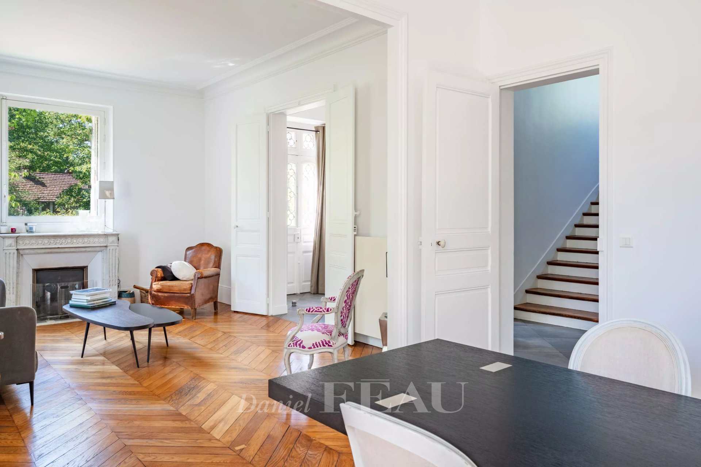
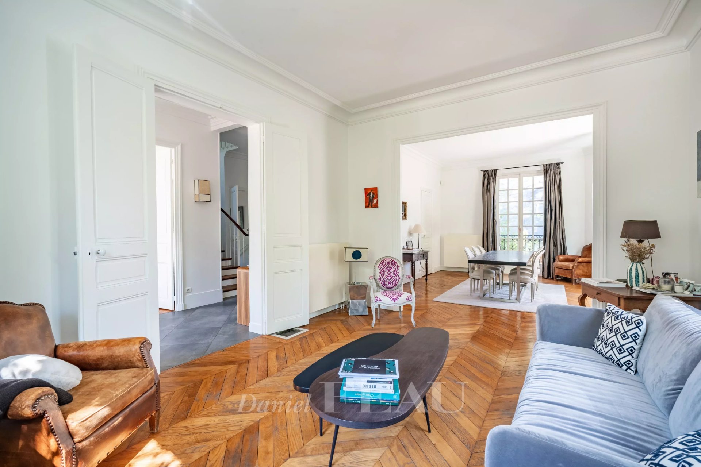
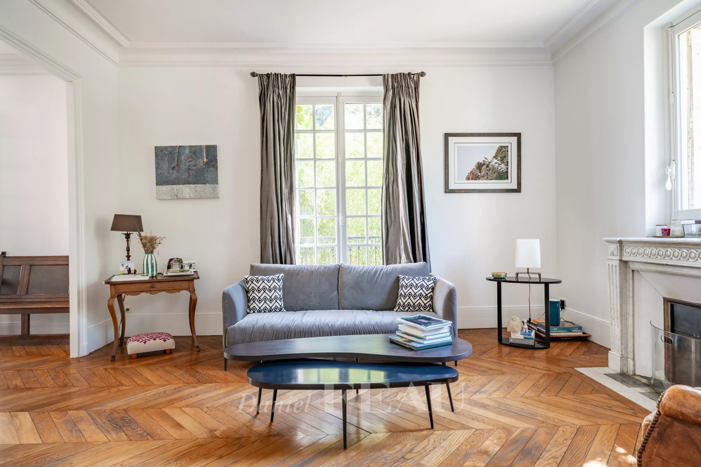
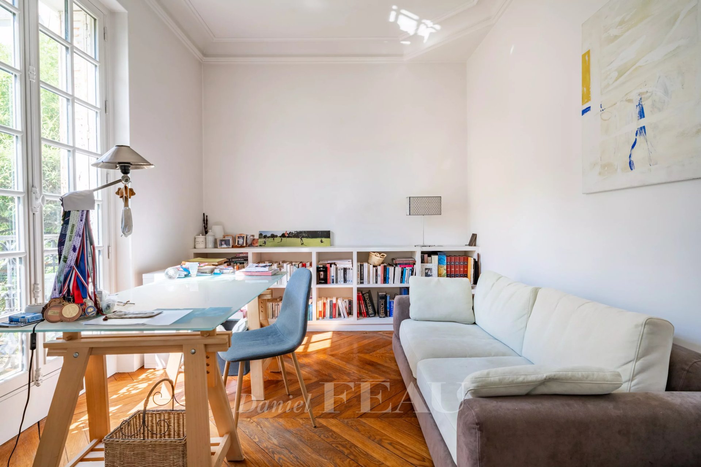
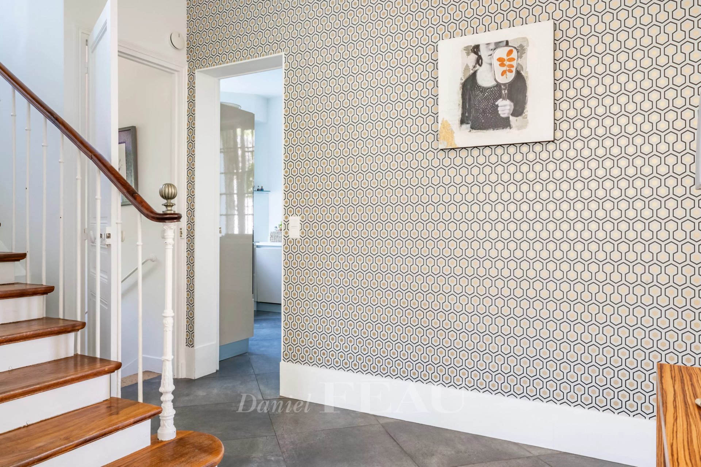
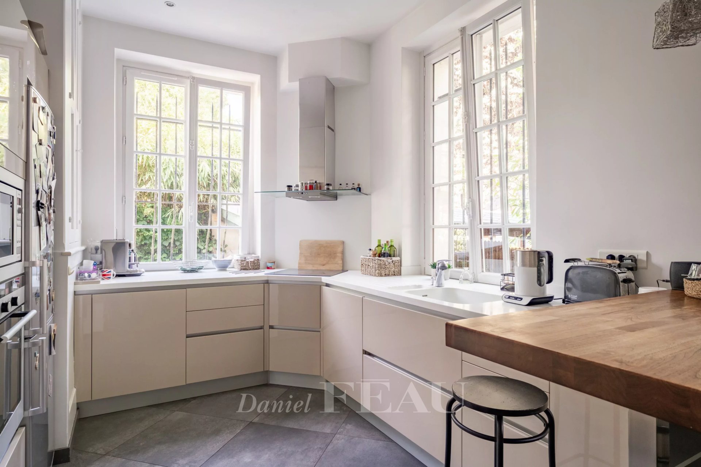
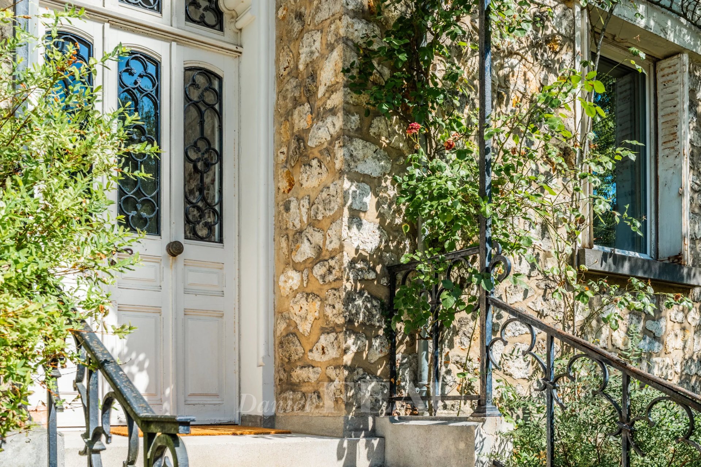
A few steps sheltered by an elegant canopy lead to an entrance hall, a 42 sqm living/reception room featuring Herringbone parquet flooring, a working fireplace and floor-to-ceiling windows opening onto a terrace, a spacious kitchen with dining facilities, a study and a guest wc.
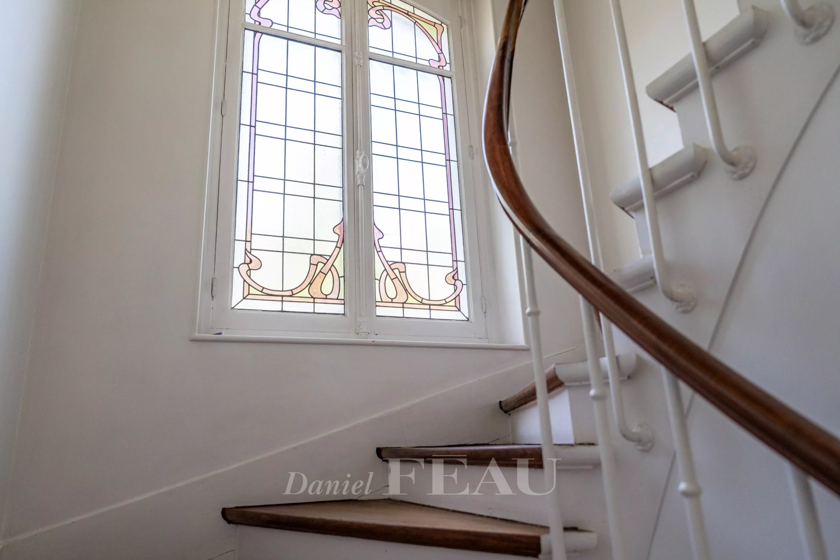
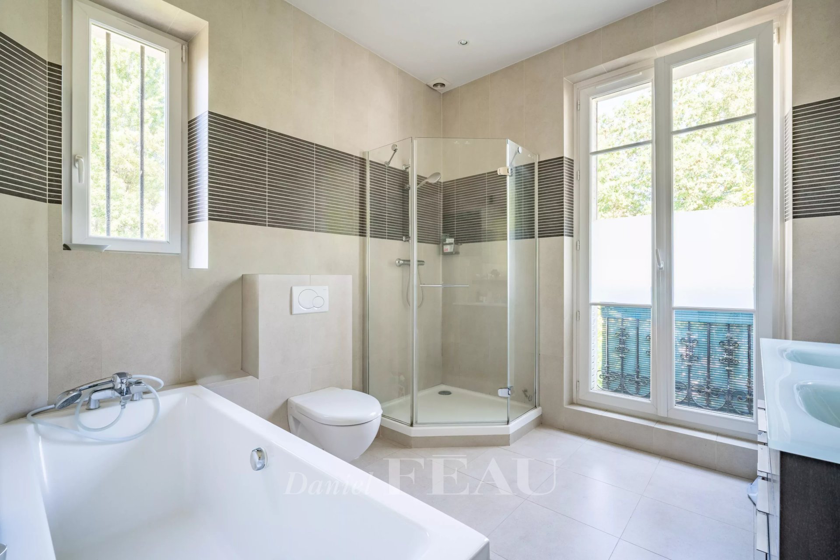
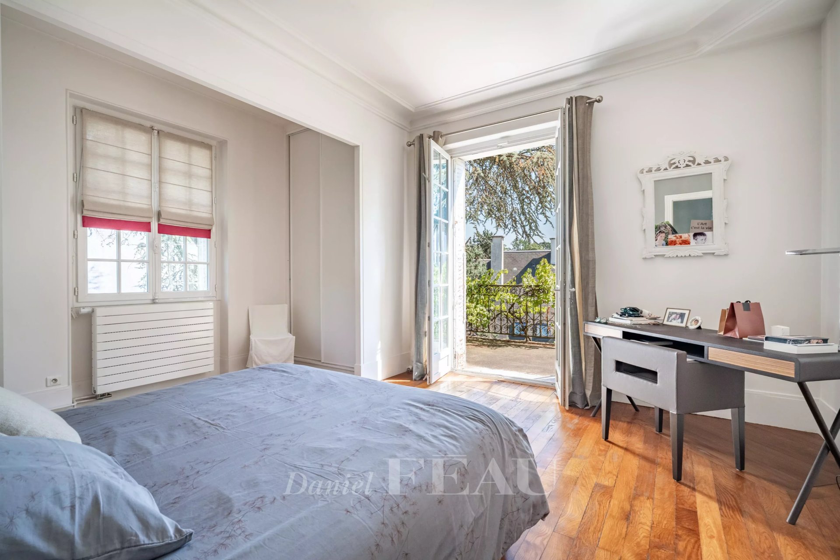
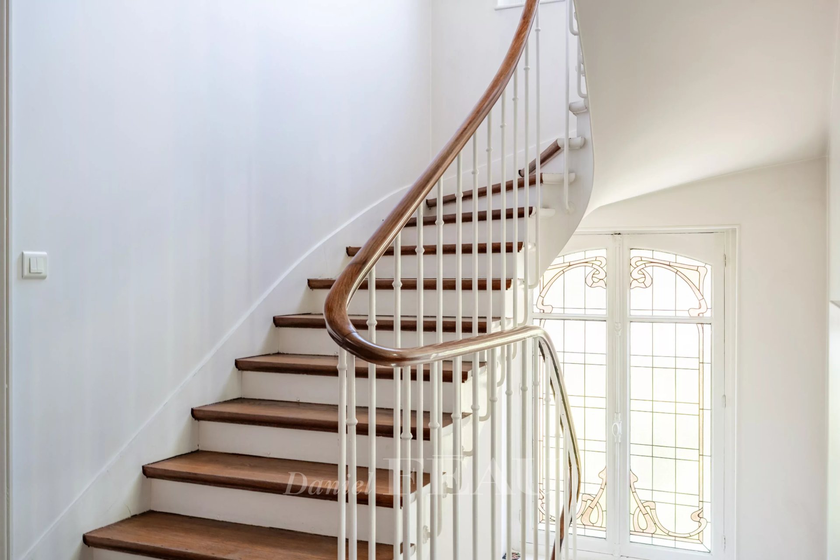
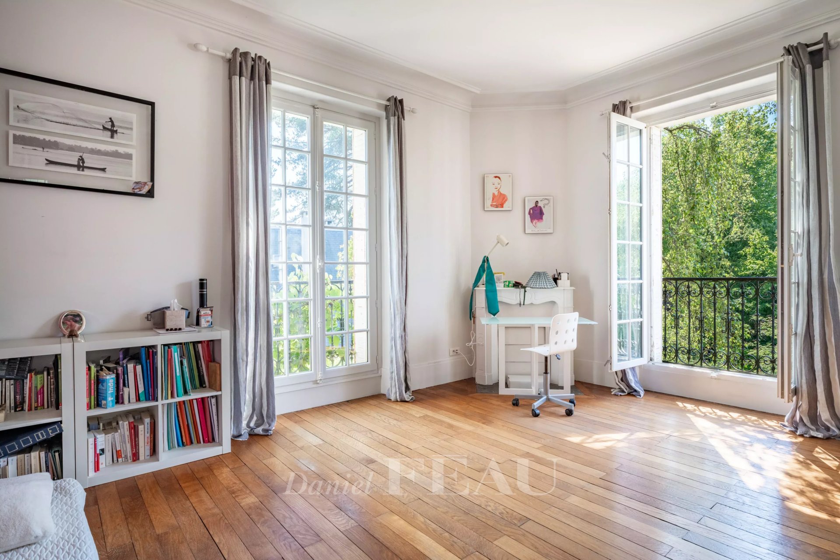
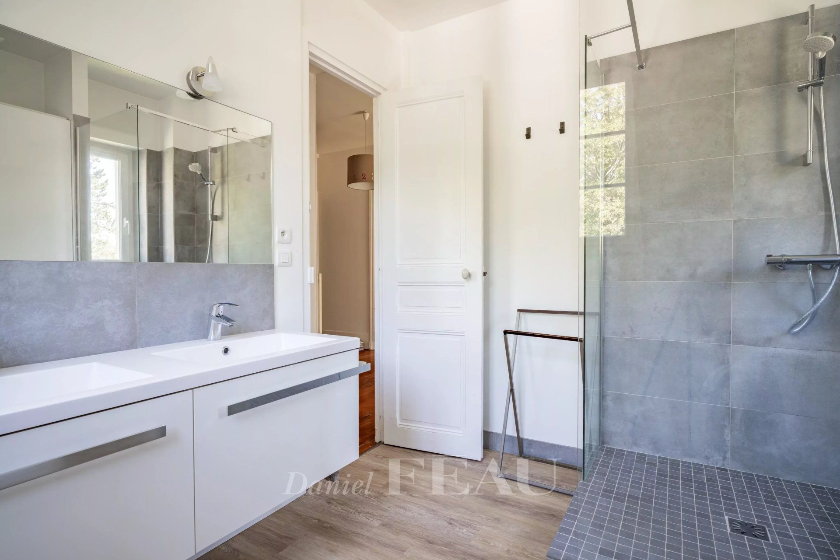
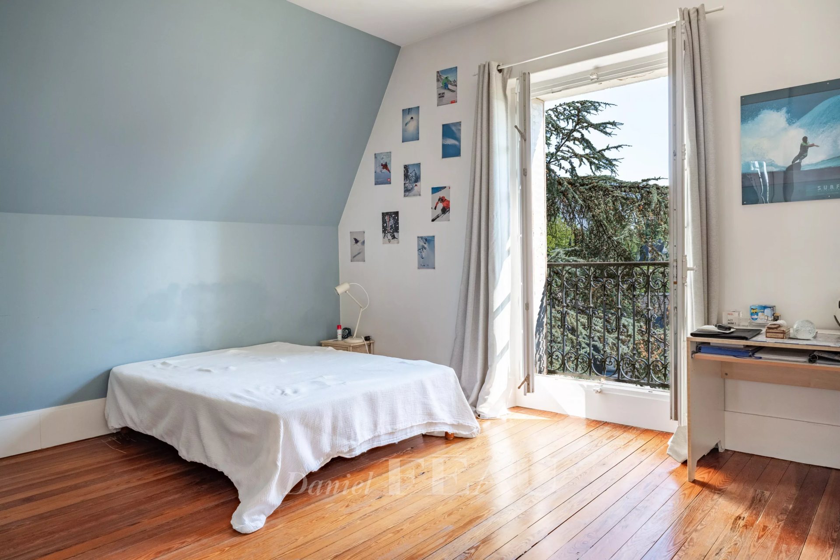
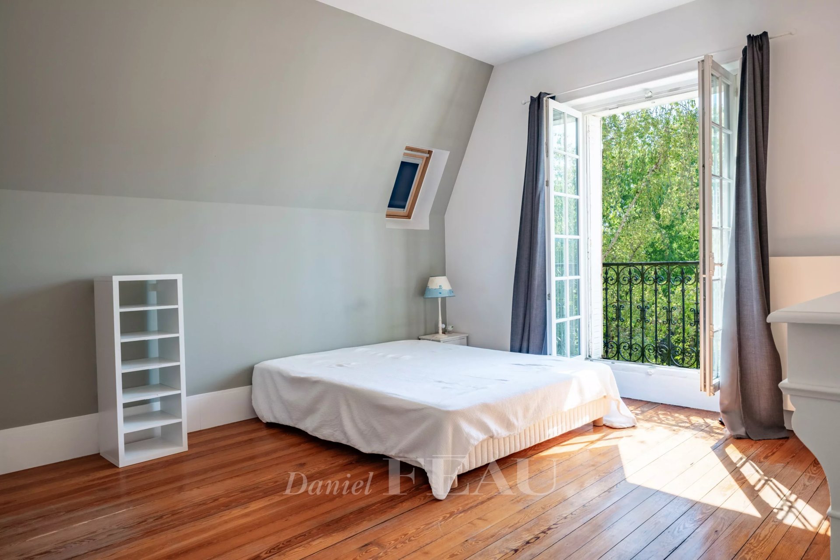
A staircase featuring superb period stained-glass leads to a landing, two bedrooms sharing a shower room and a wc, two further bedrooms (one opening onto a terrace), and a bathroom with a wc.
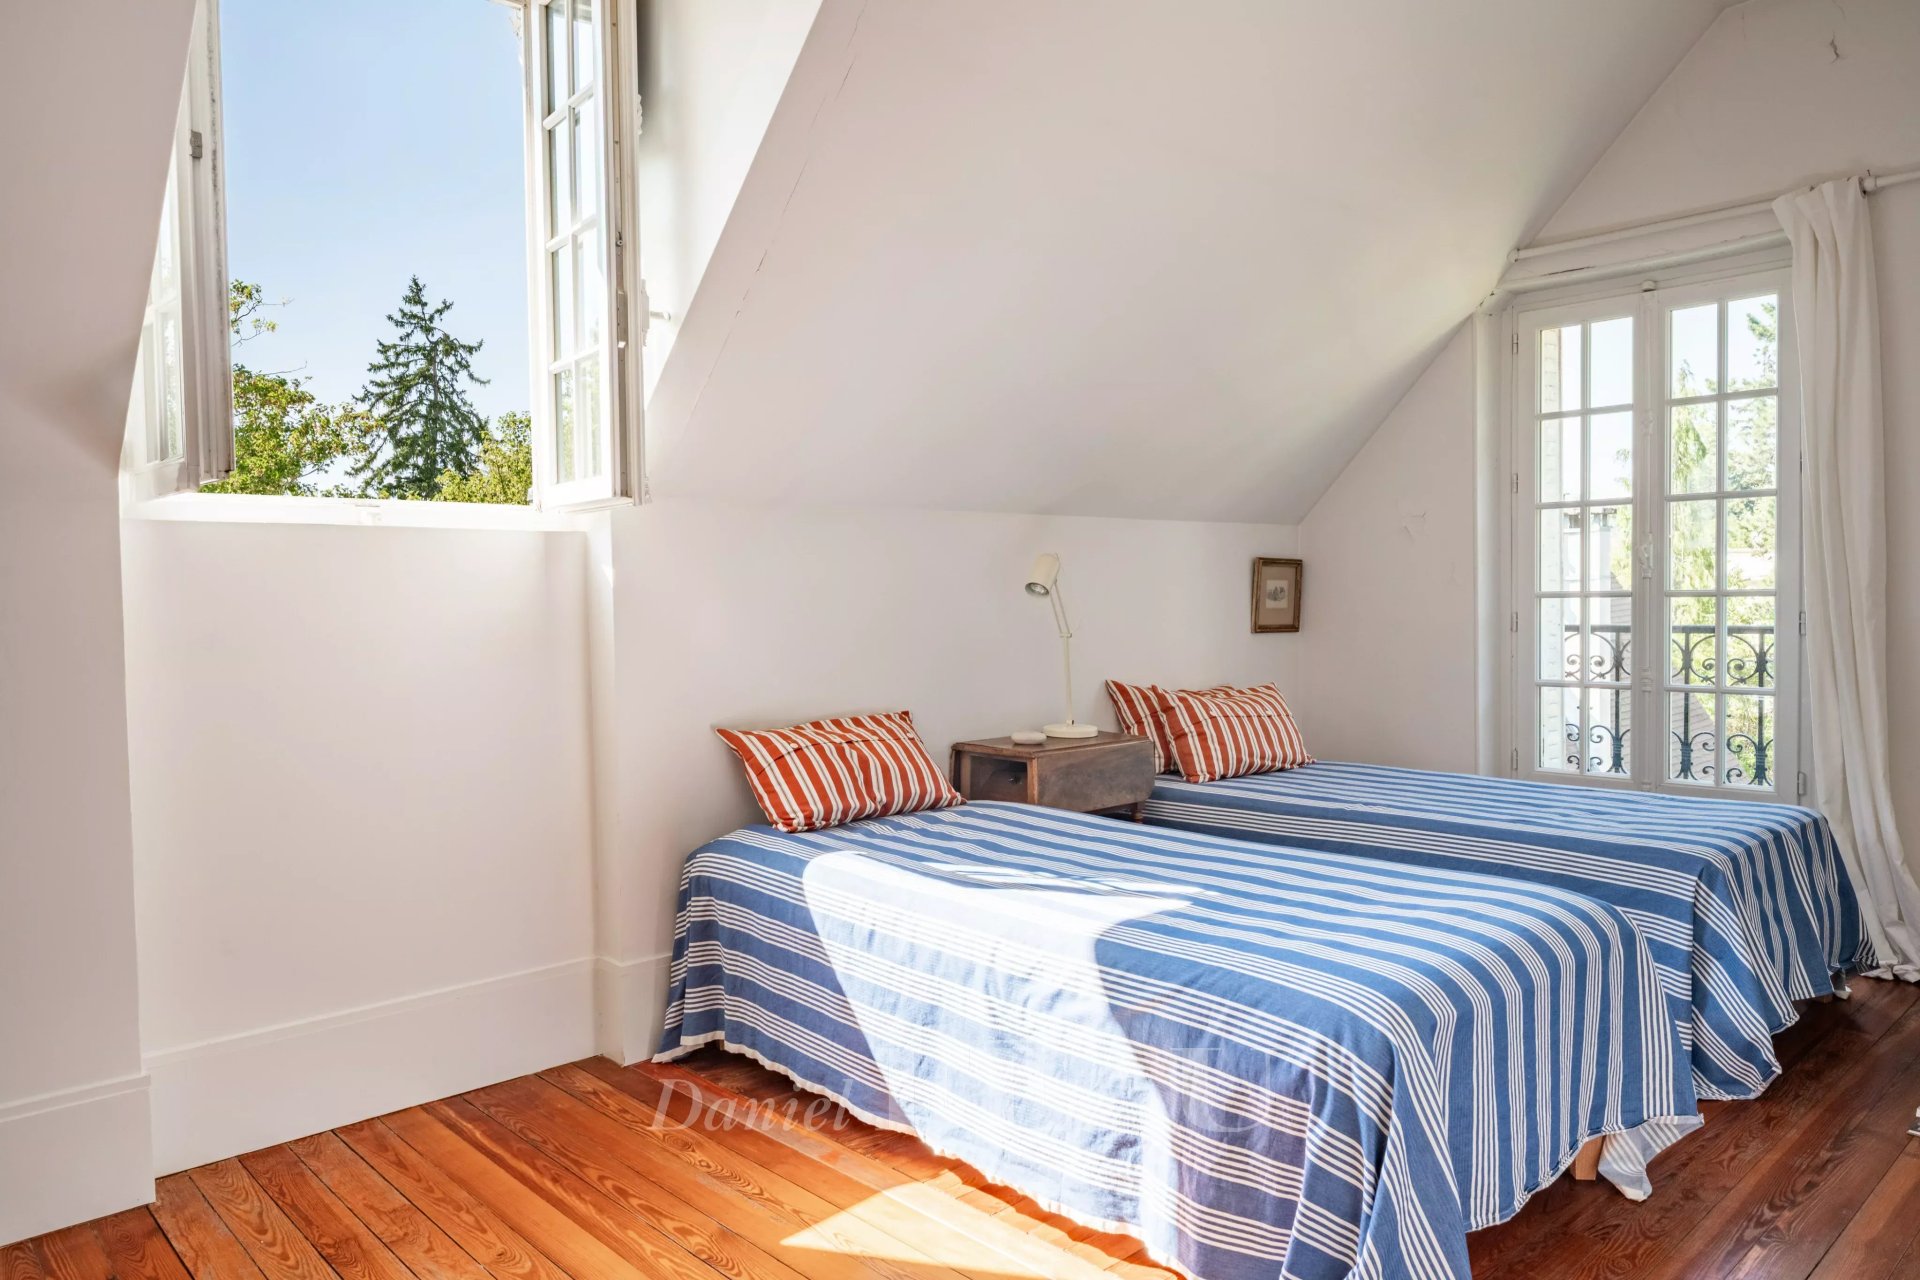
Three further bedrooms (one with a dressing room, a shower room and a wc) are on the second floor.
With an insulated partially converted attic, and a basement with storage space.
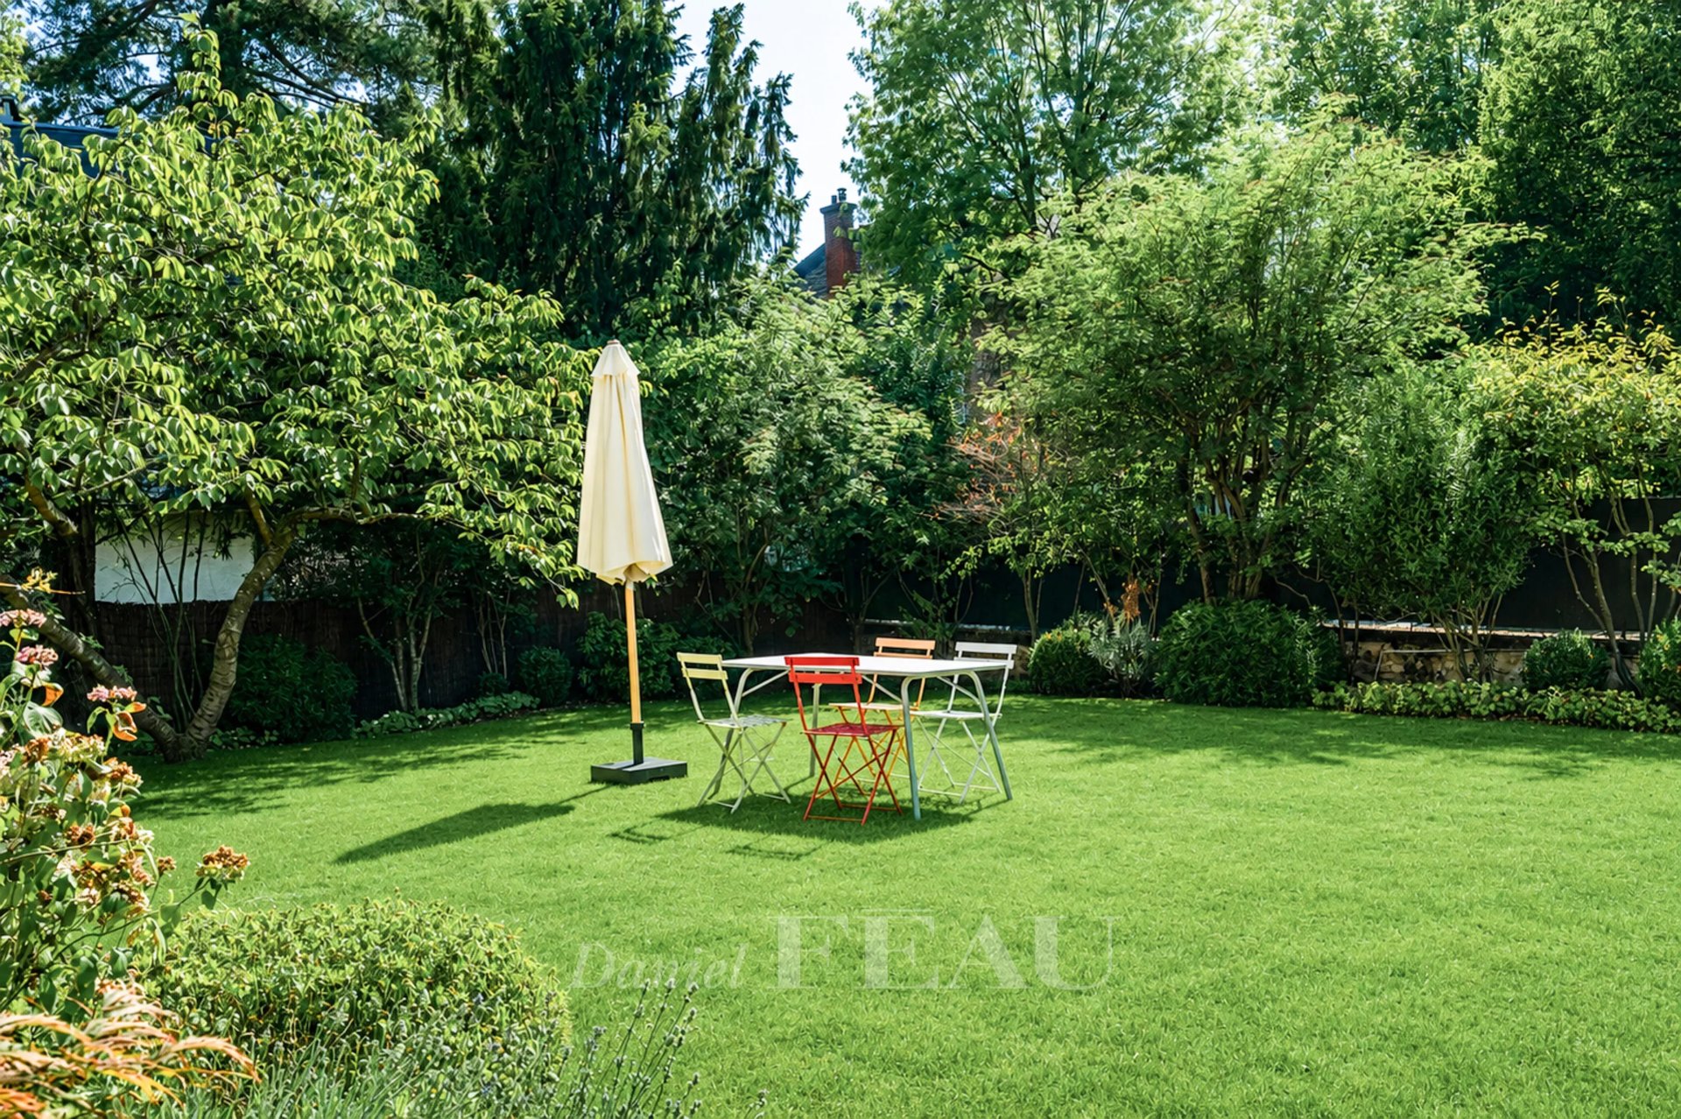
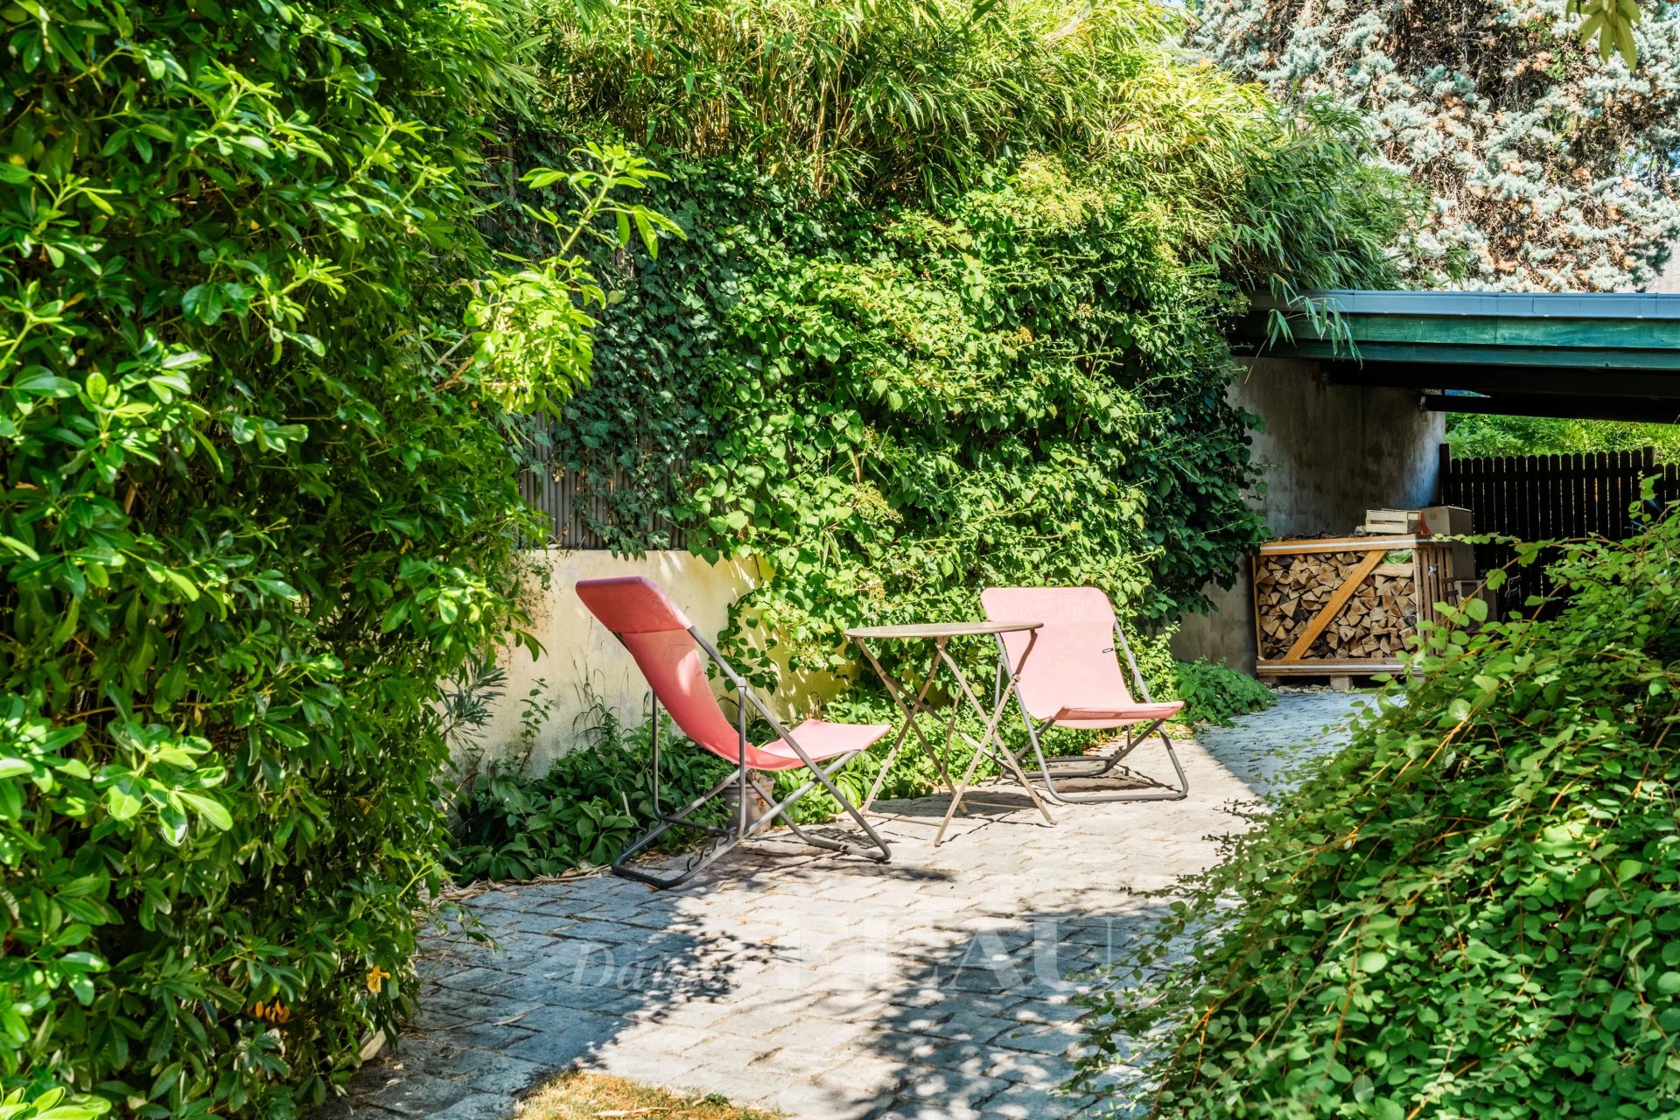
The leafy garden benefits from a carport with an electric vehicle battery charger.
An ideal family home in a convenient location near the schools and the transport networks.