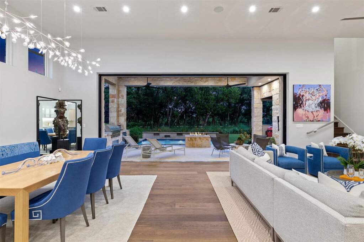
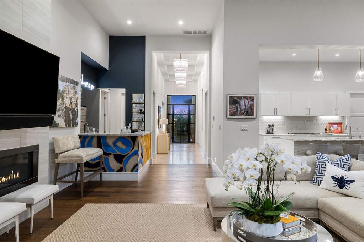
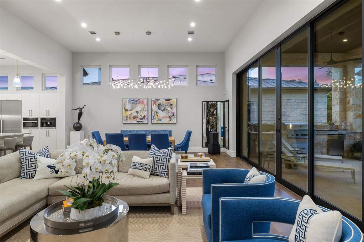
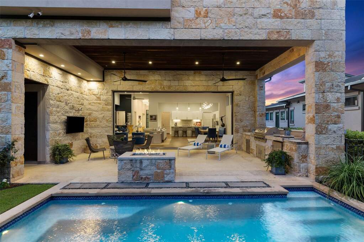
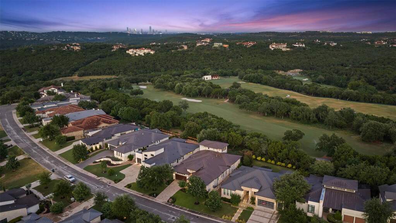
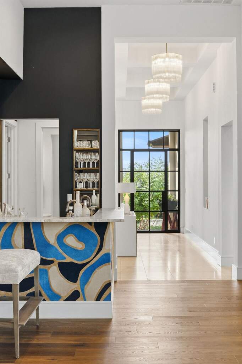
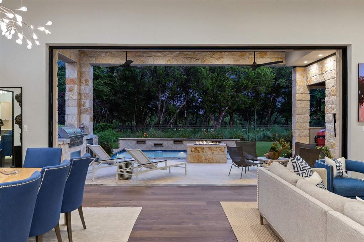
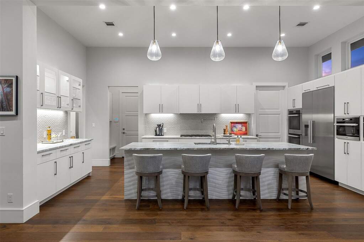
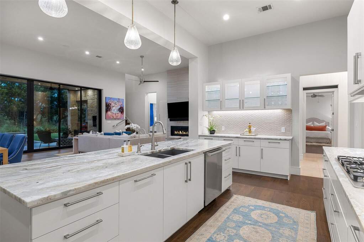
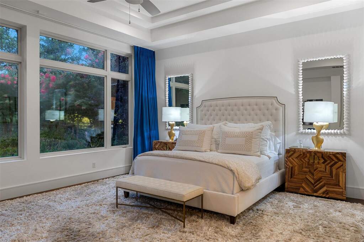
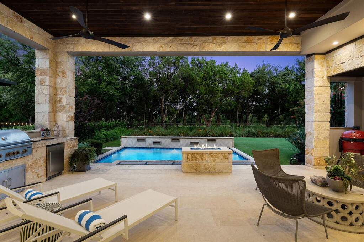
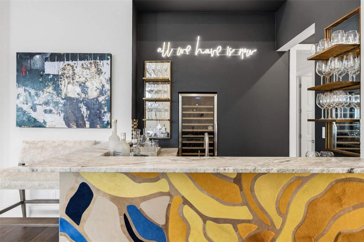
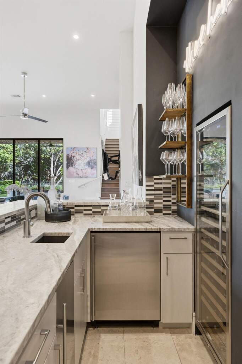
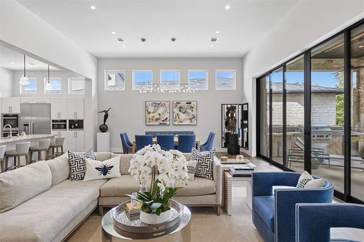
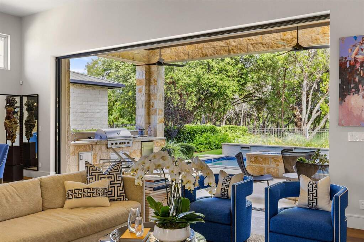
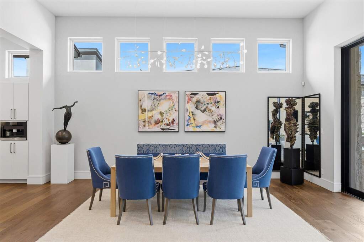
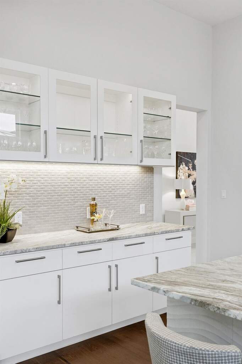
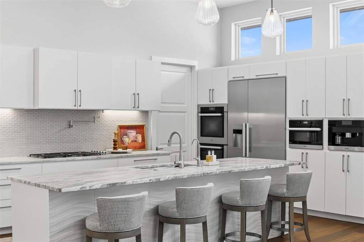
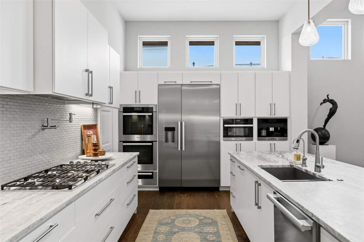
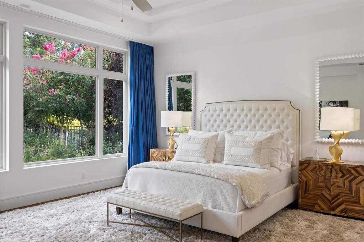
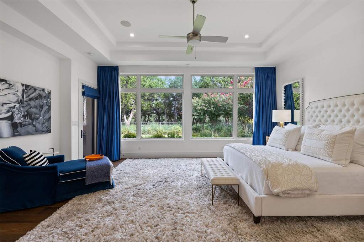
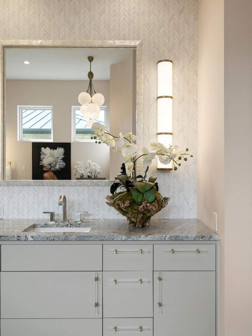
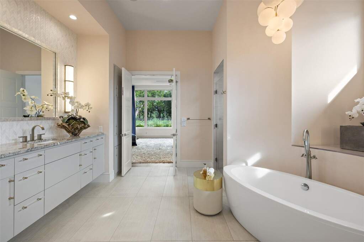
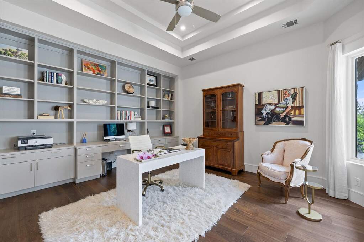
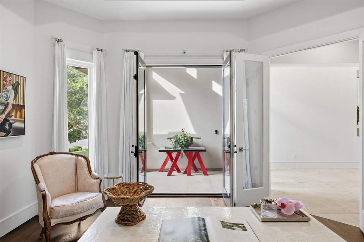
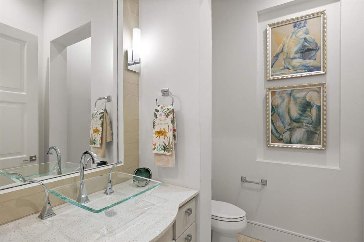
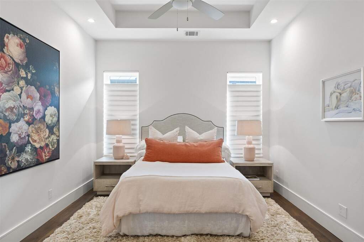
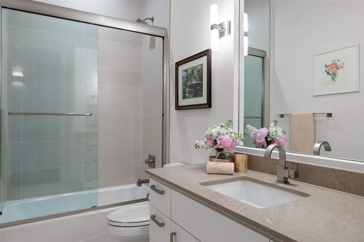
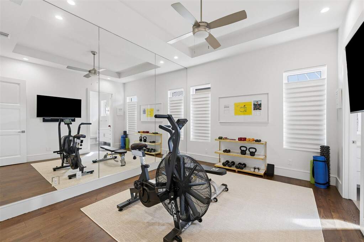
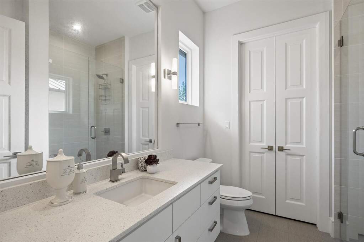
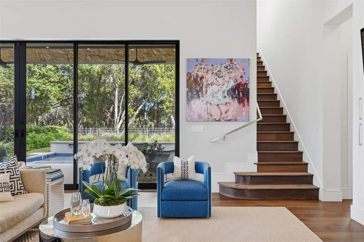
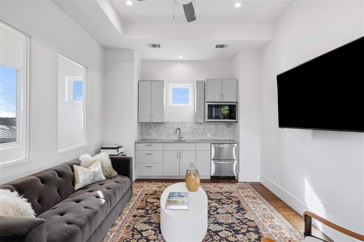
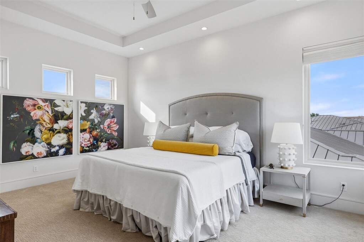
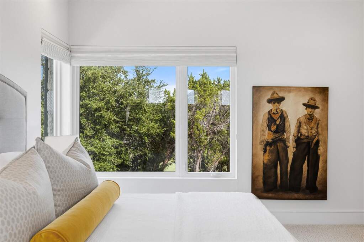
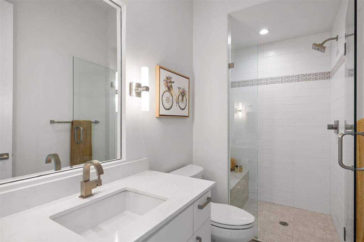
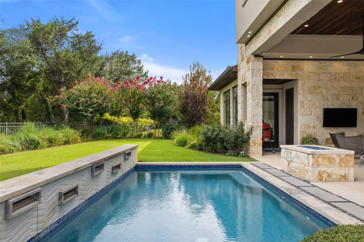
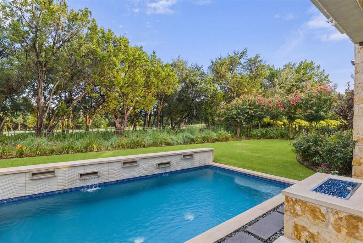
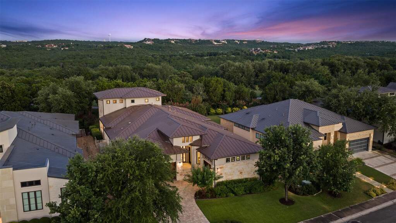
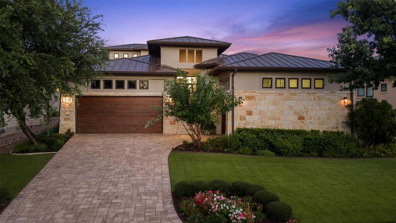
Welcome to Villa Fazio, an exceptional designer residence overlooking the 1st fairway of the Tom Fazio-designed Fazio Canyons Course in the prestigious double-gated community of The Canyons at Barton Creek. Thoughtfully designed for luxury lock-and-leave living, this beautifully updated home offers approximately 4,150 square feet (buyer to verify), featuring a spacious primary suite with a spa-inspired bath and dual walk-in closets, two additional en-suite bedrooms, a handsome executive office with custom built-ins, and a private upstairs guest retreat complete with its own sitting room, kitchenette, and full bath. Professionally designed interiors showcase custom lighting, rich hardwood flooring, a dramatic Kyle Bunting hide-wrapped bar, integrated audio, California Closets, a Kohler whole-house generator, EV charging station, and extensive landscape enhancements. The resort-style pool and outdoor living spaces overlook the fairway, creating a private retreat for relaxing and entertaining. A rare and highly coveted opportunity accompanies the home: the transferable Barton Creek Country Club Full Golf Membership, allowing the next owner to bypass the current waiting list and immediately purchase a Full Golf Membership with access to four championship golf courses, exceptional dining, tennis, pickleball, fitness facilities, and spa amenities. With the PGA TOUR's inaugural Good Good Championship arriving at the Fazio Canyons Course this November, Villa Fazio represents one of the premier golf lifestyle opportunities in Austin. ***FURNISHINGS ARE NEGOTIABLE***