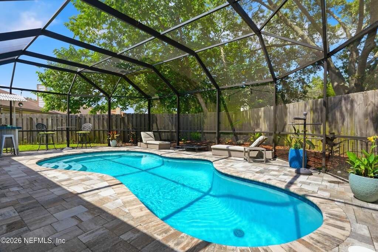
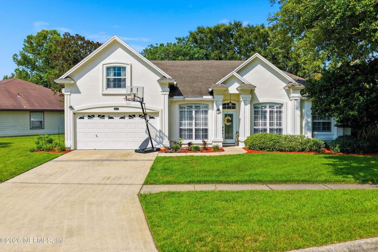
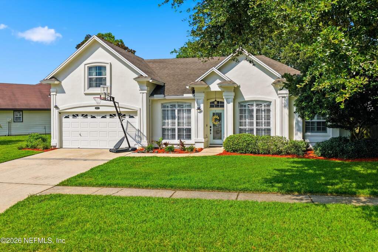
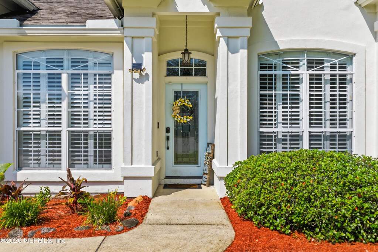
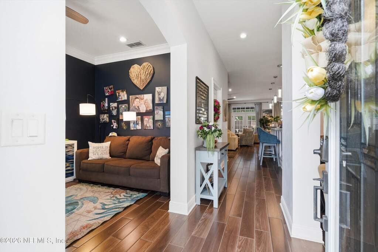
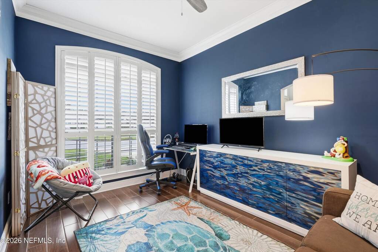
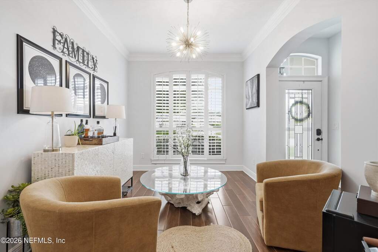
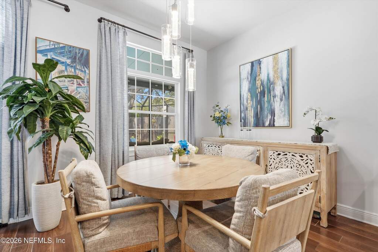
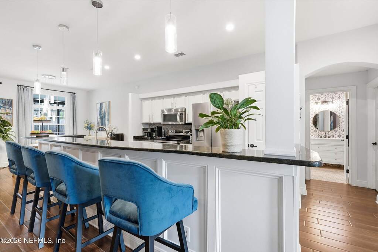
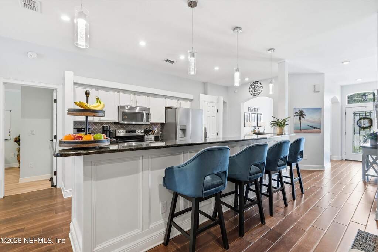
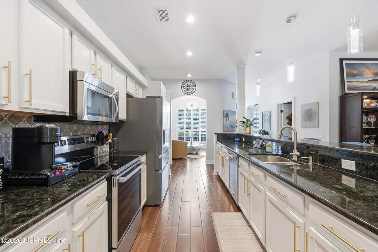
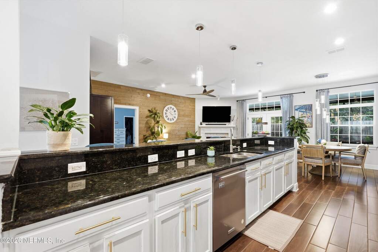
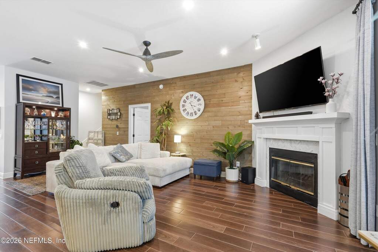
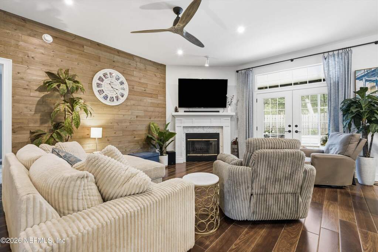
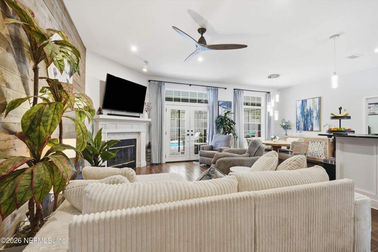
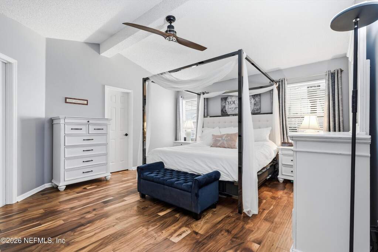
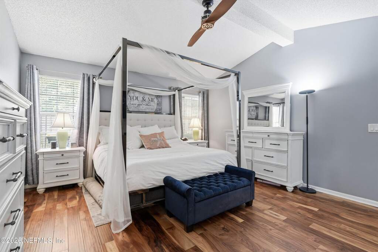
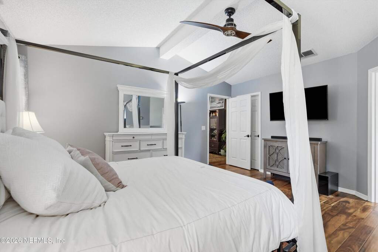
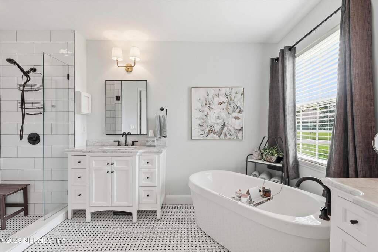
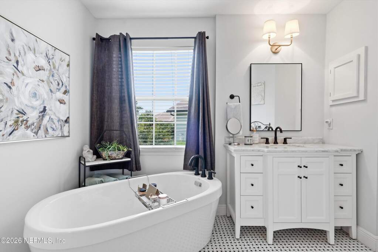
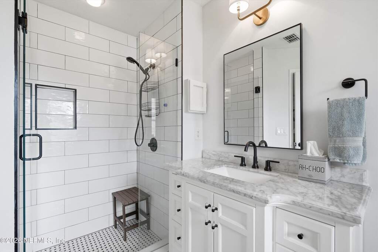
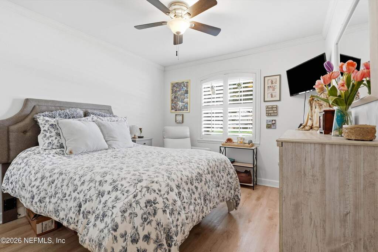
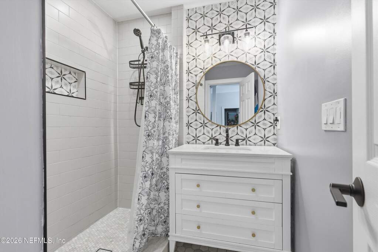
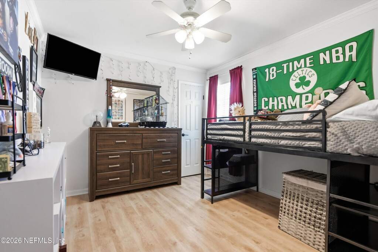
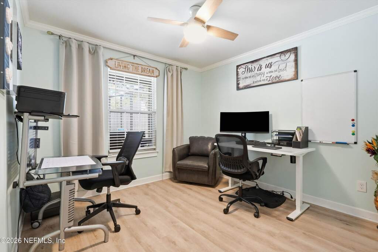
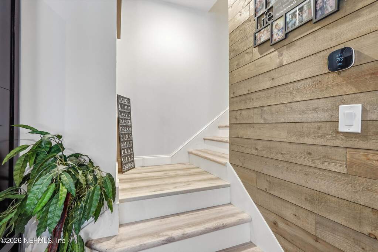
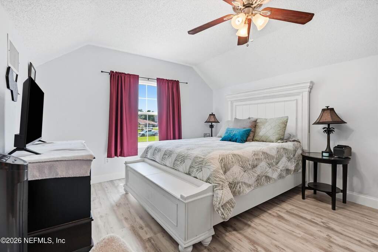
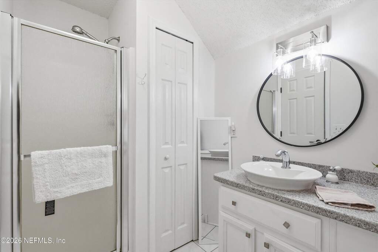
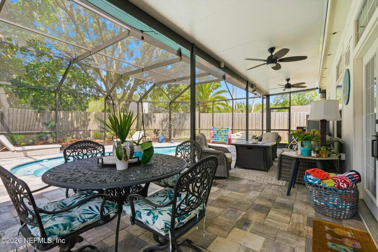
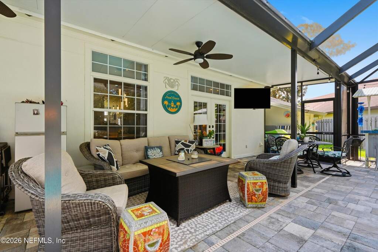
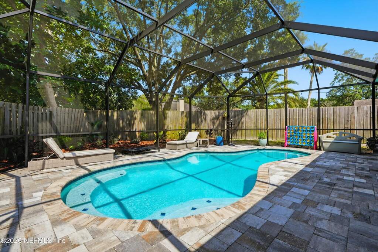
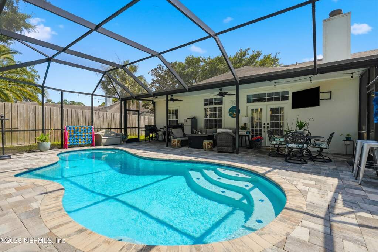
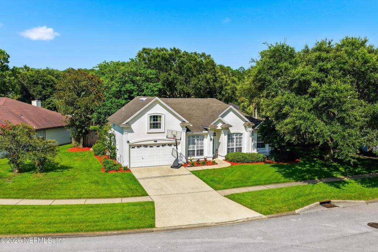
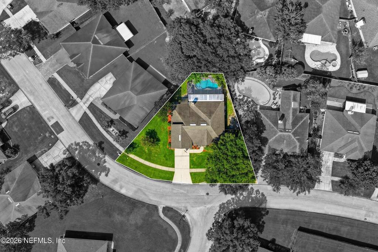
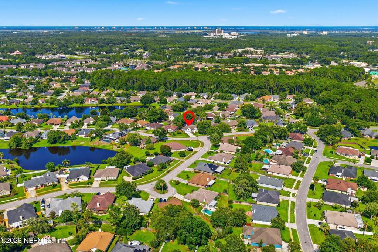
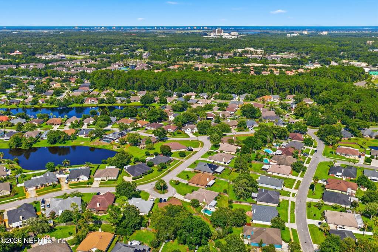
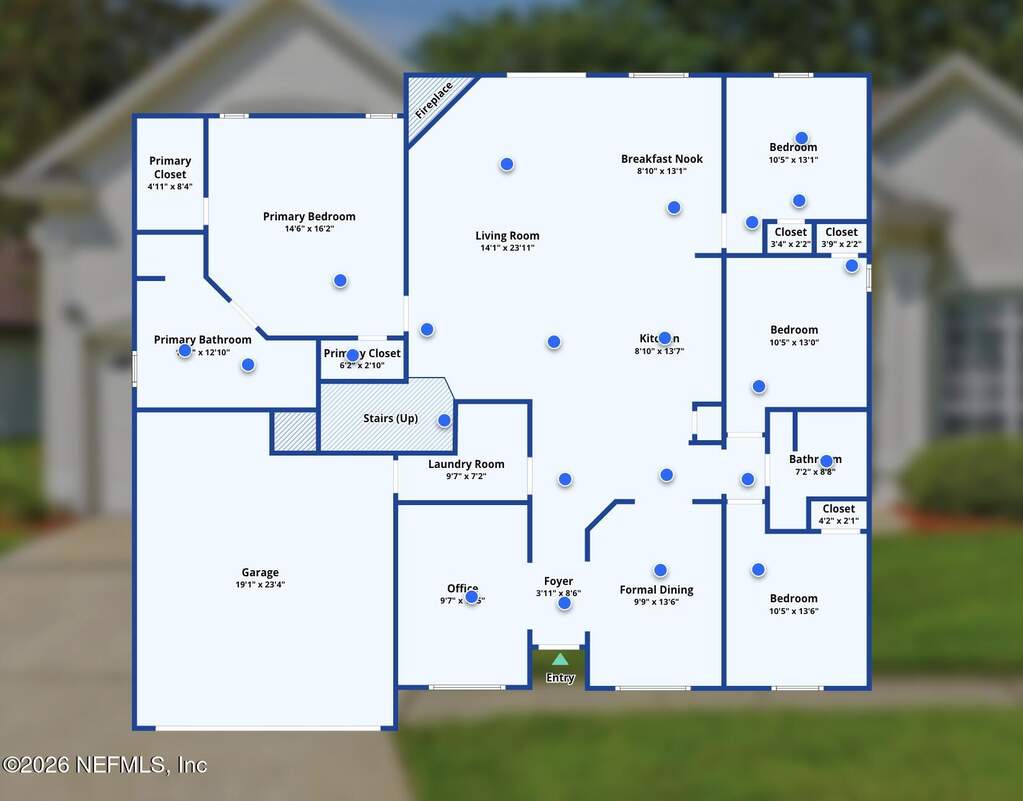
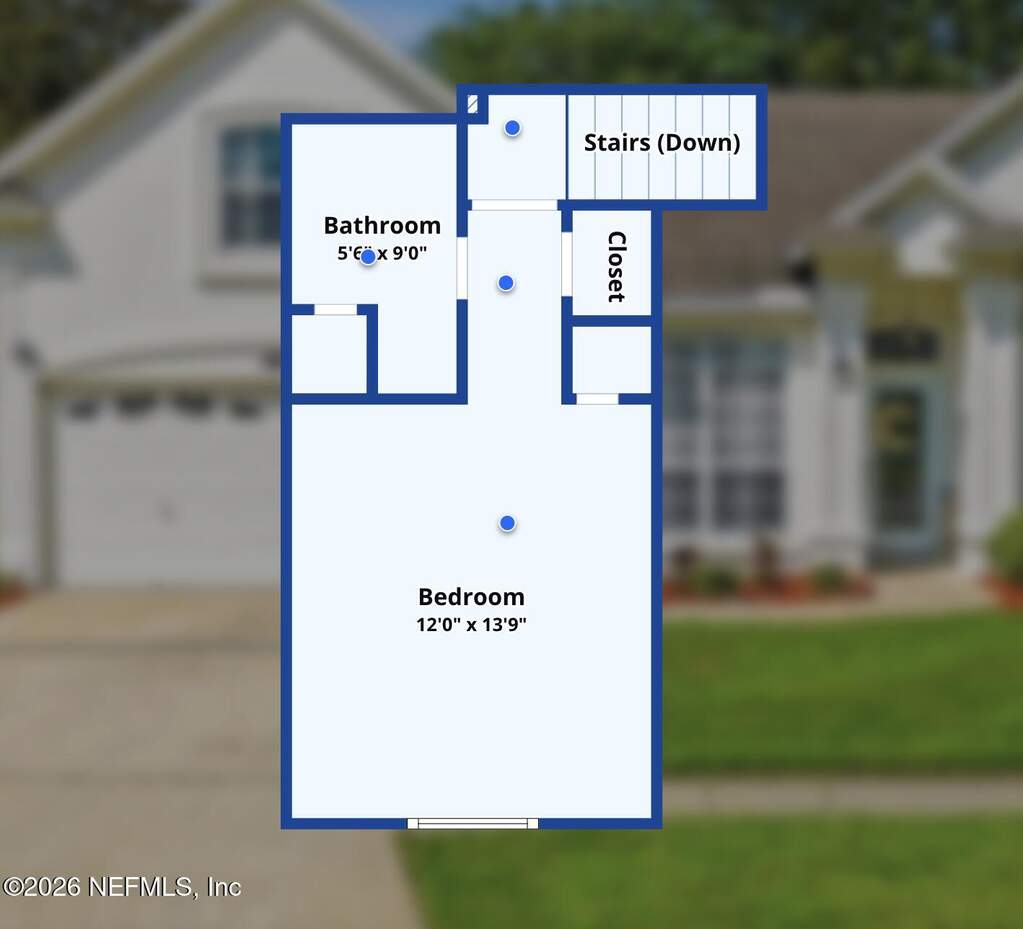
Welcome to this beautifully updated 5-bedroom, 3-bath pool home nestled in the quiet Riverbrook at Glen Kernan community. Offering a spacious and functional floor plan, this home features formal living and dining rooms, along with a welcoming family room that seamlessly opens to the kitchen. The family room showcases a beautifully updated fireplace with a custom wood accent wall and overlooks the screened heated saltwater pool, creating the perfect space for relaxing or entertaining. Interior upgrades include hard-surface flooring throughout, 10-foot smooth-finished ceilings, plantation shutters, and updated lighting and plumbing fixtures. The open kitchen is thoughtfully designed with granite countertops, updated appliances, and a sunny breakfast nook. The spacious primary suite has been tastefully renovated with a freestanding soaking tub, separate walk-in shower, dual vanities, and two closets. Two secondary bedrooms share an updated bathroom, while a fourth bedroom on the main level--currently used as a home office--offers flexibility for guests, work, or hobbies. Upstairs, a private fifth bedroom and full bathroom provide an ideal guest suite, bonus room, or multi-generational living space. Enjoy Florida living year-round in your private backyard retreat featuring a four-year-old screened-in pool, covered lanai, paver patio, and fully fenced yard with plenty of room to relax, entertain, or play. Additional peace of mind comes from the home's major system updates, including a **10-year-old roof, a 5-year-old HVAC system, and a 2-year-old water heater**. Ideally located just minutes from JTB, Mayo Clinic, the University of North Florida, St. Johns Town Center, and Downtown Jacksonville, this exceptional home offers the perfect blend of style, comfort, and convenience.