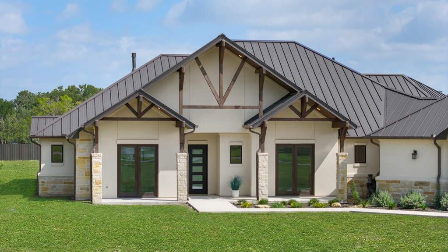
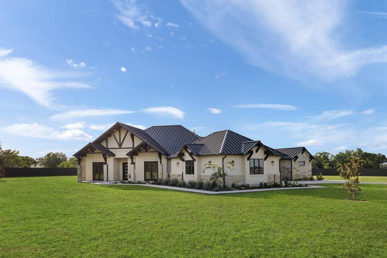
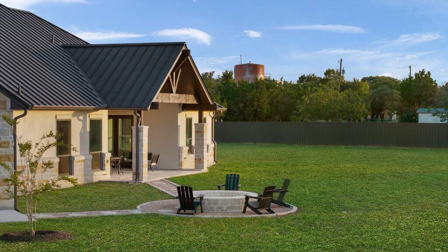
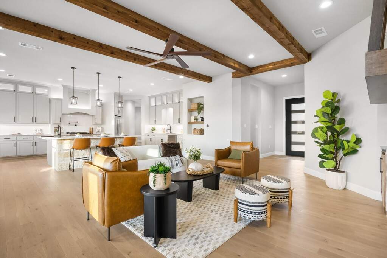
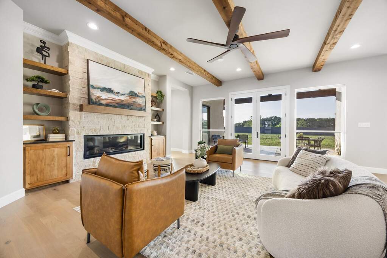
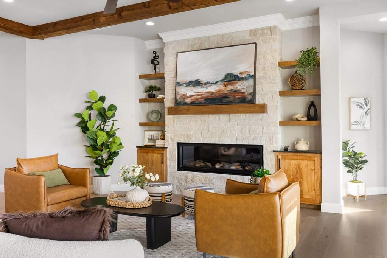
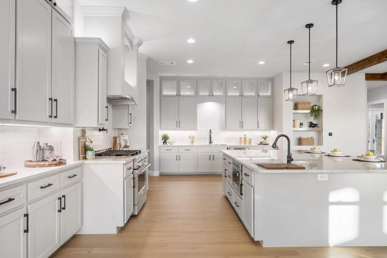
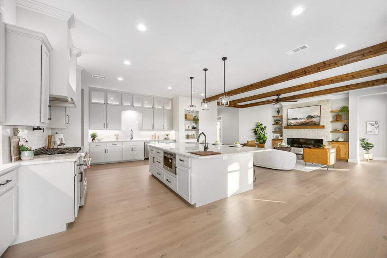
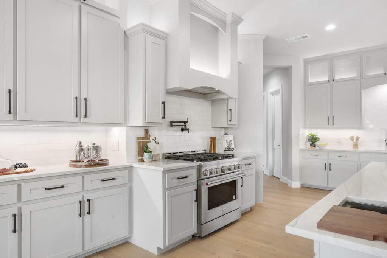
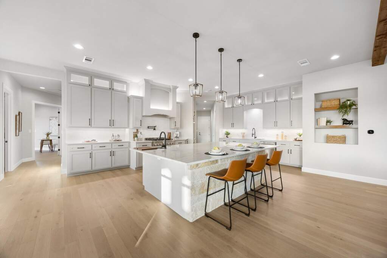
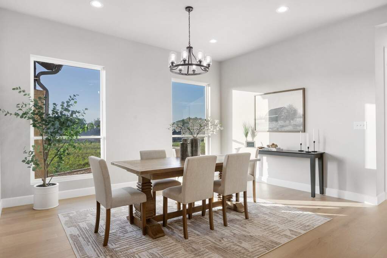
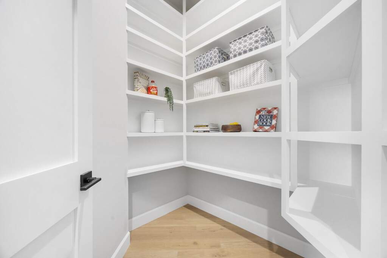
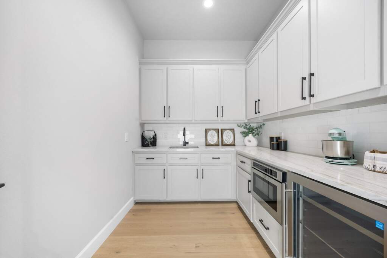
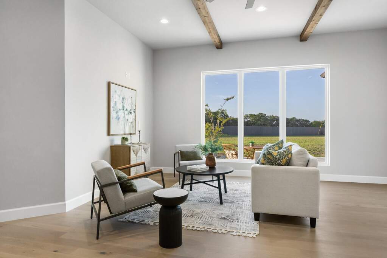
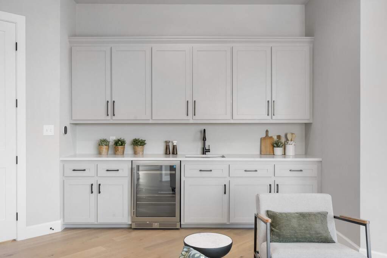
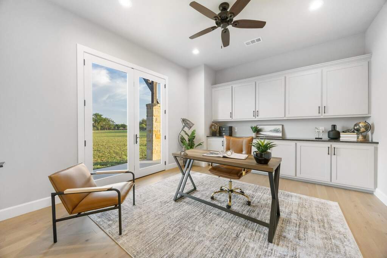
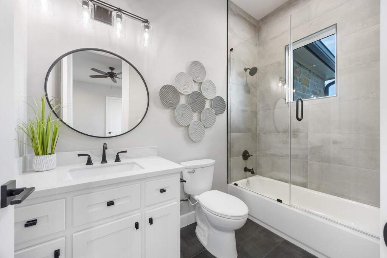
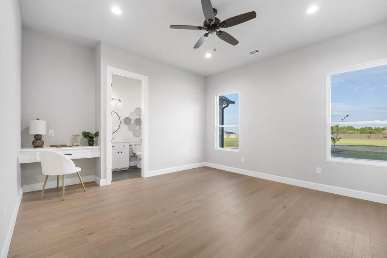
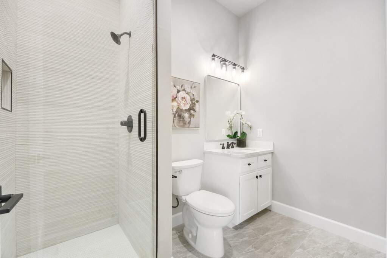
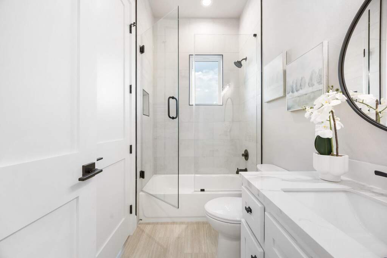
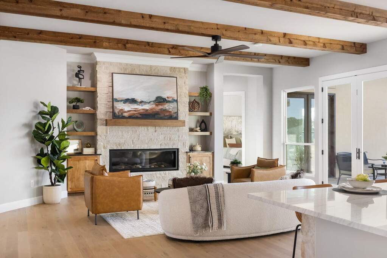
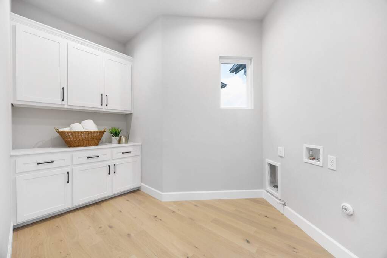
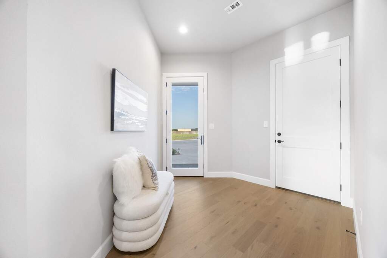
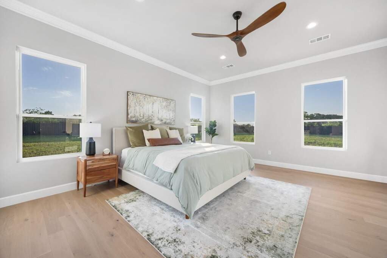
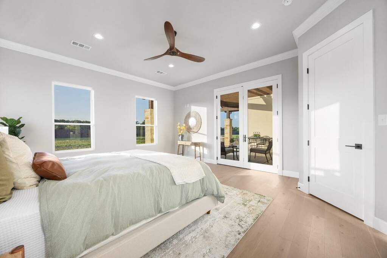
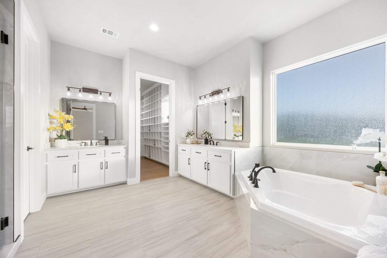
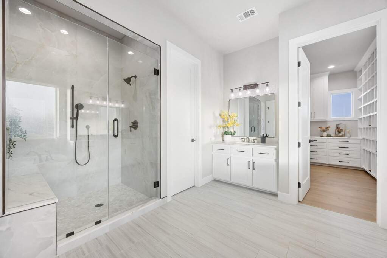
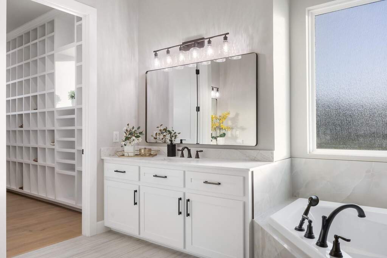
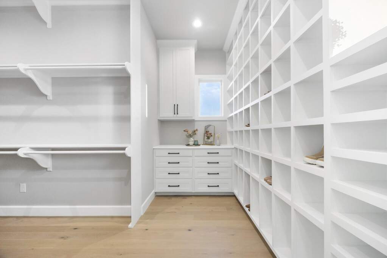
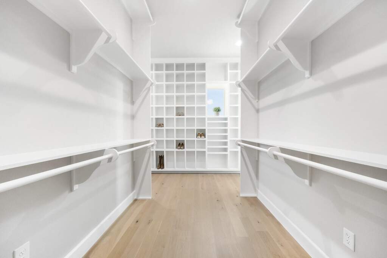
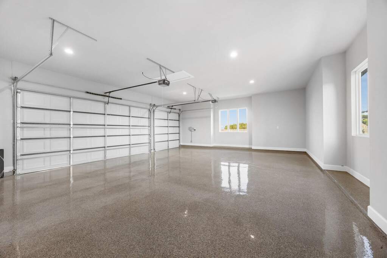
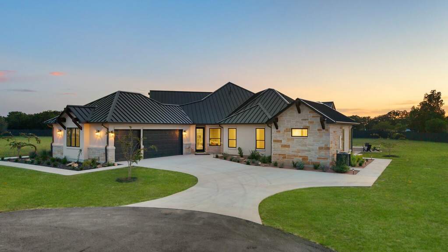
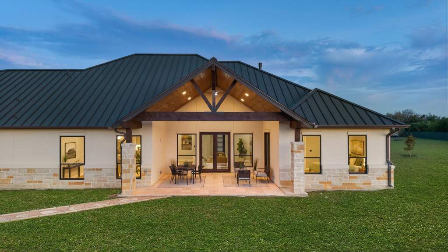
Tucked away on a private gated cul-de-sac and set on two secluded acres, this never-lived-in Craftsman estate offers an exceptional blend of luxury, comfort, and thoughtful design. The chef's kitchen is the heart of the home, featuring an oversized island, premium KitchenAid appliances, pot filler, dual walk-in pantries, and a spacious butler's pantry with a beverage refrigerator and microwave. Elegant quartzite, marble, and porcelain finishes enhance the home's sophisticated style. The flexible floor plan includes five bedrooms and five full baths, plus a private guest suite with its own living area-ideal for multigenerational living, guests, or a home office. The luxurious primary suite offers a spa-inspired bath with a double walk-in shower, soaking tub, heated floors, and an expansive custom closet. Designed for everyday comfort, the home features zoned HVAC with individual room thermostats, a tankless water heater with recirculation, whole-home water softener, heated bidet seats, and a direct-vent gas fireplace. Built with quality and efficiency in mind, you'll also find spray foam insulation, a standing seam metal roof, seamless gutters, an extensive irrigation system, abundant storage, an oversized laundry room, and a 3.5-car garage with attic decking and a utility sink. Move-in ready and thoughtfully built to stand the test of time, this exceptional property offers privacy, premium finishes, and the perfect balance of elegance and everyday livability. Enjoy peaceful country living with the convenience of nearby shopping, dining, and top-rated schools. Whether you're entertaining guests, working from home, or simply enjoying the privacy of your own gated estate, this property offers an exceptional lifestyle that's difficult to find. Every detail has been thoughtfully designed to create a home that is both luxurious and highly functional-ready for its very first owners to move in and enjoy.