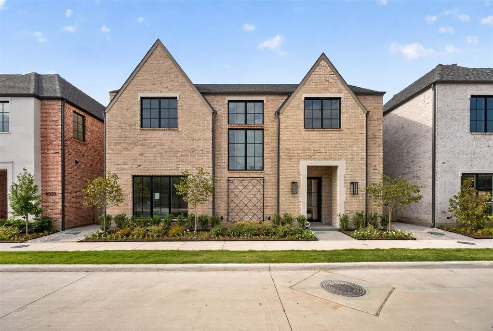
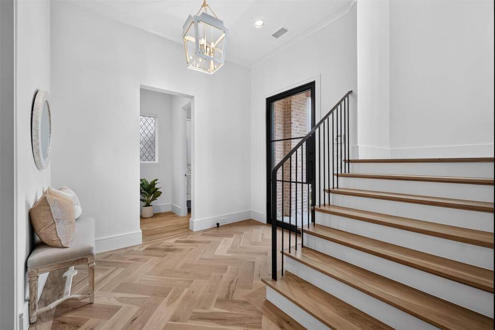
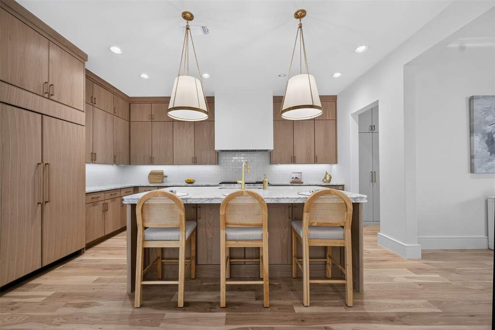
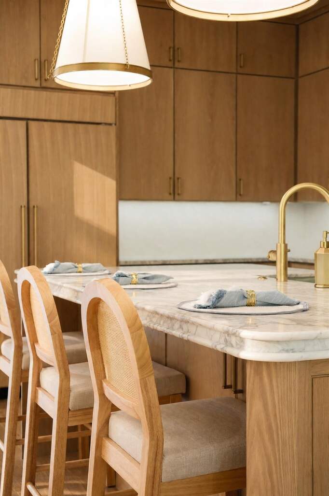
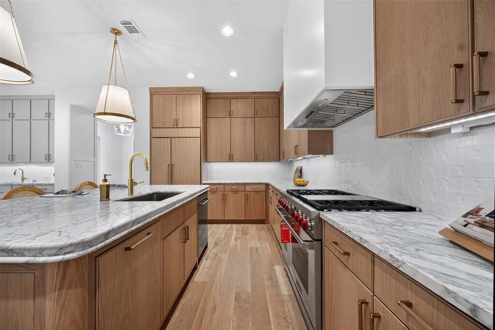
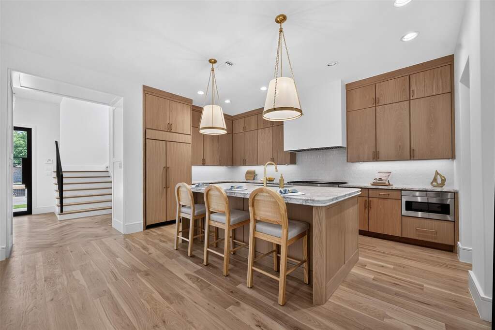
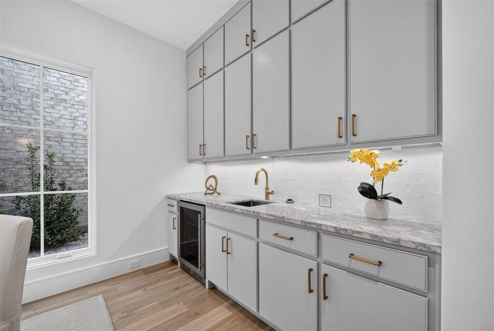
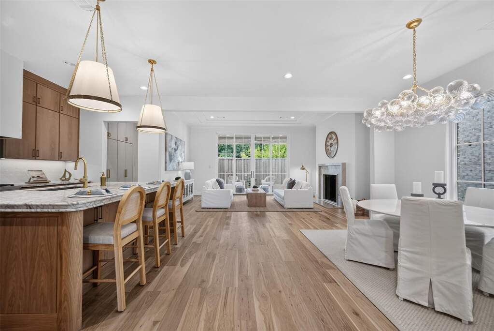
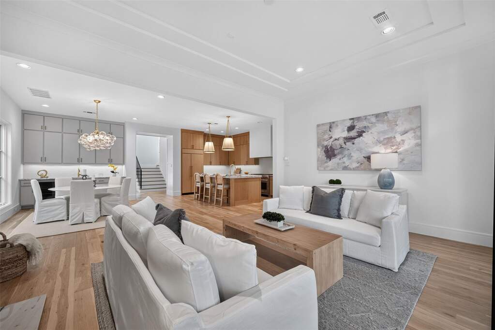
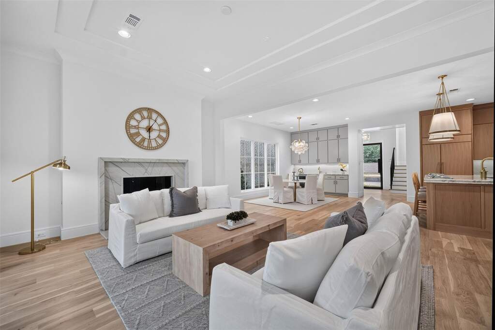
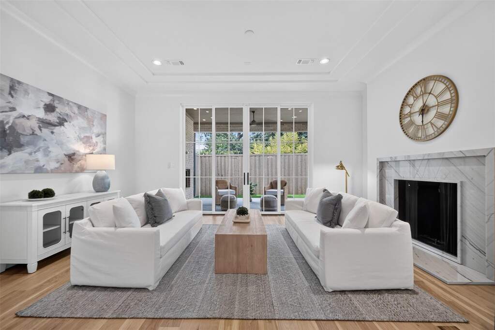
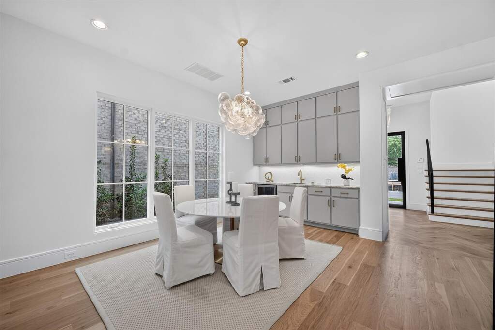
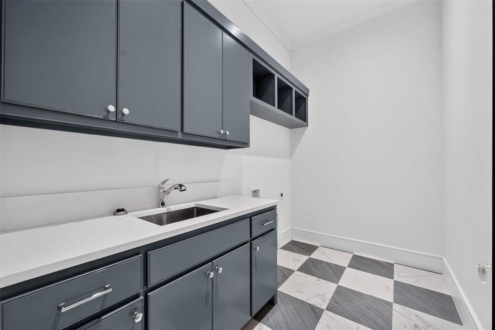
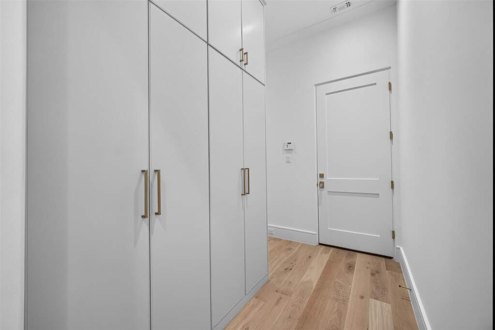
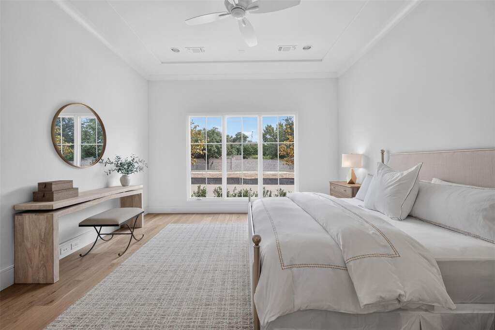
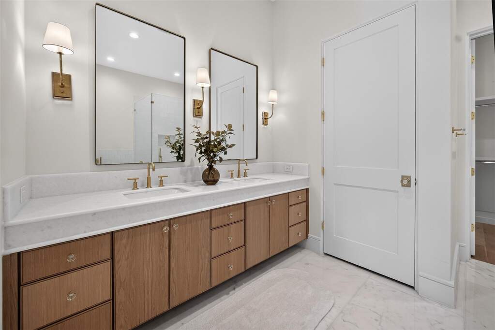
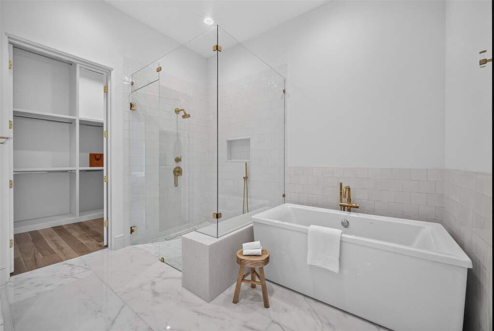
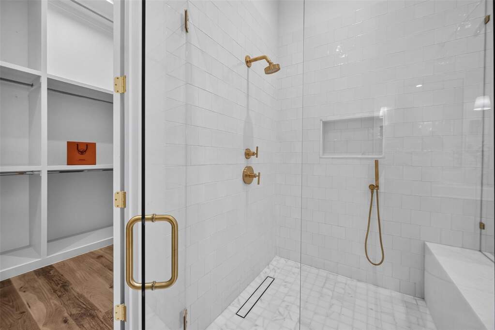
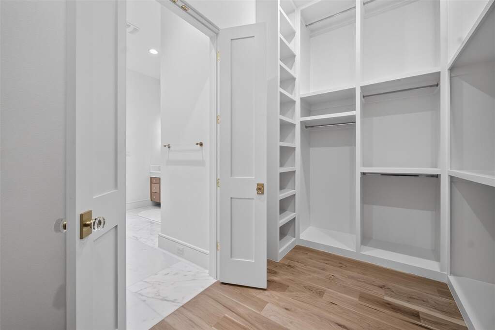
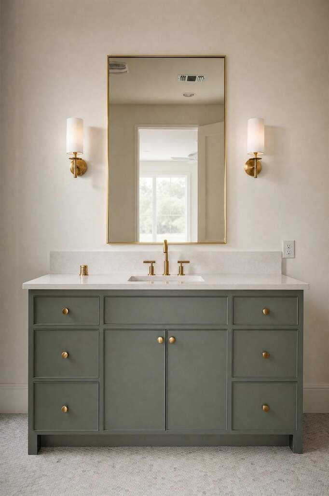
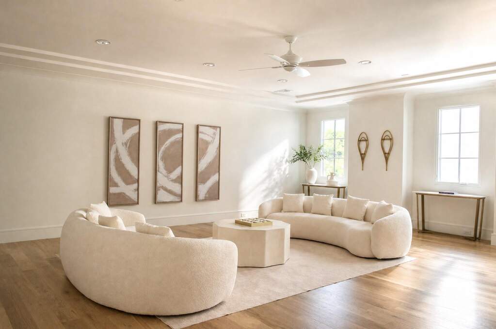
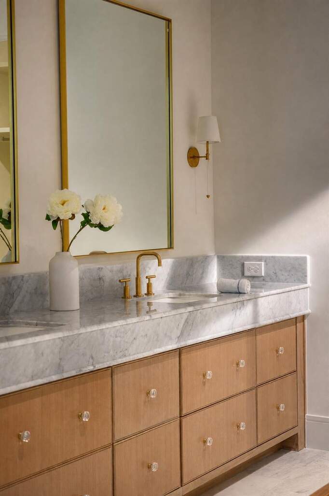
Welcome to The Langford at Melshire Park, where timeless architecture, elevated design, and effortless luxury define one of Dallas' most exclusive new gated communities. This thoughtfully designed 3,978-square-foot residence offers designer-selected finishes, exceptional craftsmanship, and the ease of a true lock-and-leave lifestyle. Bathed in natural light, the interiors are layered with wide-plank white oak flooring, curated Phillip Jeffries wallpaper, Visual Comfort lighting, and Emtek hardware, creating a warm, timeless aesthetic throughout. Designed for gathering, the open-concept kitchen, dining, and living spaces flow seamlessly together. The chef's kitchen features custom white oak cabinetry, Wolf and Sub-Zero appliances, an oversized marble island, full-height marble backsplash, and a custom plaster vent hood. An elegant wet bar with custom cabinetry, marble countertops, beverage refrigerator, and sink adds both style and function for effortless entertaining. The living room is anchored by a striking marble fireplace while oversized sliding glass doors open to a covered patio and private turfed backyard, creating seamless indoor-outdoor living. The first-floor primary suite offers a spa-inspired bath with dual vanities, a freestanding soaking tub, oversized walk-in shower, and expansive walk-in closet. Upstairs, two ensuite bedrooms include a second suite that rivals the main-level primary, offering the rare flexibility of dual primary suites. An expansive game room with its own beverage bar and a private elevator complete the second level. Melshire Park is an intimate collection of just 26 luxury residences offering privacy, security, and low-maintenance living. Ideally located near Preston Road and the Dallas North Tollway, residents enjoy convenient access to premier shopping, dining, Love Field Airport, and many of Dallas' top private schools. Now available for immediate move-in.