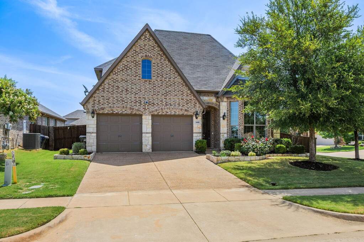
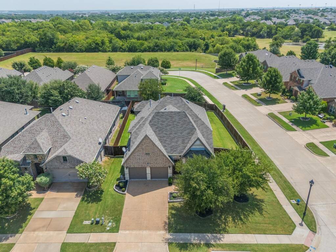
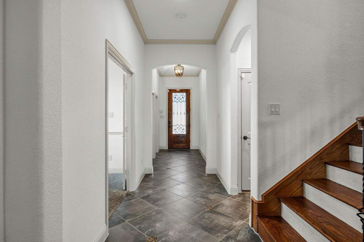
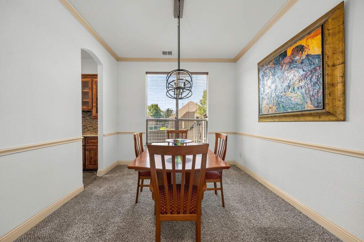
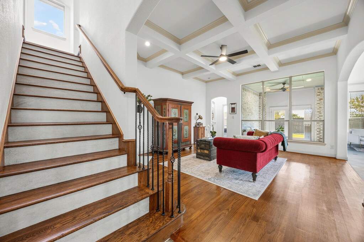
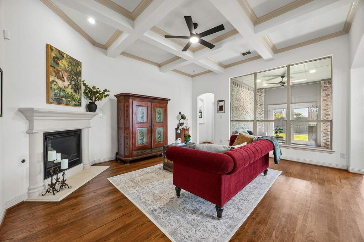
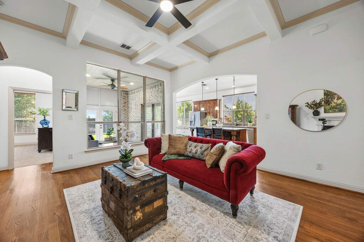
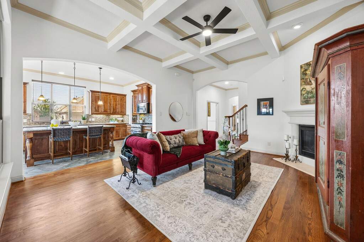
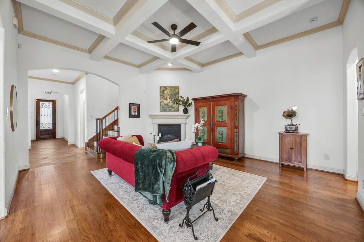
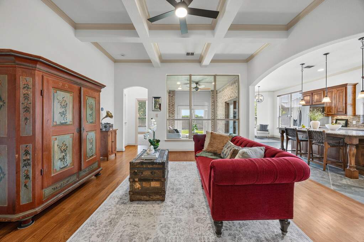
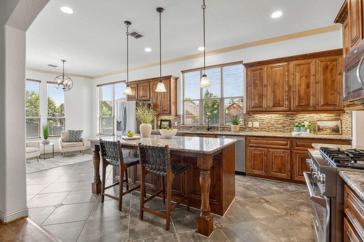
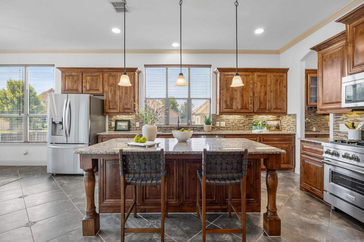
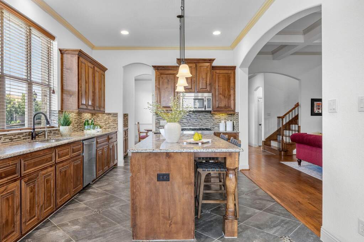
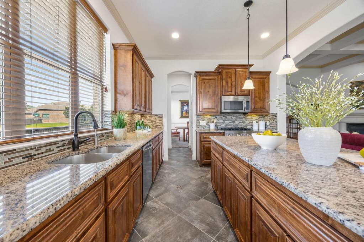
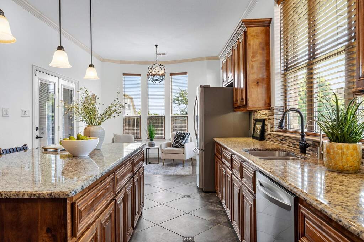
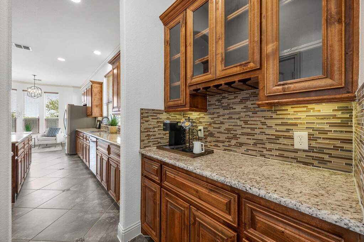
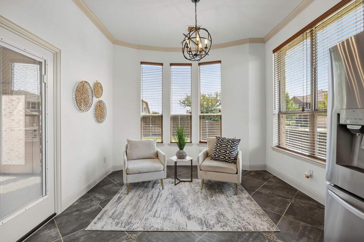
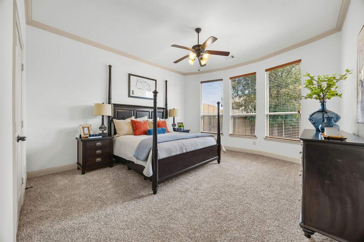
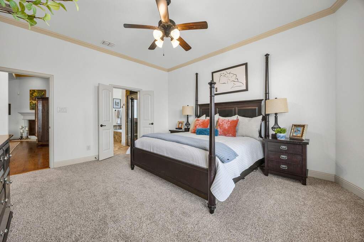
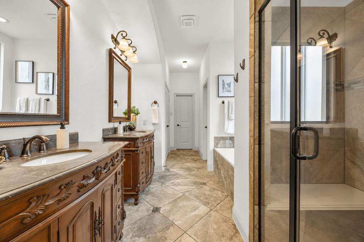
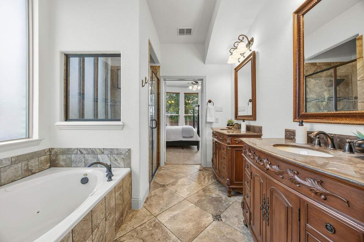
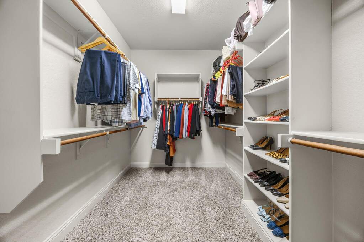
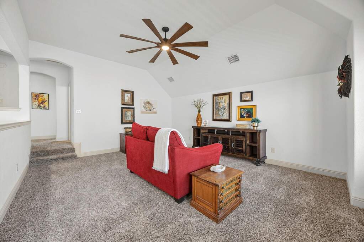
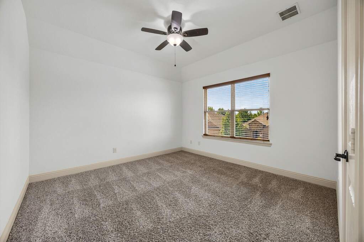
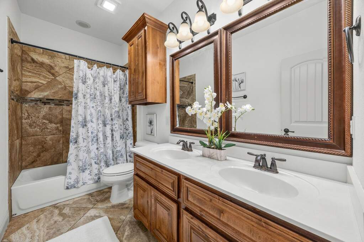
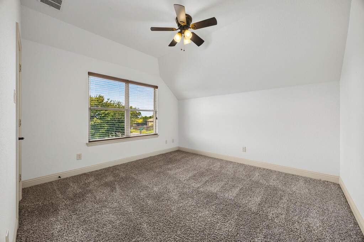
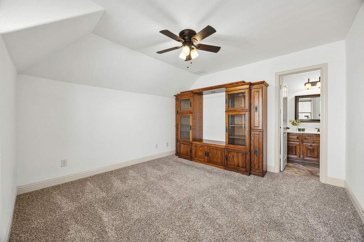
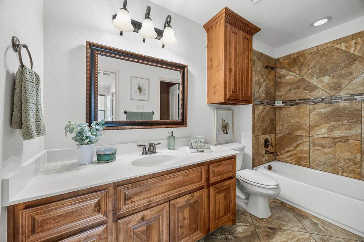
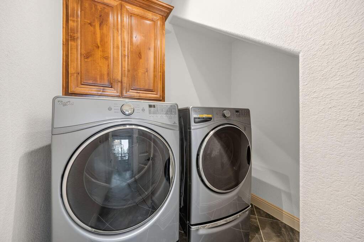
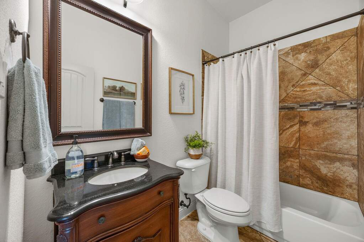
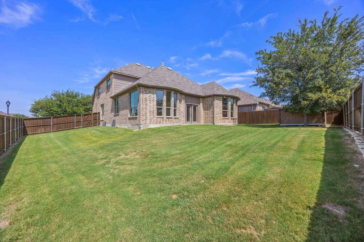
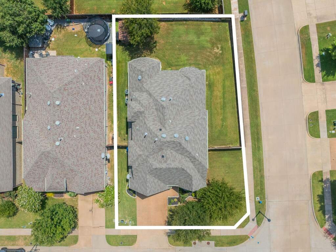
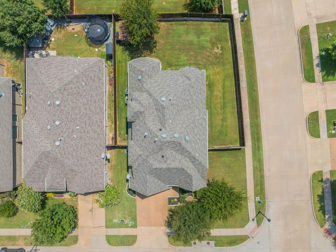
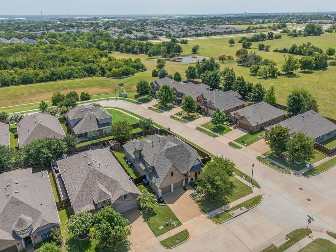
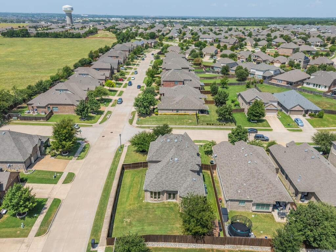
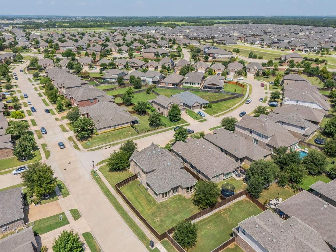
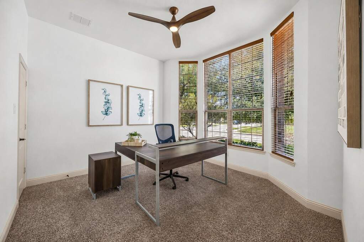
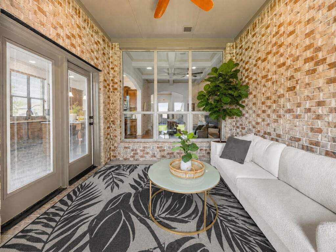
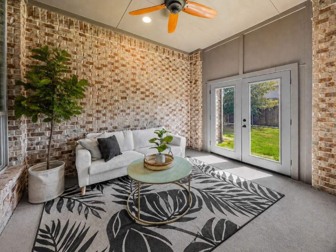
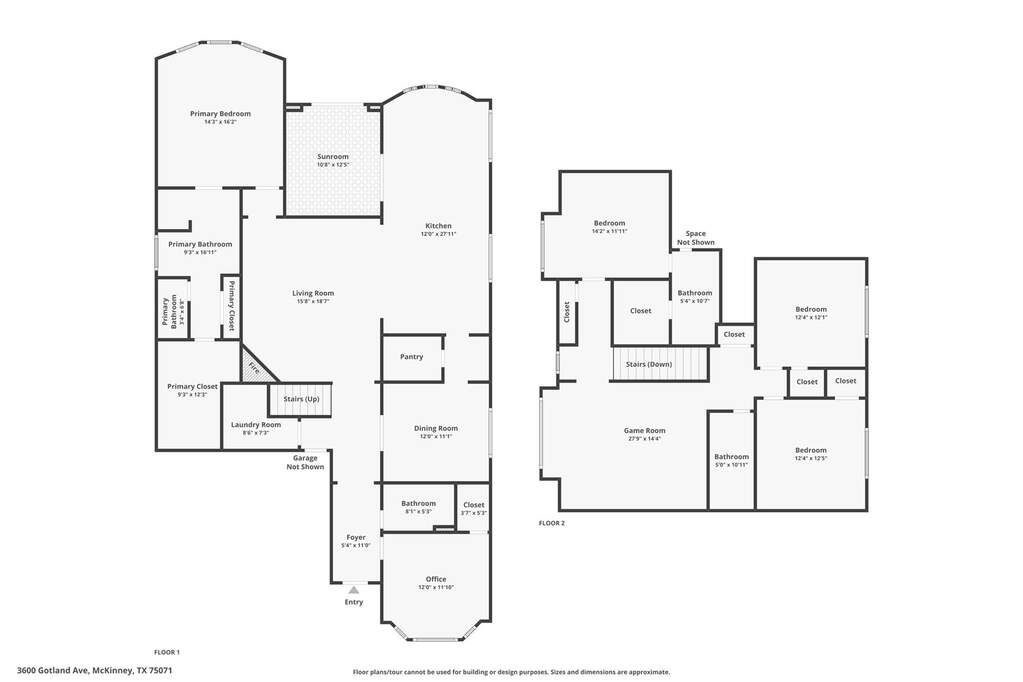
Welcome home to 3600 Gotland Avenue, a beautifully maintained 5-bedroom, 4-bathroom (2 baths up and 2 down) home in McKinney's sought-after Erwin Farms community, that offers resort-style amenities within a beautiful setting. This corner-lot property offers 3,152 square feet of thoughtfully designed living space, blending traditional brick-and-stone architecture with modern convenience. Step inside to find rich hardwood floors, a dramatic gas-log fireplace in the living room, and an open floor plan built for everyday living and entertaining alike. The gourmet kitchen is the heart of the home, featuring granite countertops, a large center island, breakfast bar, butler's pantry, walk-in pantry, and eat-in dining space - perfect for hosting family and friends. The main-level primary ensuite offers a garden tub, separate shower, dual vanities, a huge linen and storage closet, and a spacious walk-in closet. A secondary bedroom on the first floor offers flexibility for guests, multigenerational living, or a home office. Upstairs, three additional bedrooms surround a generous game room, ideal for movie nights or a kids' play space. Outside, enjoy an enclosed patio perfect for relaxing out of the hot TX sun, a private, fenced backyard on a large corner lot, a sprinkler system, and plenty of room to relax or entertain. A two-car garage, security system, and smart-home features add everyday peace of mind. Zoned to top-rated McKinney ISD schools - Vega Elementary, Johnson Middle, and McKinney North High School - and just minutes from Hardin Blvd and Highway 380, this home puts shopping, dining, and commuter access within easy reach. Don't miss this move-in-ready McKinney gem - schedule your private showing today! Shed in back will convey with property.