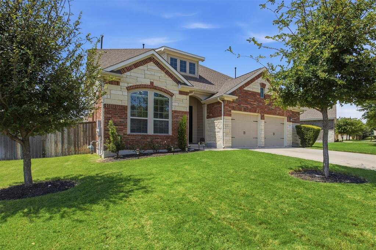
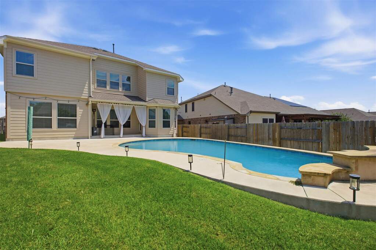
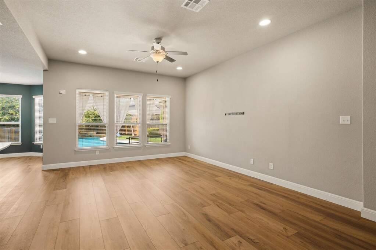
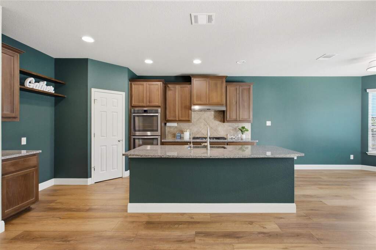
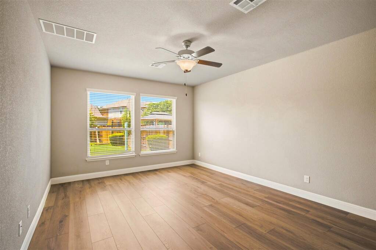
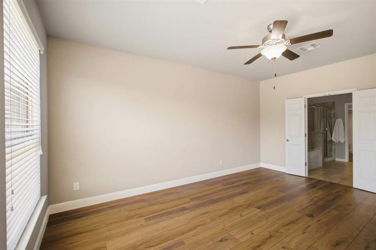
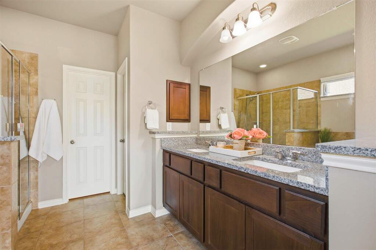
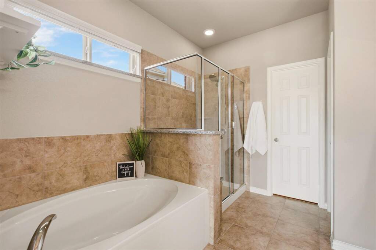
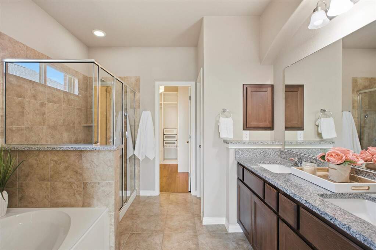
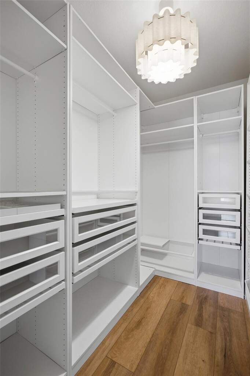
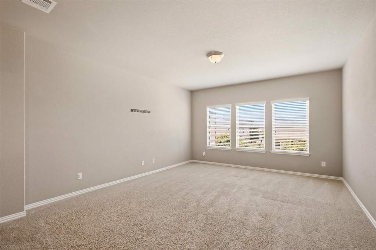
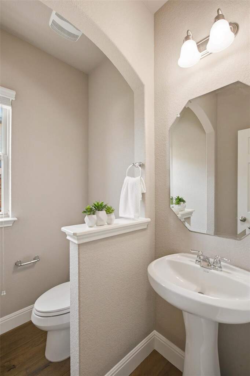
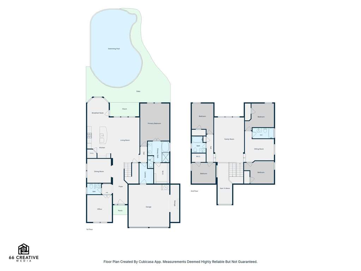
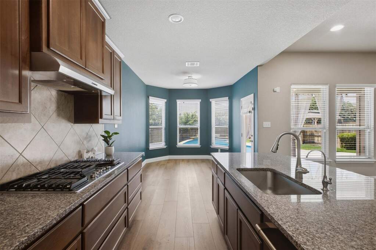
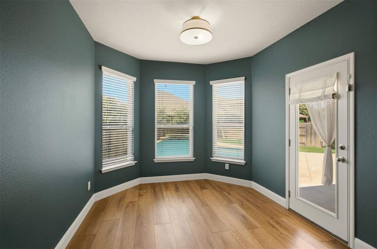
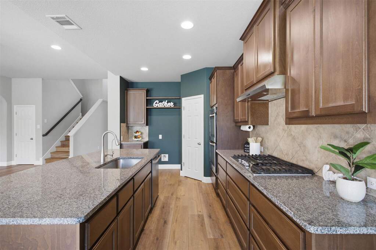
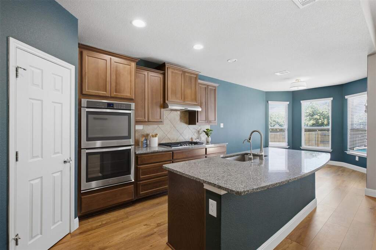
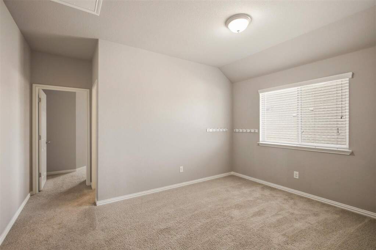
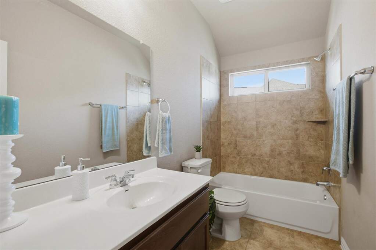
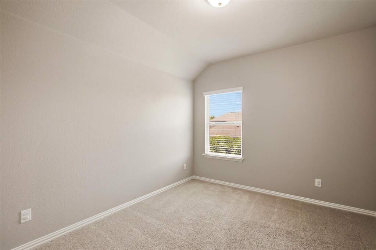
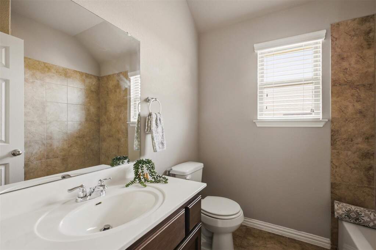
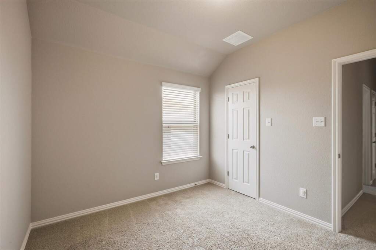
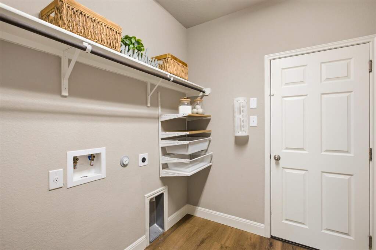
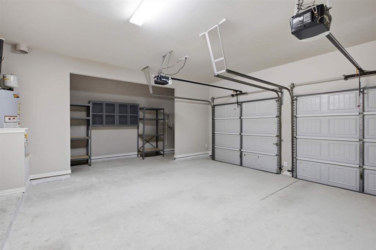
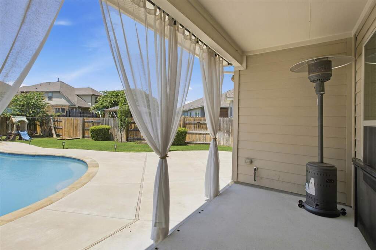
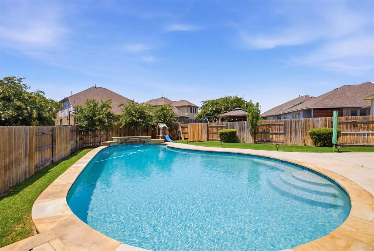
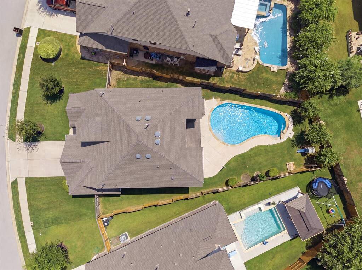
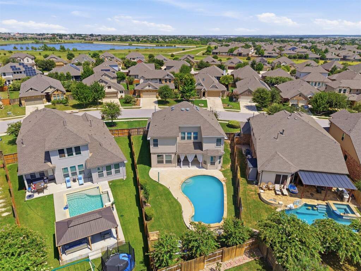
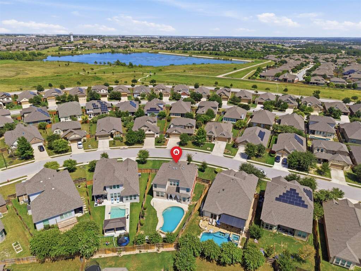
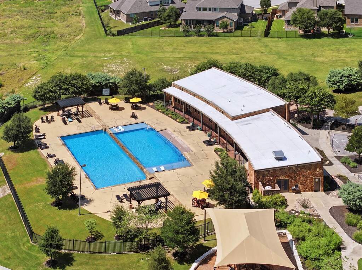
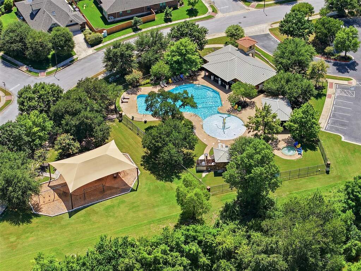
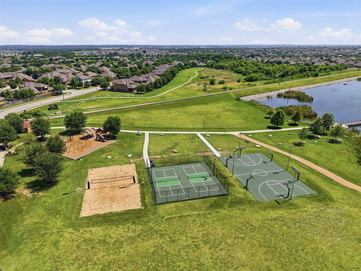
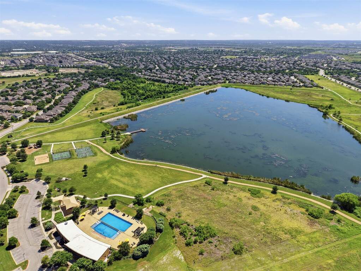
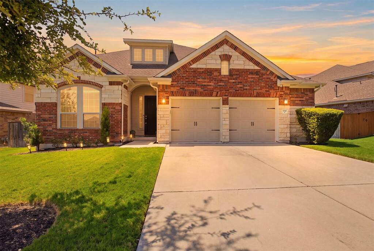
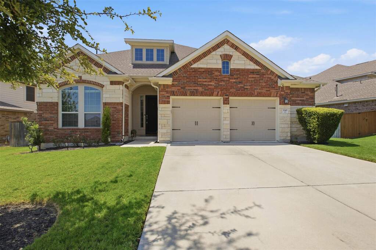
Welcome to 3343 Pablo Circle, where everyday living feels like a vacation. Built in 2018, this beautiful Paloma Lake home offers 5 bedrooms, 3.5 baths, a dedicated office, 3,225 square feet, a 2.5-car garage, and a backyard designed for making memories. A timeless blend of brick and natural stone creates inviting curb appeal, while inside you'll find luxury Coretec flooring, graceful arches, abundant natural light, and an open layout connecting the living, dining, and kitchen areas. The chef's kitchen features a large granite island, gas cooktop, double ovens, stainless steel appliances, tile backsplash, walk-in pantry, and reverse osmosis water dispenser at the island sink. The main-level primary suite overlooks the backyard and includes French doors leading to a luxurious bath with dual granite vanities, a soaking tub, oversized walk-in shower, and spacious walk-in closet with built-in organization. Upstairs, a generous second living area is ideal for movie nights, game days, a media room, office, or fitness space. A second loft is located between 2 bedrooms that is a perfect study area, craft room, workout room, etc. Thoughtfully designed laundry room on main floor and finished 2.5 garage with built-in cabinetry add everyday convenience. Recently replaced water heater. Step outside to your private backyard retreat featuring a sparkling inground pool with natural stone coping, a covered patio, mature crape myrtles, privacy fencing, and plenty of lawn for entertaining, relaxing, or play. Located just minutes from highly rated Herrington Elementary and Paloma Lake's walking trails, fishing lake, community pools, parks, and playgrounds, this home offers the perfect blend of comfort, style, and the exceptional lifestyle that makes Paloma Lake one of Round Rock's most sought-after communities.