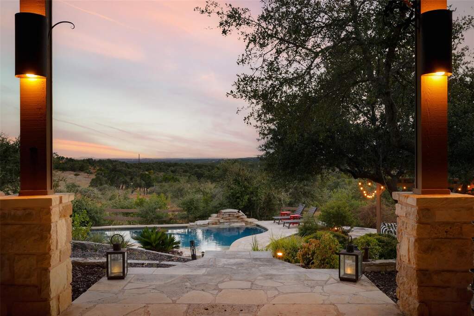
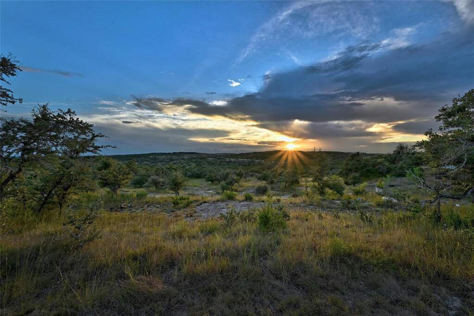
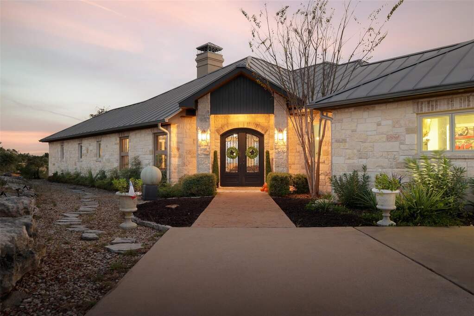
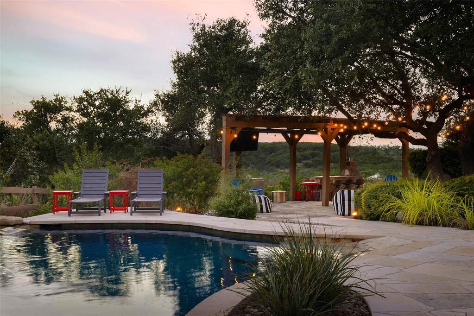
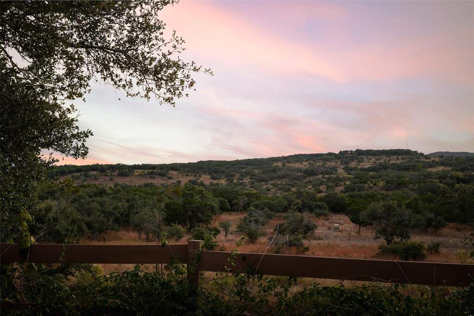
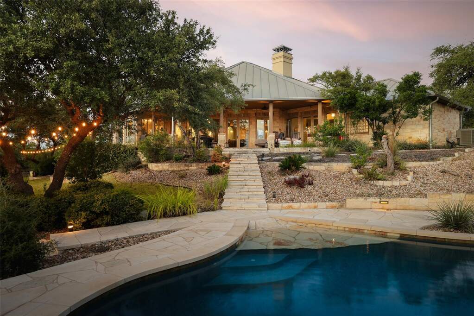
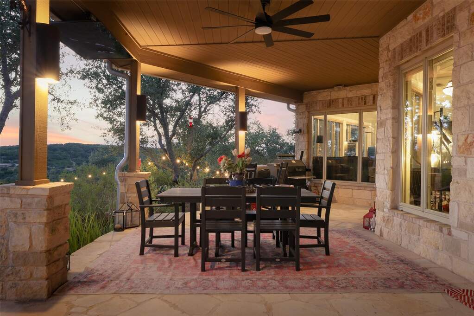
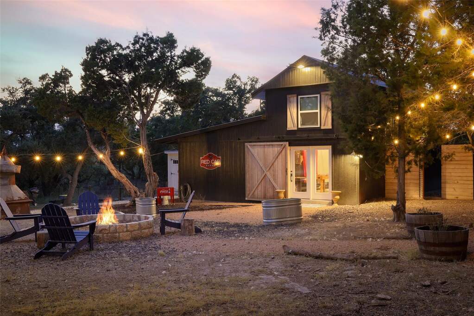
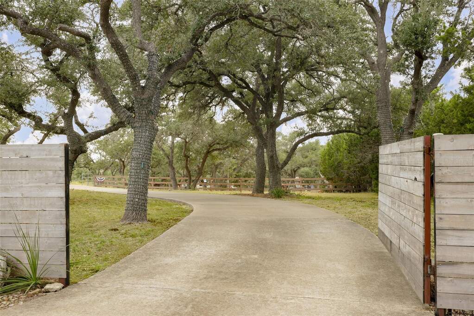
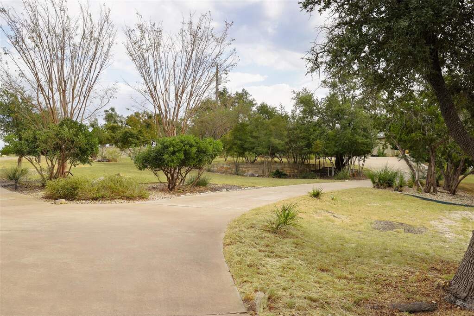
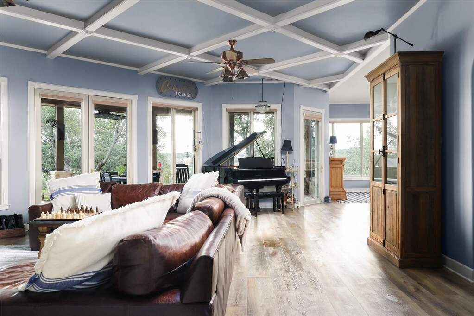
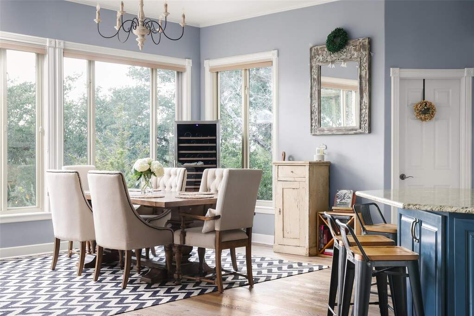
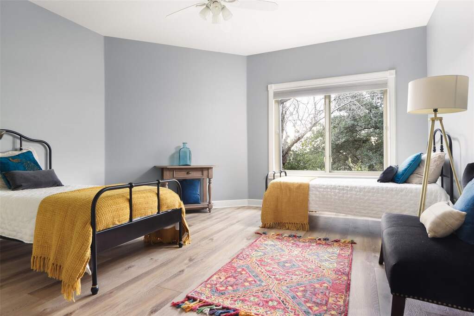
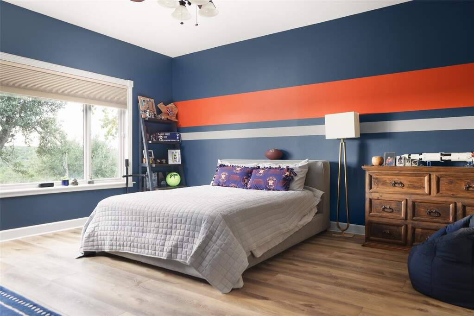
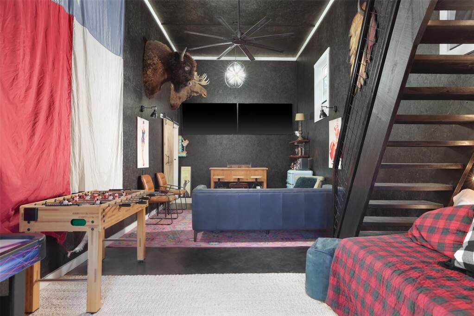
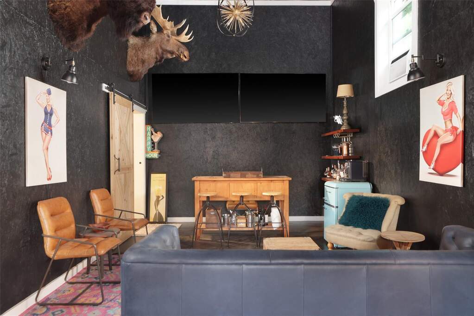
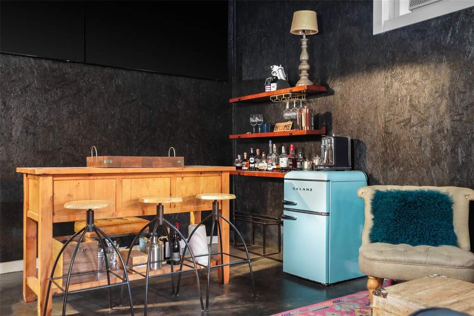
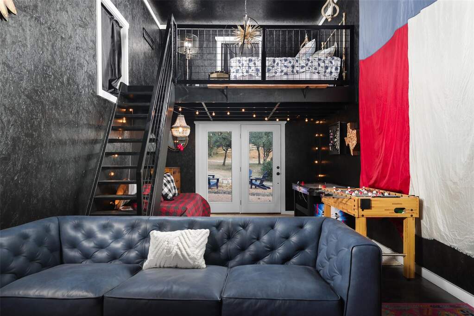
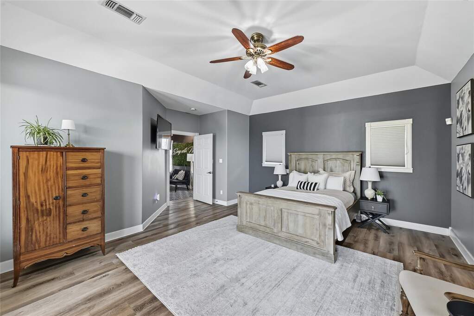
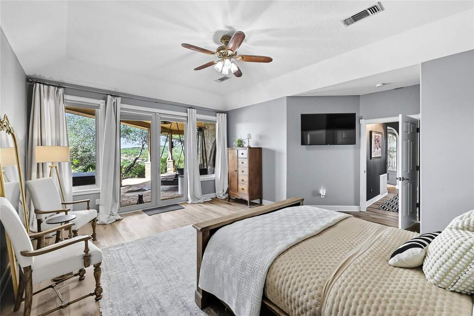
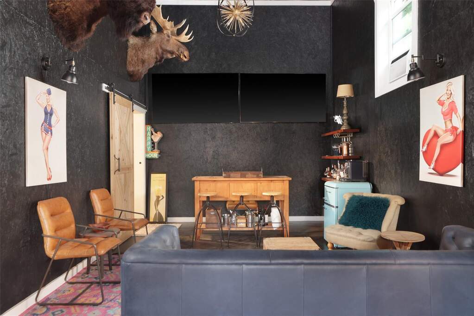
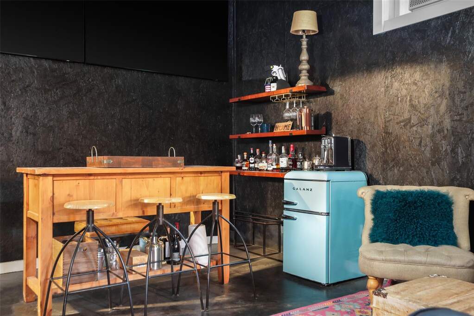
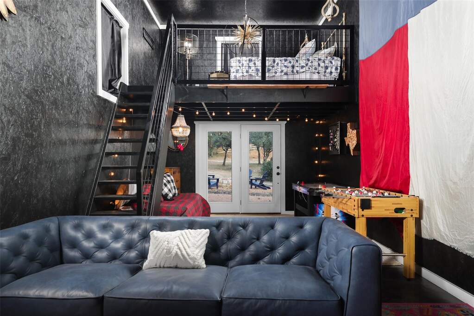
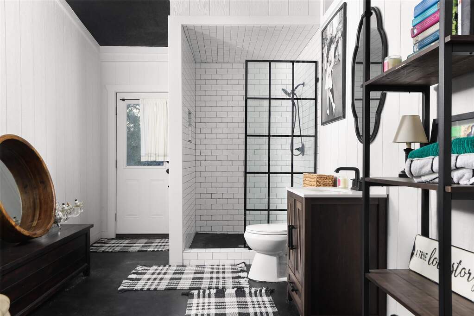
For the discerning buyer seeking a true family compound, this Hill Country retreat offers luxury, privacy, and limitless potential. Two legal lots are sold together-one featuring a custom main home capturing unbeatable sunsets and sweeping views beyond Devil's Backbone, the other with a stylish new barn/Casita ideal for guests, income, or future resale. With a Wildlife Exemption providing significant tax savings and generational wealth opportunities, this property invites carefree living in style. Enjoy resort-inspired outdoor spaces, a gated entrance, and panoramic views just minutes from Wimberley and Dripping Springs-the ultimate Hill Country lifestyle with room to grow. Architecturally designed to highlight its natural surroundings, the home features a gourmet kitchen with expansive island and walk-in pantry, an open living and dining area with wood-burning fireplace, and floor-to-ceiling windows framing the endless views. The primary suite serves as a private retreat with a spacious walk-in closet, while additional rooms include a cozy office nook and large laundry/mudroom with ample storage. Outdoor living shines with a resort-style saltwater pool, pergola-shaded lounge, and custom smoker/grill area set against breathtaking vistas. The new 960 sq ft guest house/barn rests beneath majestic oaks with a fire pit gathering space-perfect for guests, extended family, or short-term rental potential. The chicken coop, cross-fencing, and storage buildings add charm and versatility for a true farm-to-table lifestyle. Fully fenced with a gated front entrance and located less than 45 minutes from downtown Austin, this property perfectly balances urban accessibility, tax advantages, and endless Hill Country views-a retreat designed for both enjoyment and investment. Additional acreage available - Price Upon Request.