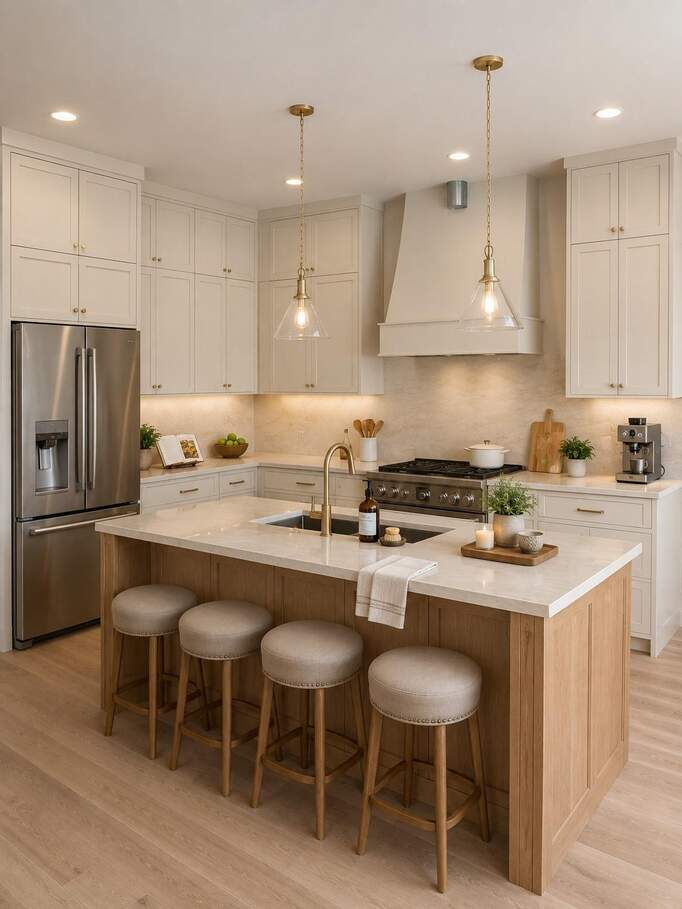
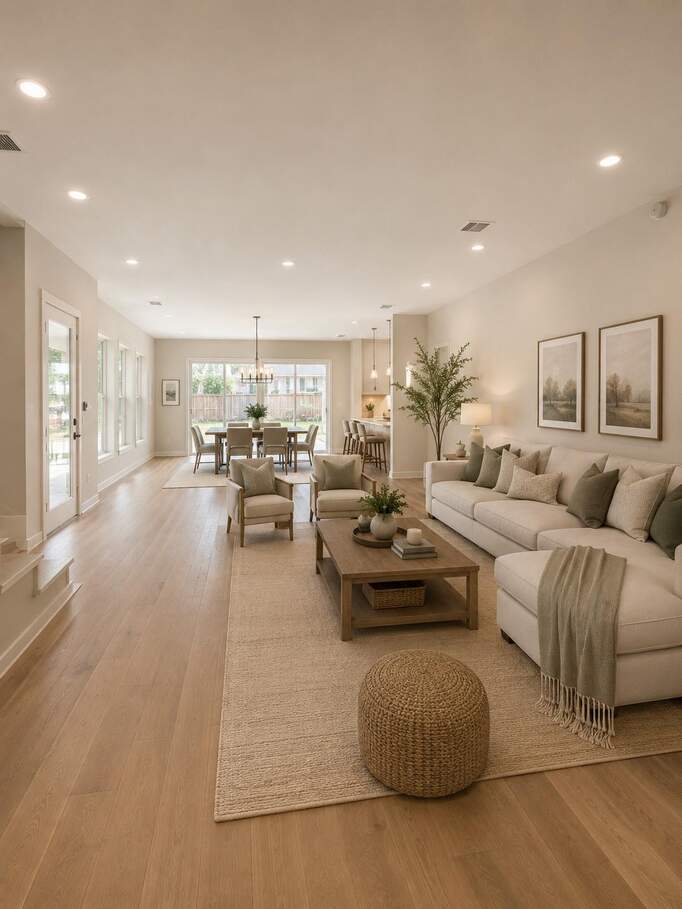
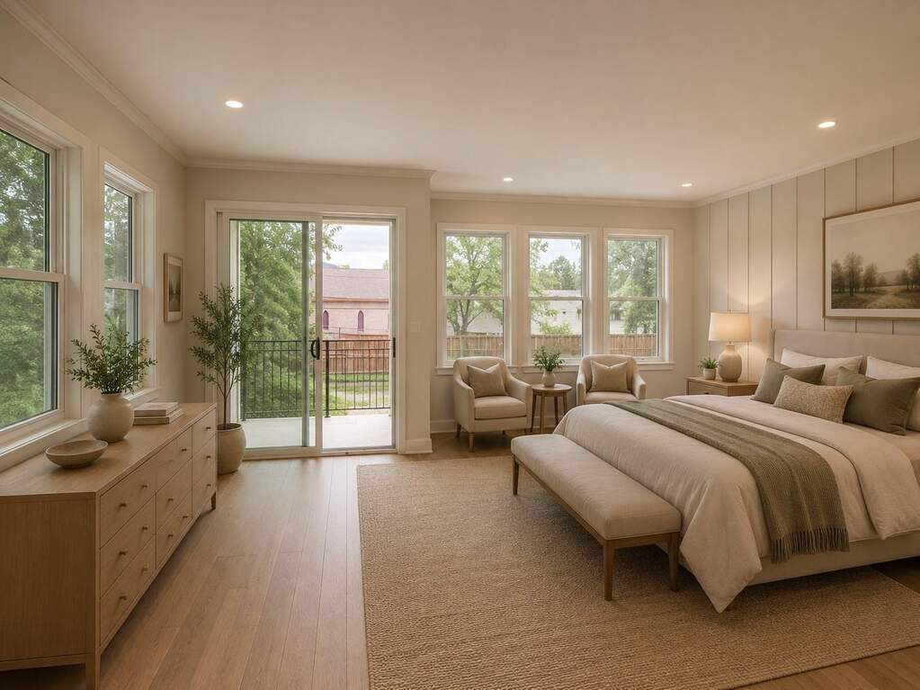
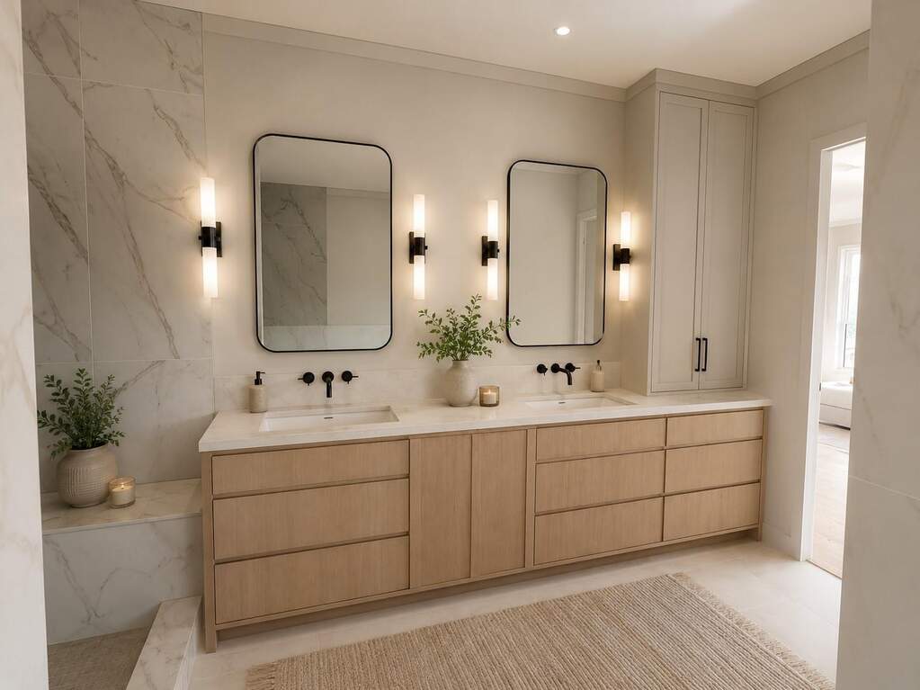
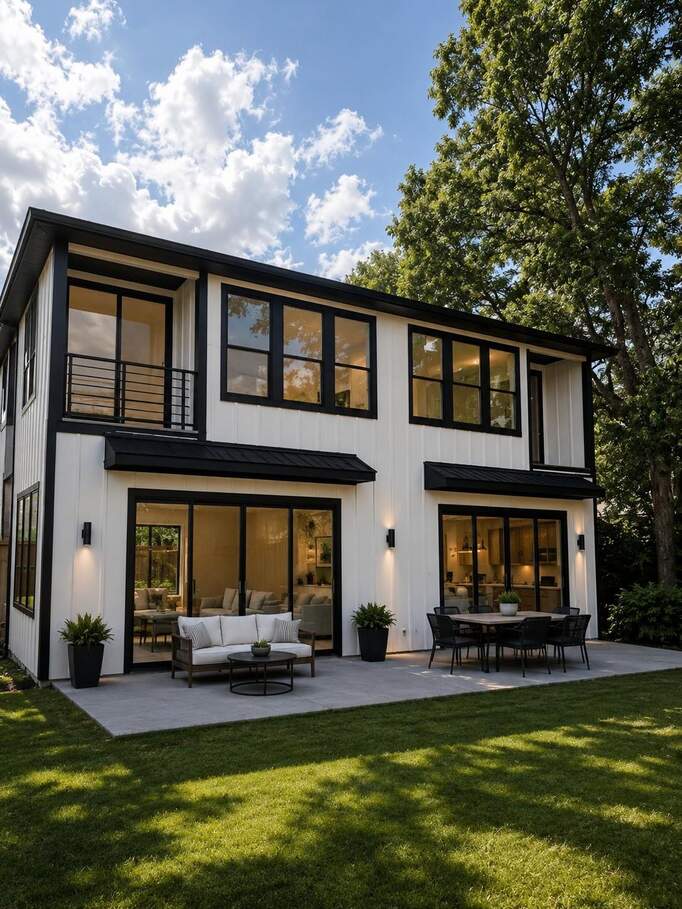
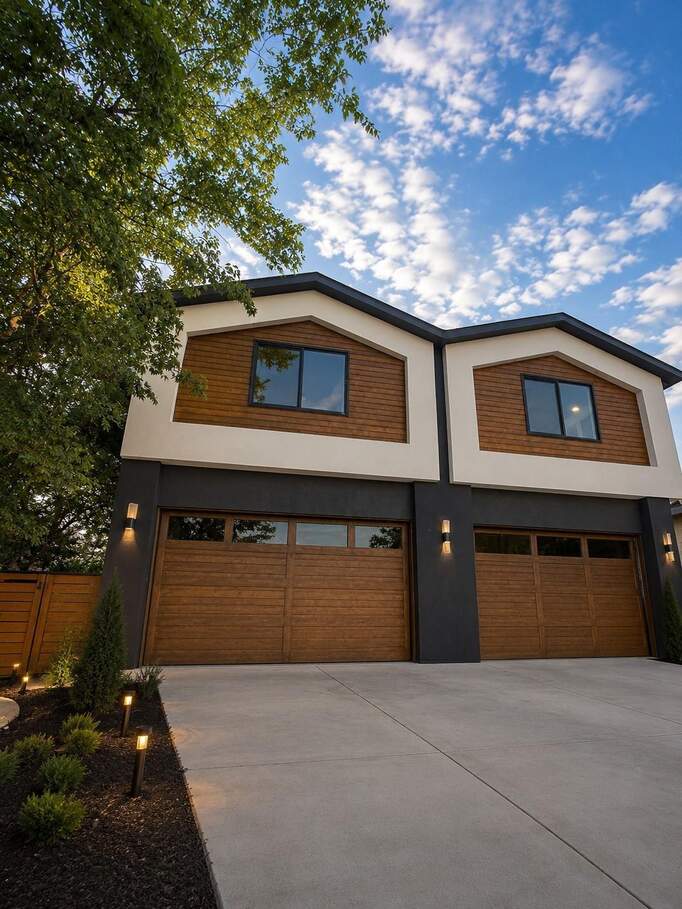
Introducing new construction in one of Dallas's most coveted corridors; moments from Bluffview and Devonshire, with Inwood and Lovers Lane delivering an effortless mix of acclaimed dining, elevated shopping, and everyday ease just beyond your door. This thoughtfully designed two-story home blends clean modern lines with everyday livability. The open-concept first floor features 10-foot ceilings, white oak flooring throughout, and a chef-inspired kitchen anchored by a Frigidaire Professional appliance package. Level 4 smooth-finish walls and 8-foot doors throughout add a refined feel rarely found at this price point. Just off the garage, a well equipped mud room offers the perfect transition space to drop bags, shoes, and everyday clutter before stepping into the heart of the home. Upstairs, 9-foot ceilings carry the same sense of openness into the primary suite, guest suite, and third bedroom; each with generous closet space. Step outside to a large backyard with a retractable covered roof system - ideal for entertaining in any season - plus room to add a custom pool. The attached garage comfortably accommodates larger sized vehicles and includes an insulated garage door for year-round comfort and energy efficiency. Built with energy performance in mind: spray foam attic insulation, a tankless water heater, and Green-stamped construction standards designed to lower utility costs and increase comfort. This beautiful home offers timeless curb appeal, while a private security gate adds an extra layer of peace of mind. This is new construction done right; energy-efficient, move-in ready, and perfectly positioned near everything you love about Inwood, Lovers Lane and the surrounding neighborhoods.