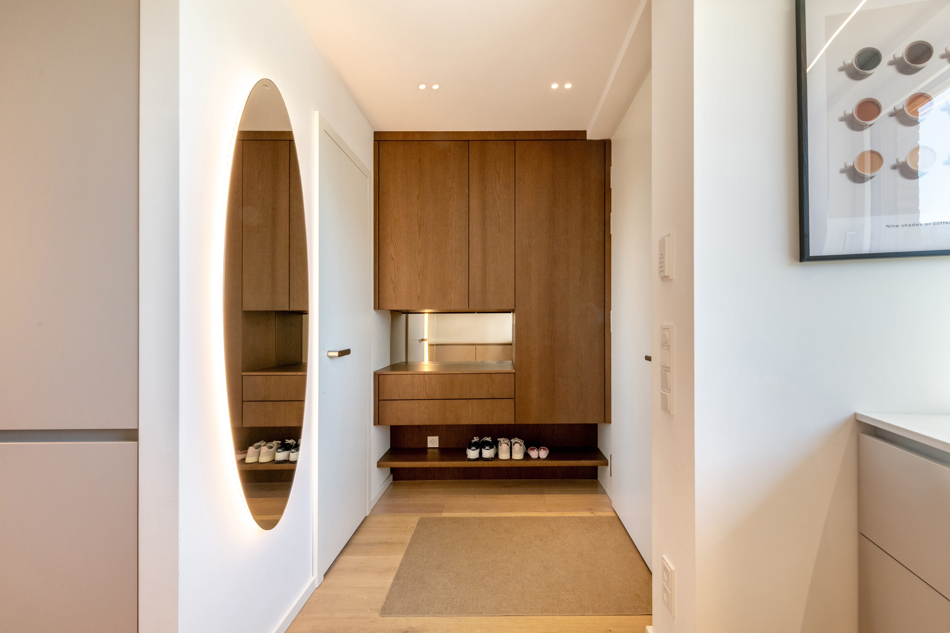
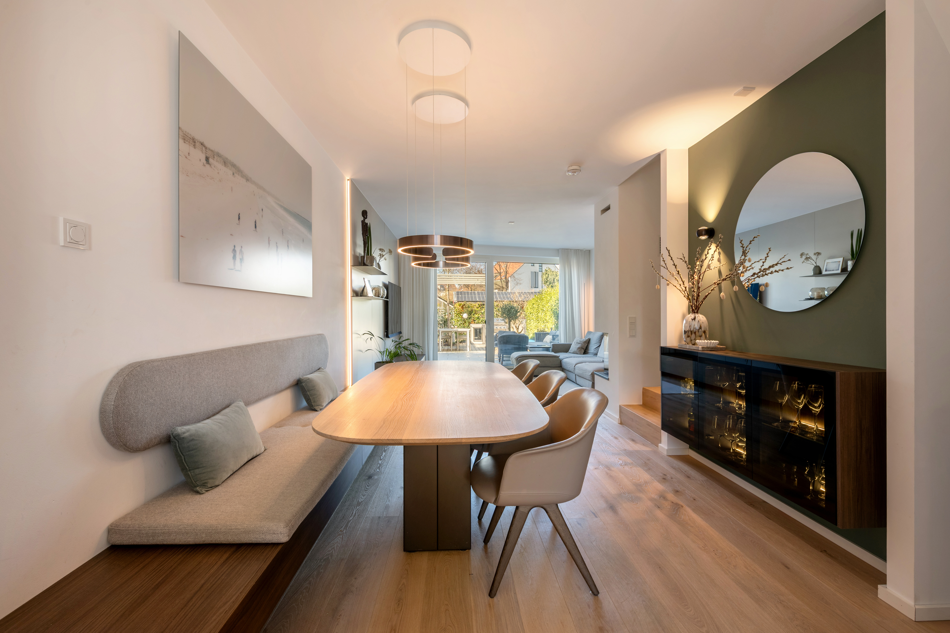
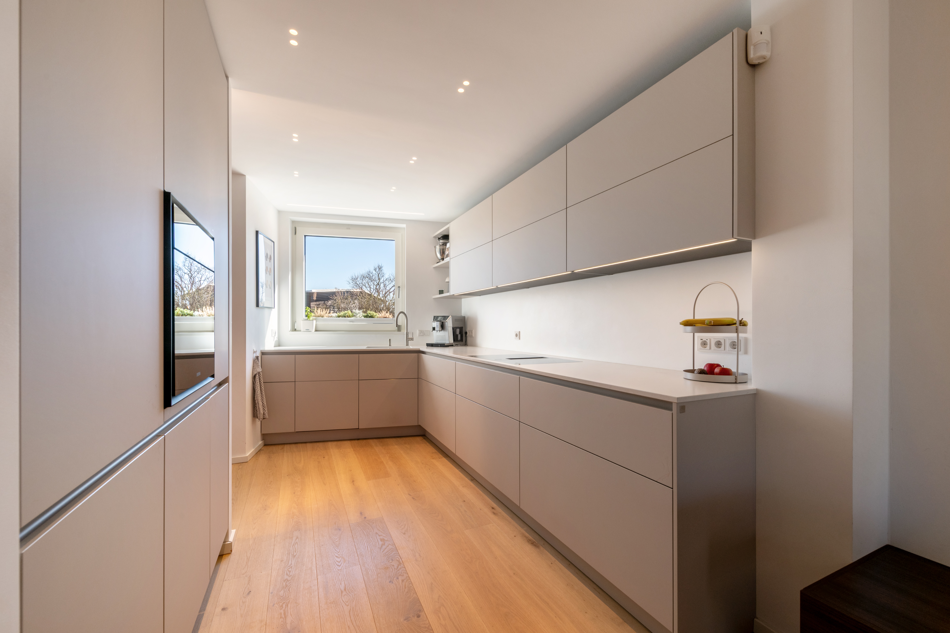
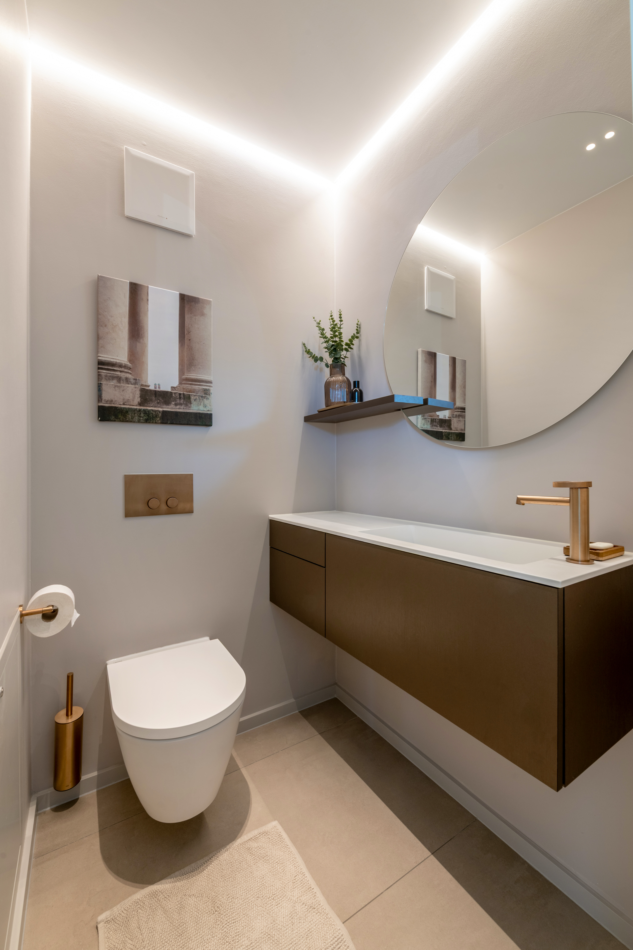
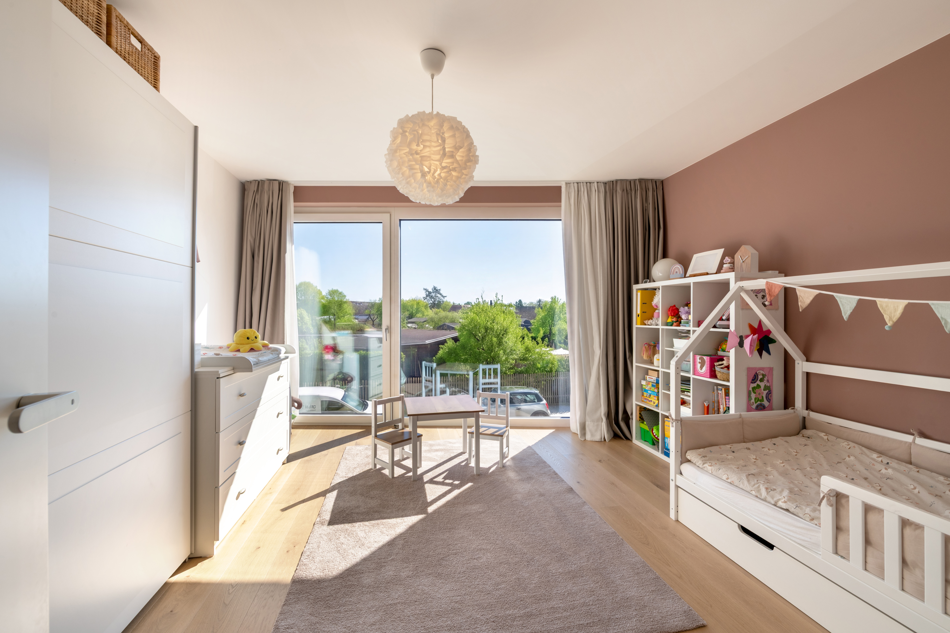
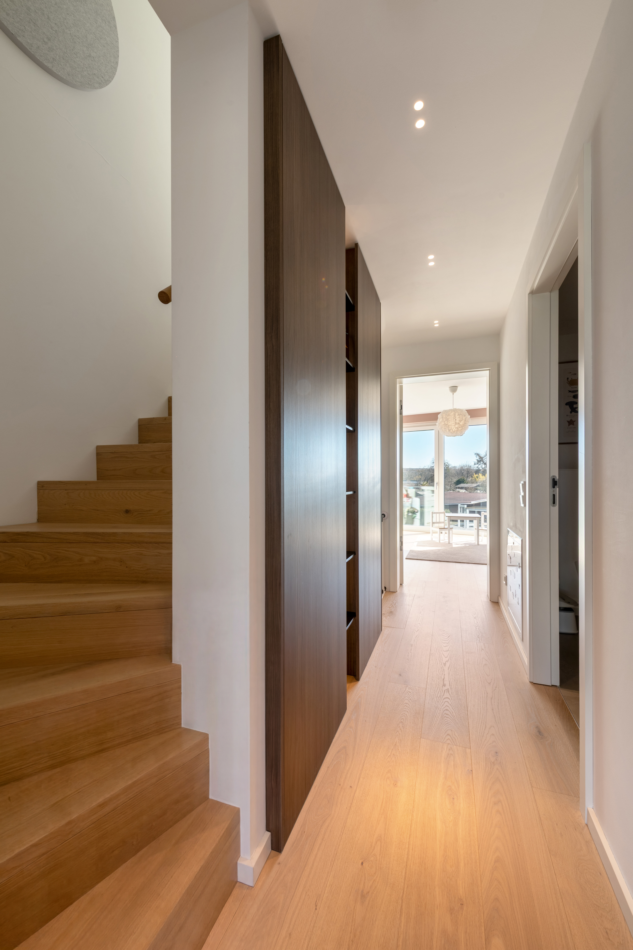
Exclusive interior design, fine materials and the highest quality craftsmanship characterize this townhouse, which was completed in 2024. The owners contributed their ideas during the construction phase and upgraded the property far beyond the developer standard. The interior design was created in collaboration with Hyla and A1 Interiors; the bespoke fixtures and fittings were made in Italy. This home exudes cool elegance paired with a warm, feel-good ambience.
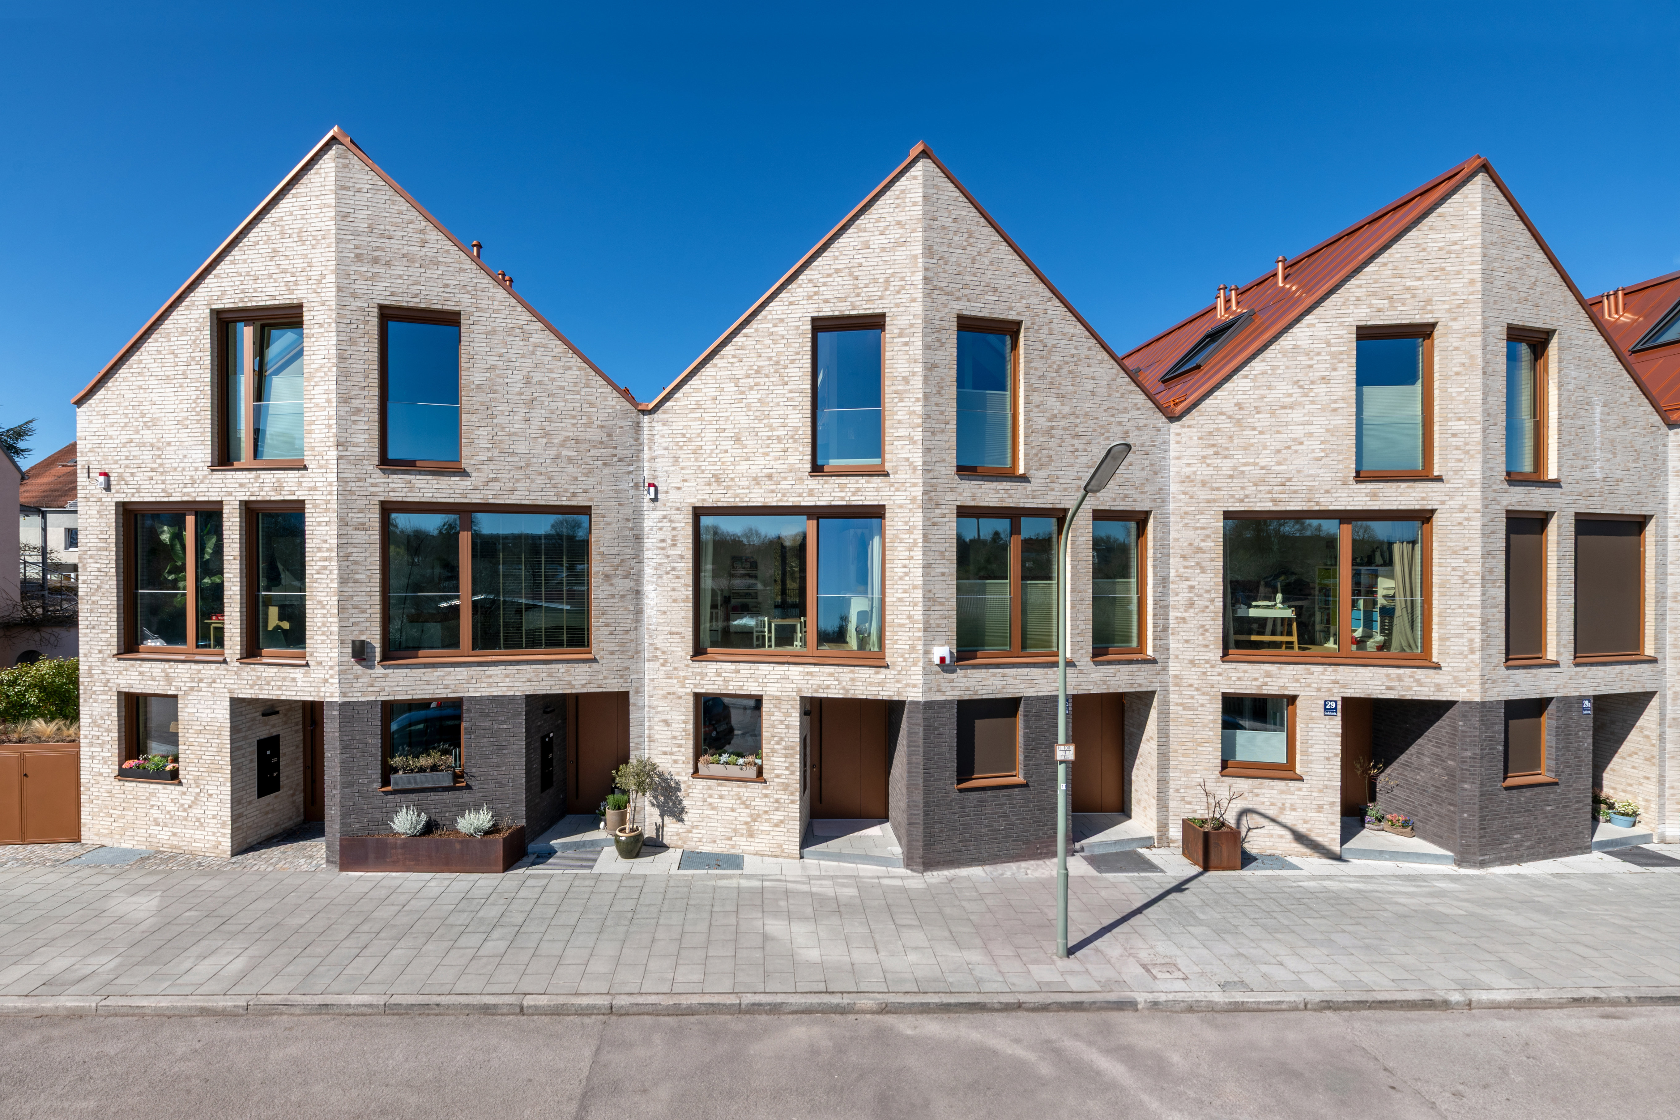
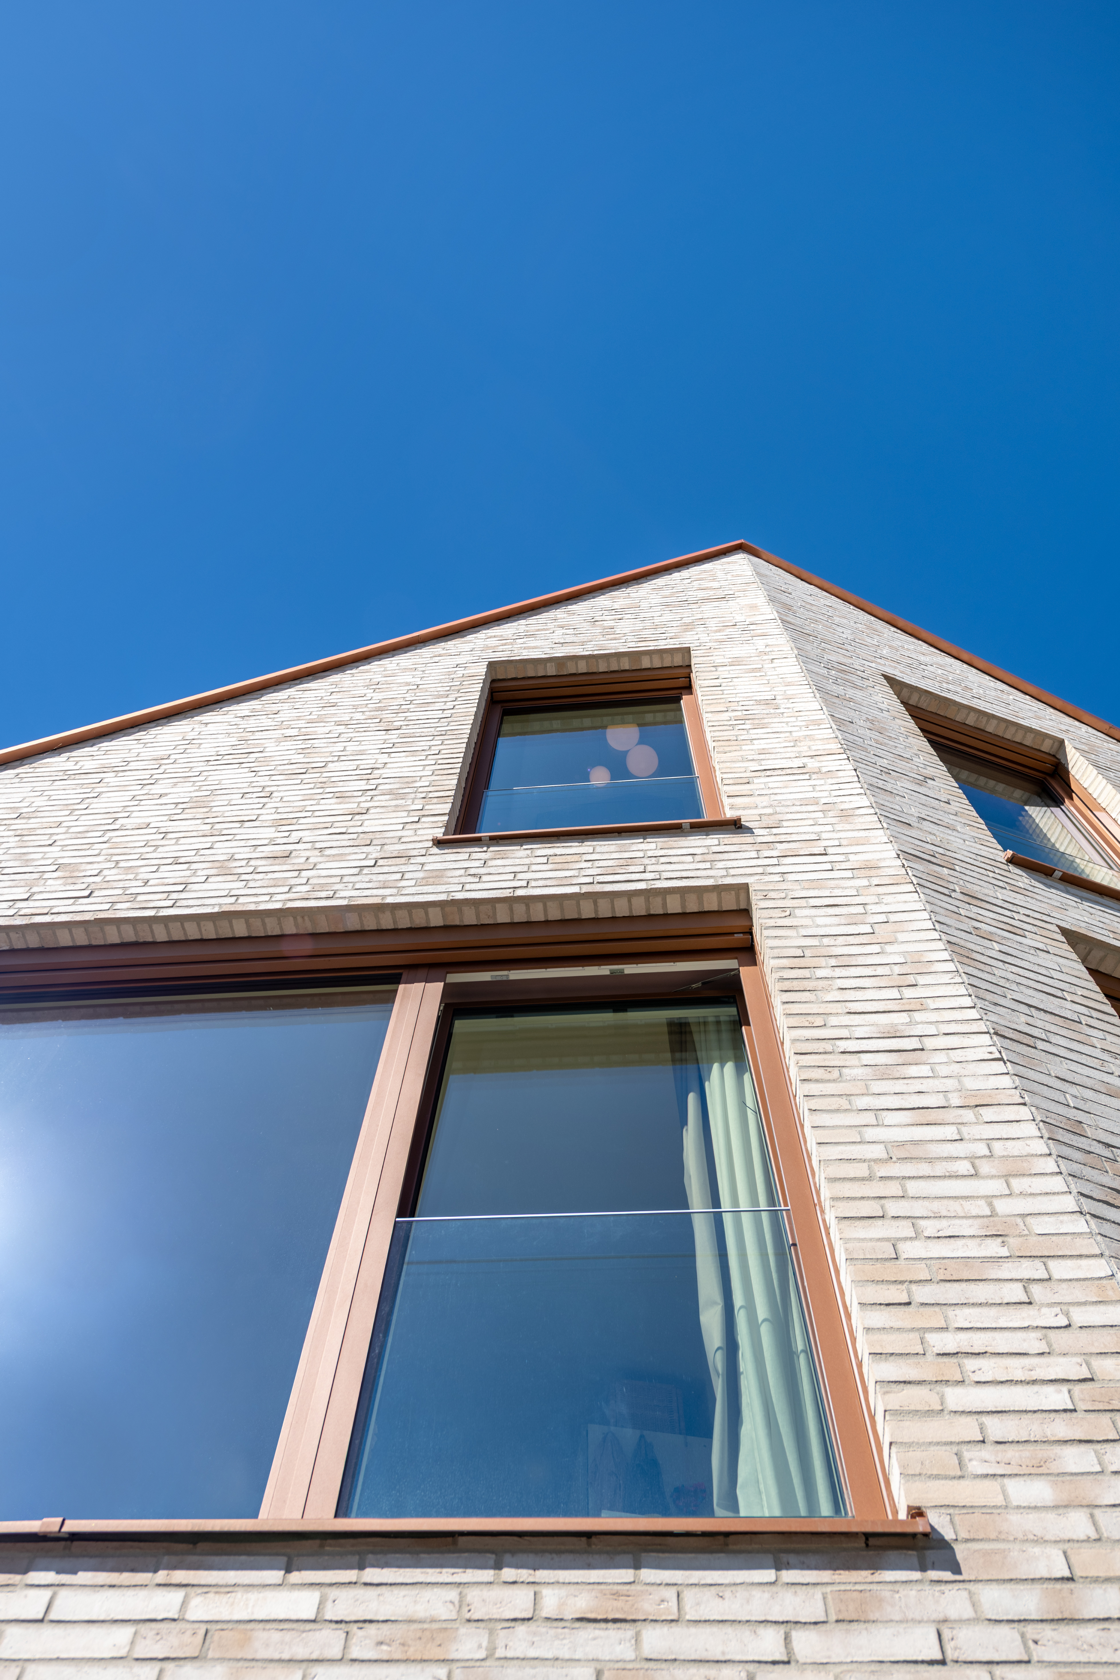
Nestled in the highly sought-after and family-friendly district of Nymphenburg-Gern, the individual architecture conveys a high-quality, sustainable lifestyle. The multi-storey building blends harmoniously into the established surroundings.
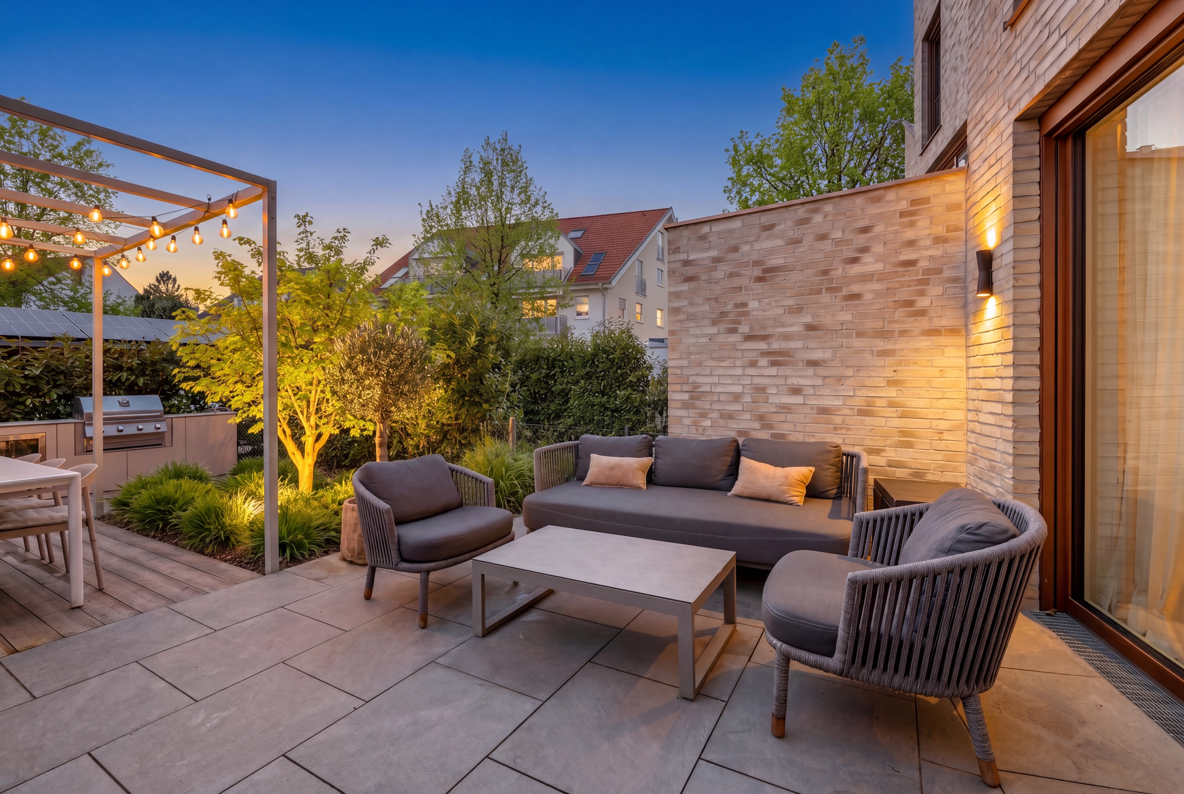
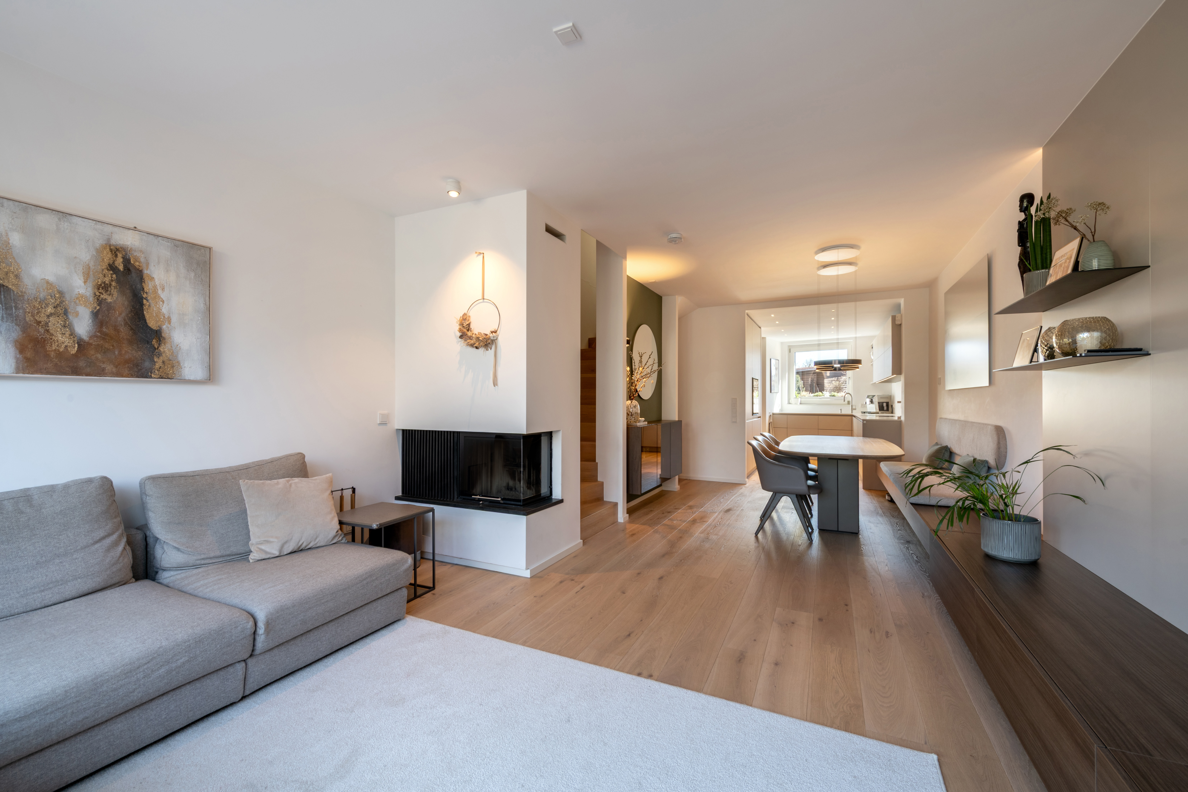
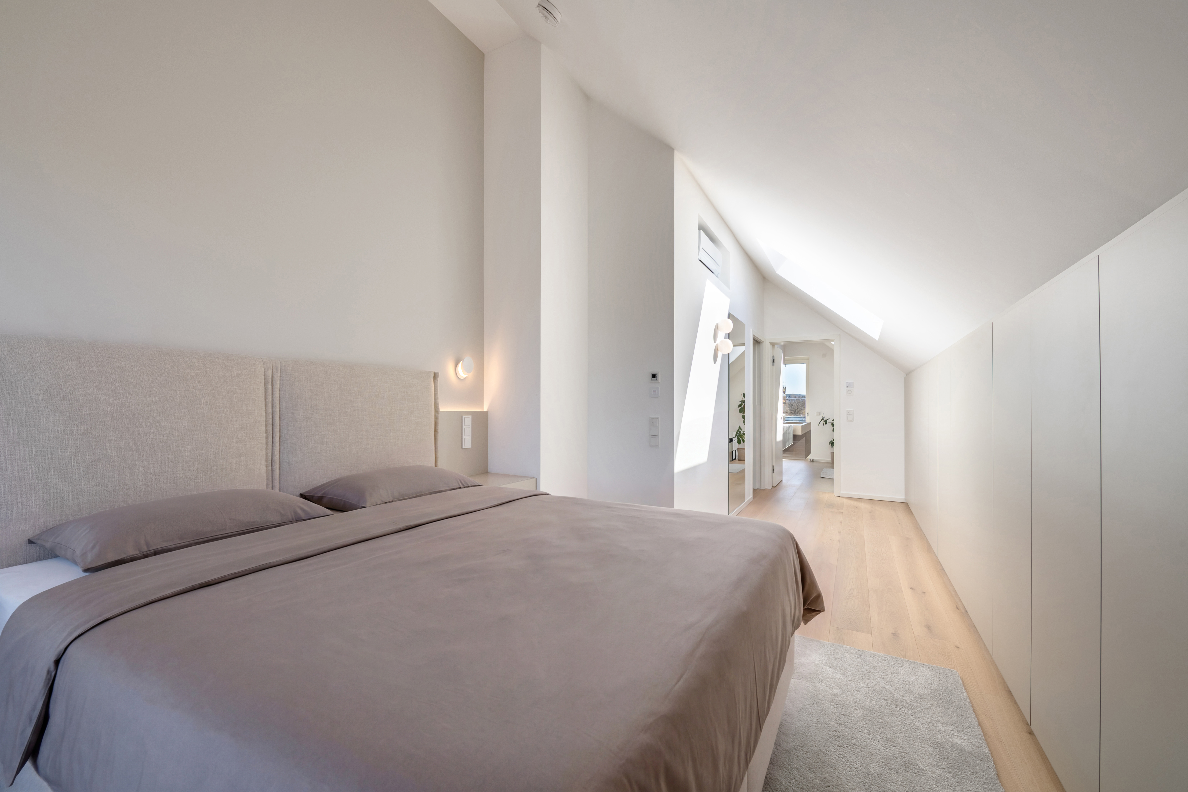
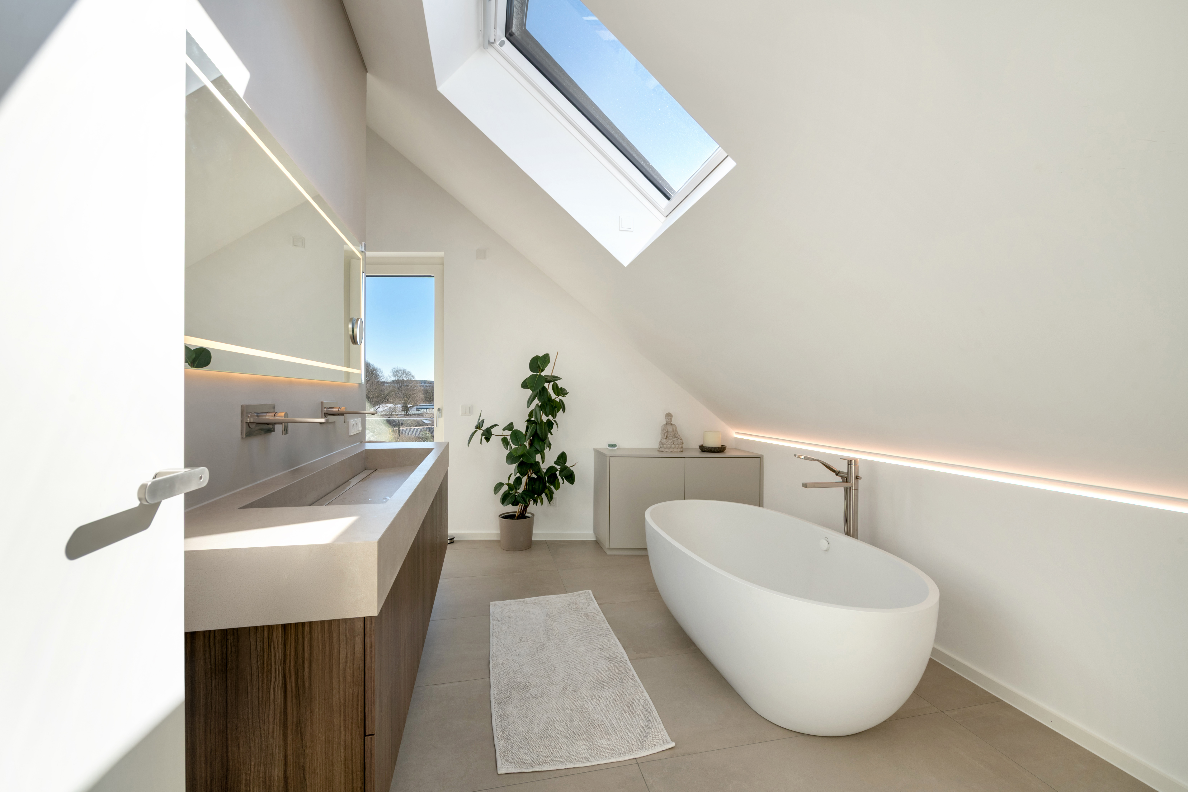
The rooms extend over approx. 145 m² and enjoy maximum brightness thanks to the east-west orientation. Floor-to-ceiling glass fronts allow light to flood into the rooms. The wonderfully wide, green views in both directions are particularly noteworthy. The first floor interprets living, dining and cooking at a high level. The upper floor accommodates two (children's) bedrooms and a bathroom, while the top floor has been designed as a luxurious master floor complete with dressing area and en suite bathroom. The comfortably designed basement offers additional space that can be used in a variety of ways. The sunny west-facing garden with summer kitchen presents itself as a low-maintenance idyll with charm and excellent recreational value.
A lightweight fitted kitchen, oak parquet flooring from Wimmer, a panoramic fireplace, recessed spotlights from Flos, wall and ceiling lights from Occhio, elegant bathroom design, air conditioning in the bedrooms and a security concept create a harmonious living environment that meets the highest standards of aesthetics and comfort. Sustainable heating is provided by a heat pump. A single underground parking space with wallbox and direct access to the house rounds off this high-class townhouse.