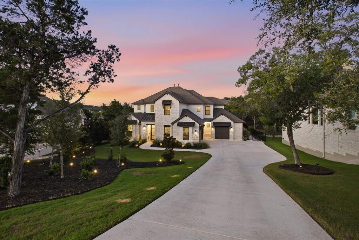
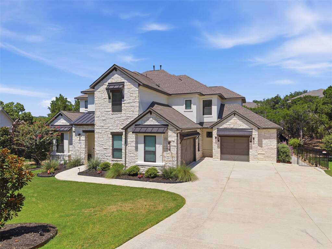
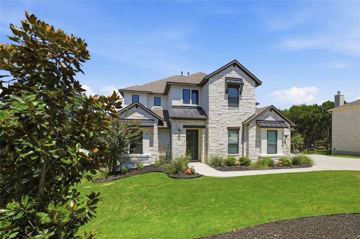
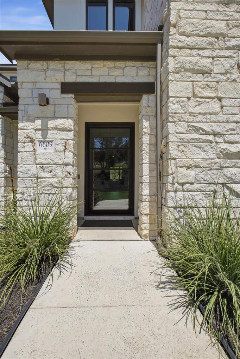
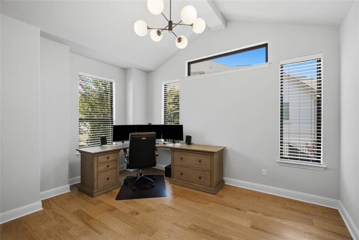
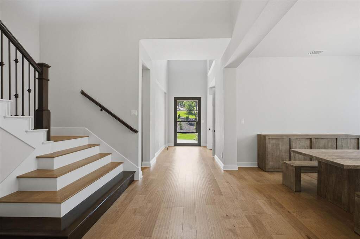
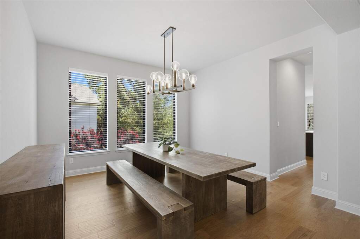
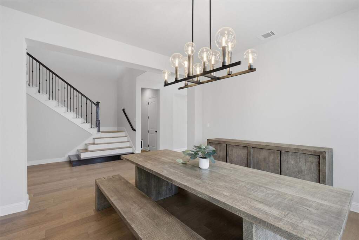
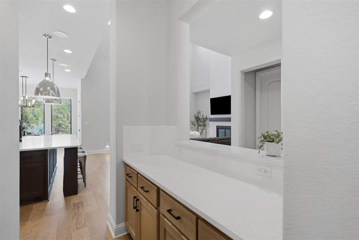
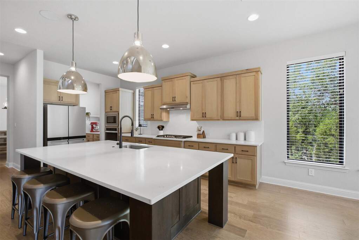
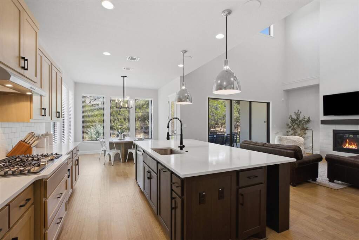
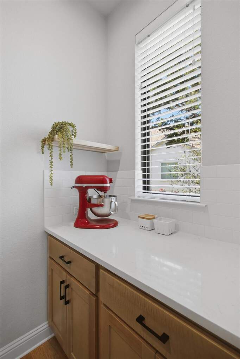
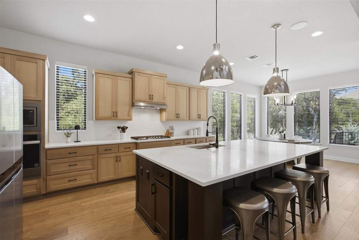
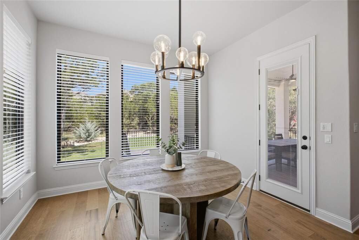
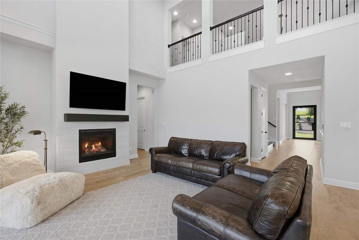
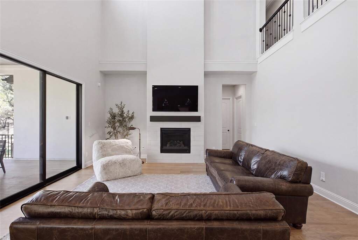
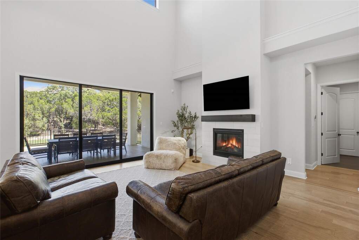
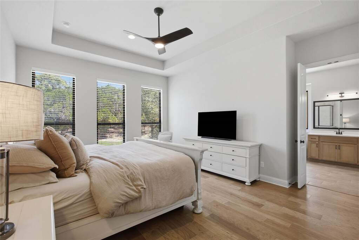
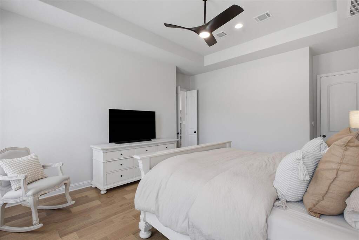
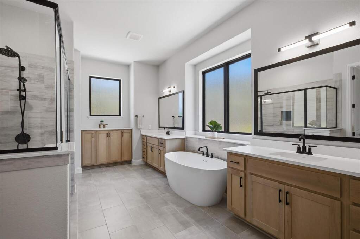
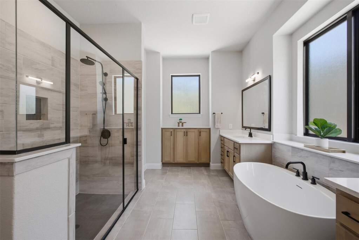
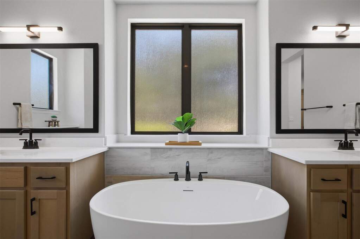
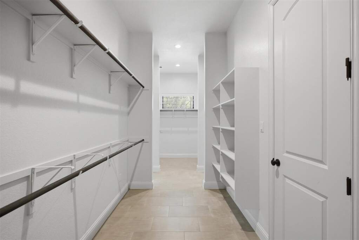
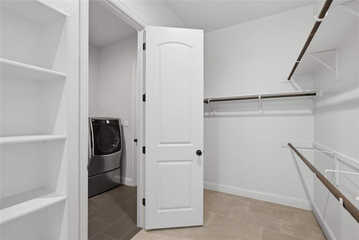
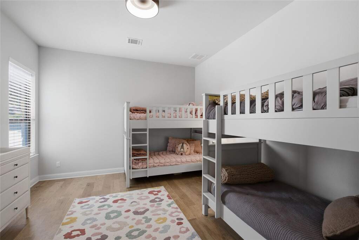
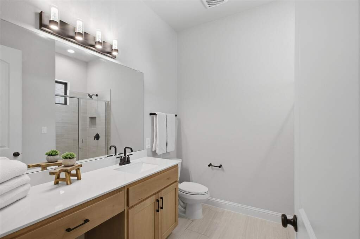
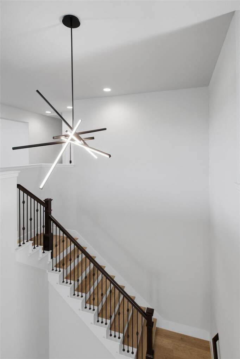
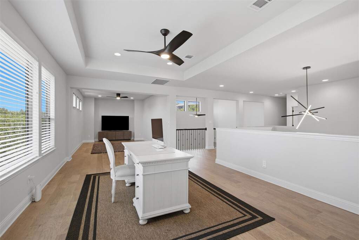
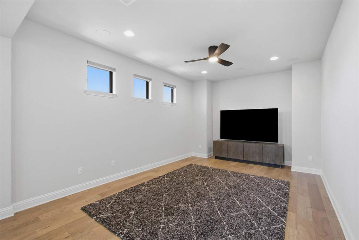
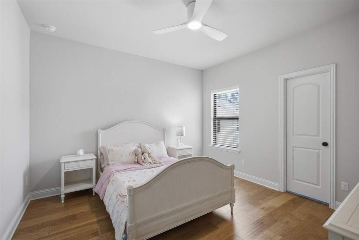
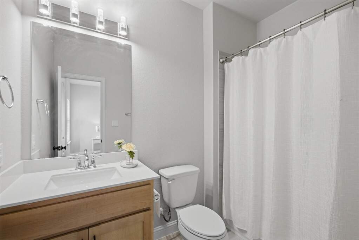
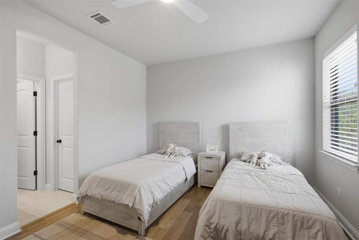
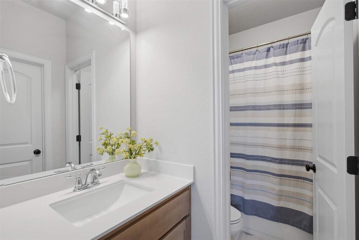
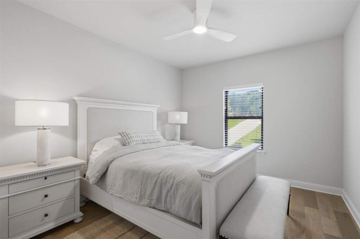
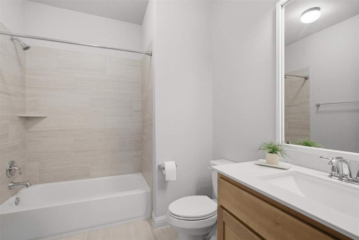
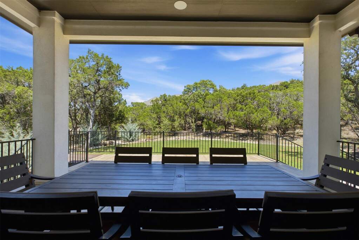
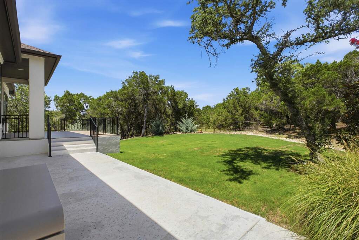
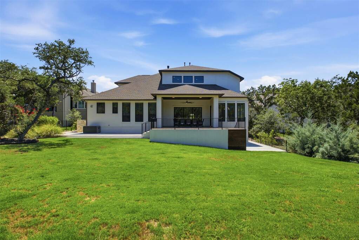
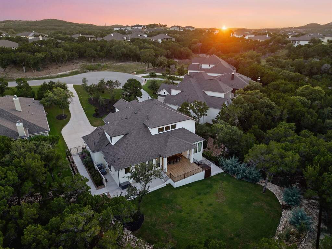
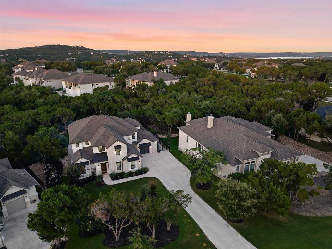
A Private Retreat in The Hollows on Lake Travis Tucked at the end of a long, tree-lined driveway, this exquisite property reveals itself slowly - past native landscaping to a side-entry 3-car garage and a front door that promises something special. Step inside to soaring ceilings and abundant natural light pouring across wide-plank wood floors that flow seamlessly through both levels. A vaulted-ceiling office with custom built-ins offers a quiet, private retreat right off the entry. The formal dining room connects to the gourmet kitchen through a butler's pantry - a kitchen built for both everyday living and serious entertaining, with quartz countertops, a 6-burner gas range with vented hood, custom subway tile backsplash, natural maple shaker cabinetry, and a spacious working pantry. The living space centers around a dramatic floor-to-ceiling fireplace, with glass sliders that dissolve the line between indoor and outdoor living. The main-level primary suite is a true escape - a freestanding soaking tub, walk-in shower, dual vanities, and an expansive walk-in closet with direct laundry access. A junior suite completes the main level. Upstairs, three more bedrooms - including two additional junior suites - surround the ultimate hangout space: a game room and media room built for gathering. Outside, an extended tiled covered patio overlooks a sweeping .6-acre lot of pristine, mature landscaping - already pool-ready and offering a rare level of privacy for The Hollows. This is one of the neighborhood's most coveted lots. Living in The Hollows means resort-style living every day: The Hollows Beach Club, Wild Hare Bar & Grill, multiple pools, sport courts, grilling areas, miles of trails, golf-cart-friendly streets, and lake access via the Kayak Club and Northshore Marina. A rare find. A must-see.