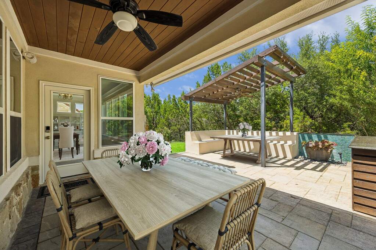
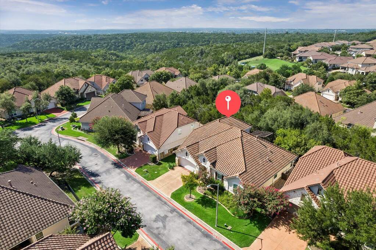
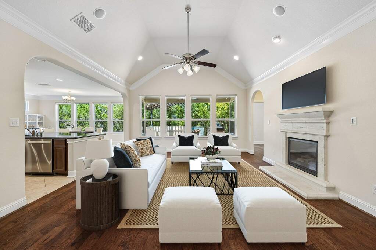
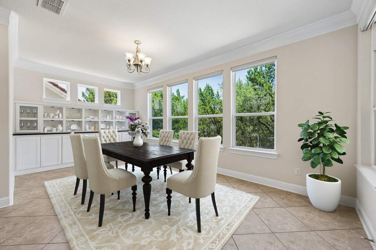
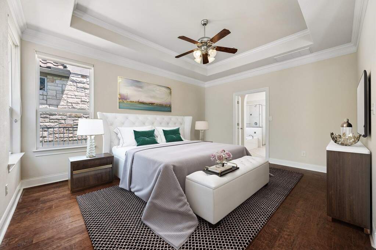
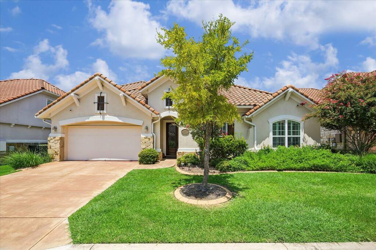
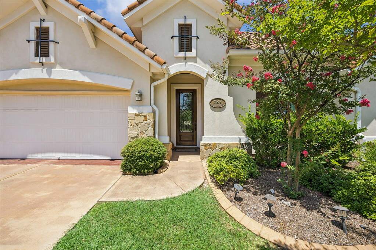
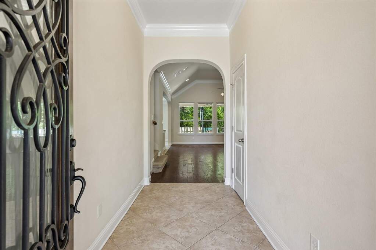
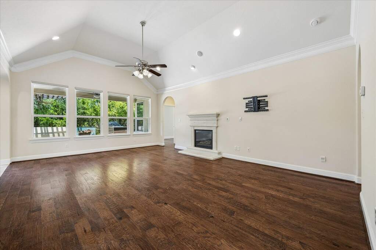
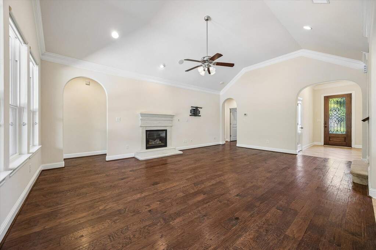
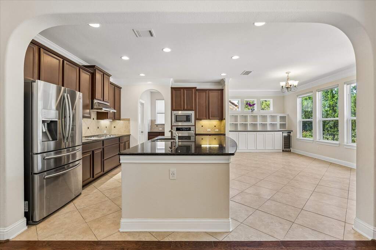
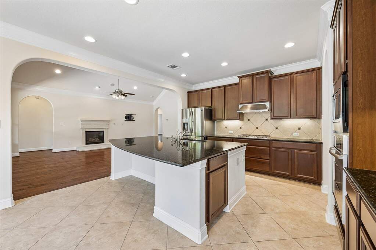
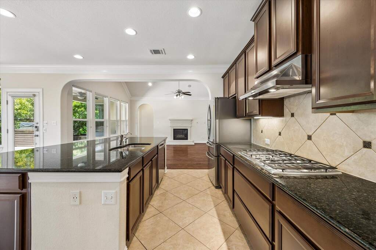
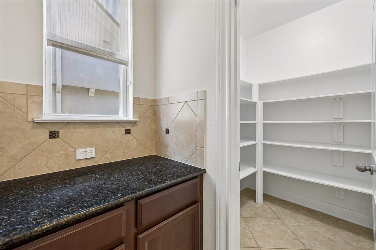
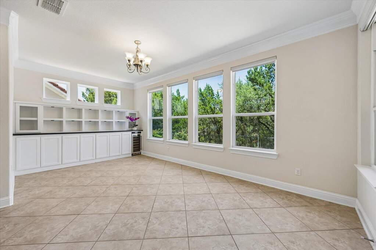
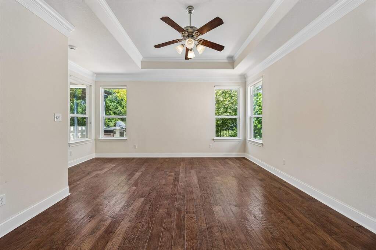
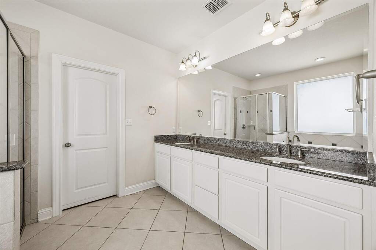
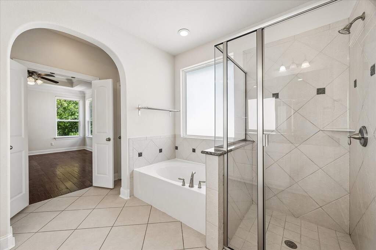
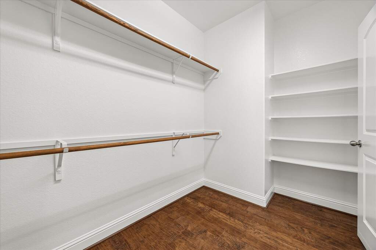
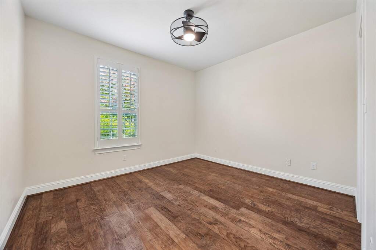
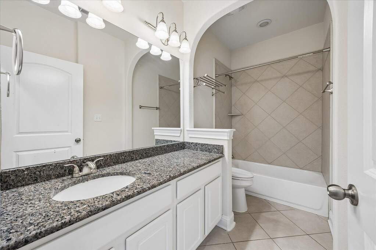
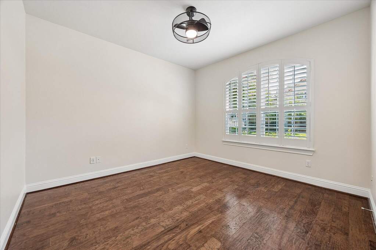
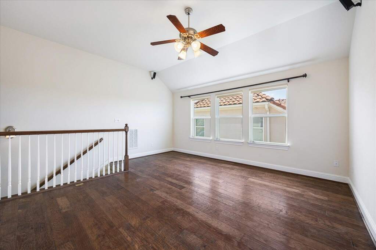
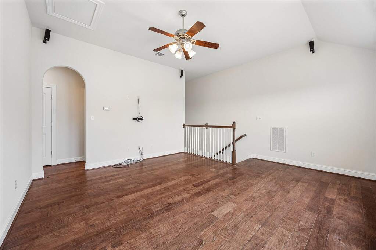
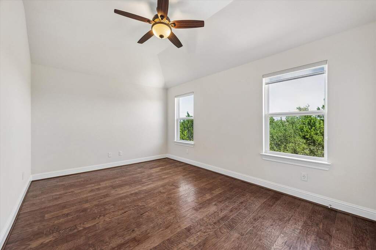
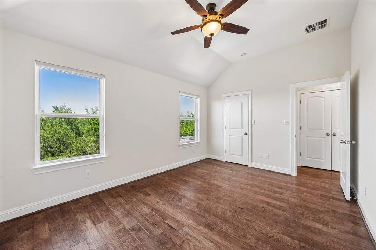
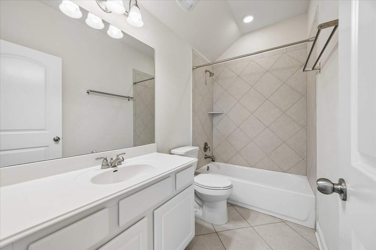
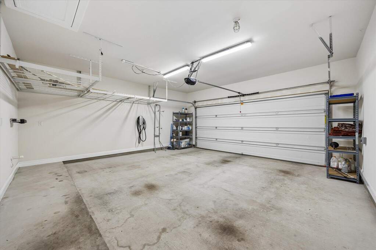
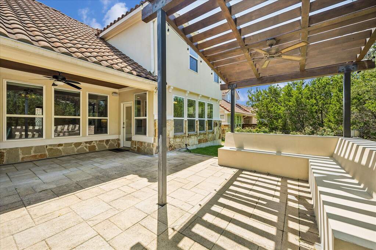
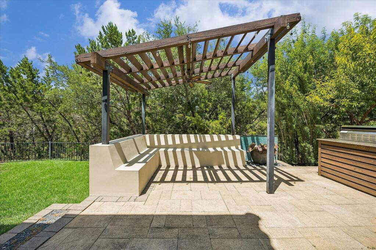
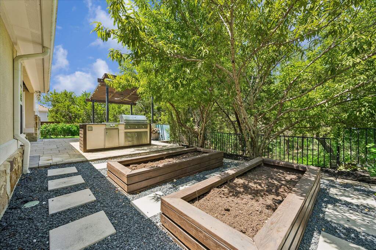
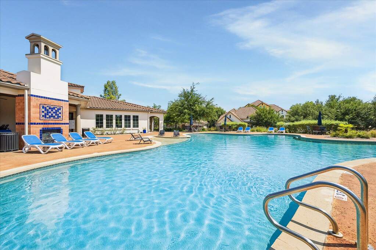
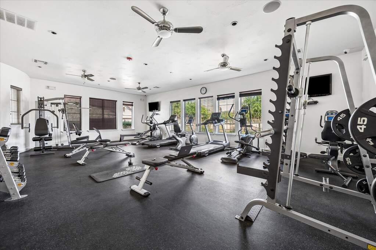
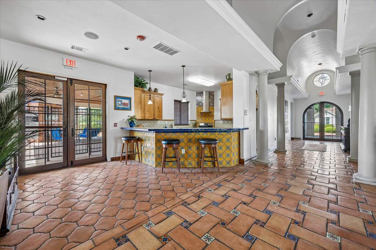
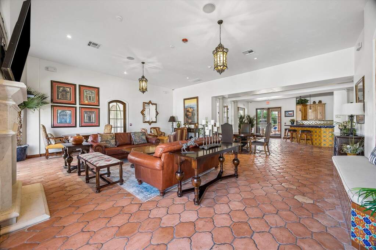
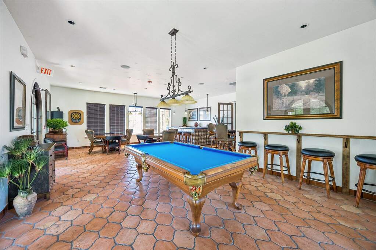
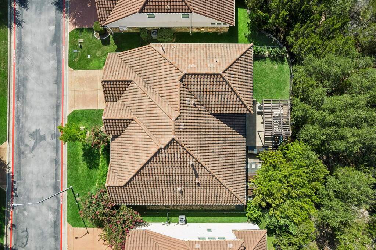
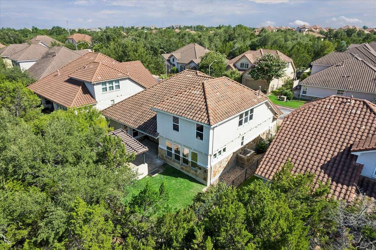
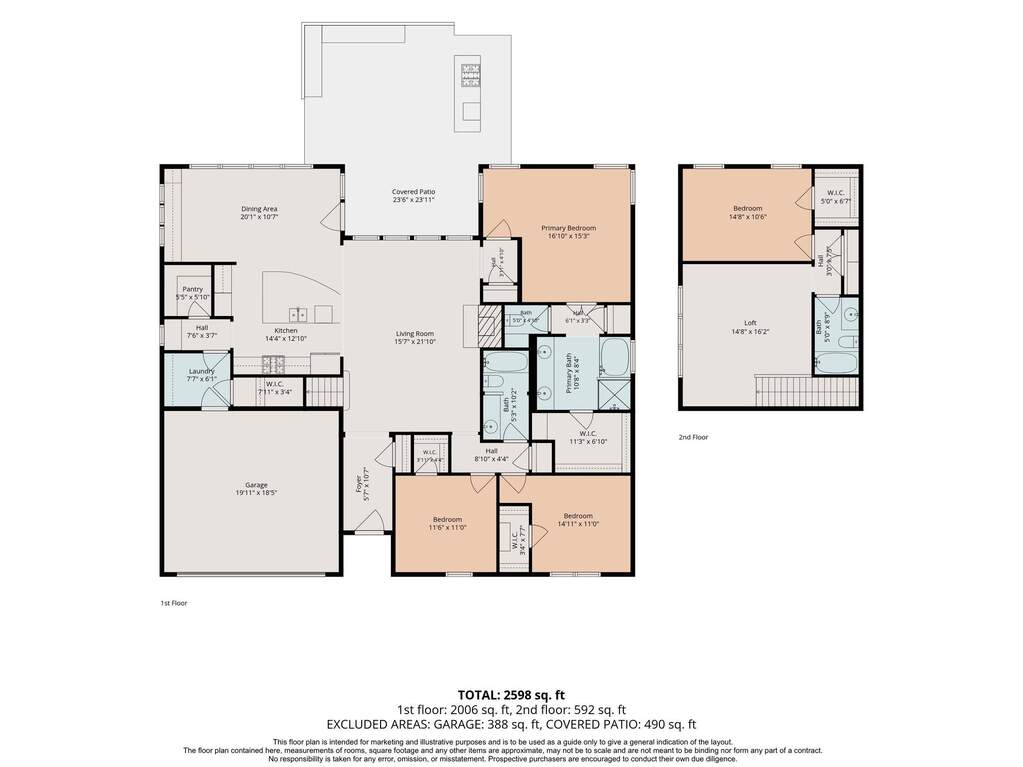
Tucked away on one of the largest lots in the private, gated Versante Canyon, this lock-and-leave retreat backs to a tranquil greenbelt, offering the perfect blend of privacy, security, and low-maintenance luxury just minutes from Lake Travis. This 4-bedroom, 3-bathroom home allows you to spend more time enjoying life while the HOA takes care of front and backyard mowing, as well as sprinkler maintenance. Whether you're traveling often or simply prefer a carefree lifestyle, this home delivers exceptional ease of ownership. Step inside to soaring vaulted ceilings, elegant crown molding and an inviting open-concept layout. The spacious living room flows seamlessly into the beautifully appointed kitchen and dining area, where custom built-in storage, a wine refrigerator, and generous prep space make entertaining a breeze. The private primary suite is thoughtfully positioned on the main level and offers peaceful backyard views along with a spa-inspired ensuite. Two additional main floor bedrooms share a full bath, creating an ideal layout for guests or a home office. Upstairs, rich hardwood extends throughout a versatile loft with surround sound, plus a private fourth bedroom and full bath, perfect for multi-generational living. You'll also find expansive attic storage to keep those seasonal items tucked away. Backing to a serene greenbelt, the outdoor living space is designed for entertaining with a shaded pergola, stone patio with built-in bench seating, an outdoor kitchen, raised garden beds, and mature fruit trees. The 2-car garage comes equipped with built-in storage and a dedicated Tesla EV charger. Residents enjoy resort-style amenities including a beautiful clubhouse, fitness center, sparkling pool, and gathering spaces, all within the highly acclaimed Leander ISD and zoned to Vandegrift High School. Located off 620, you'll enjoy an easy commute to The Domain, major employers and Downtown Austin while being moments from shopping, dining, and outdoor recreation.