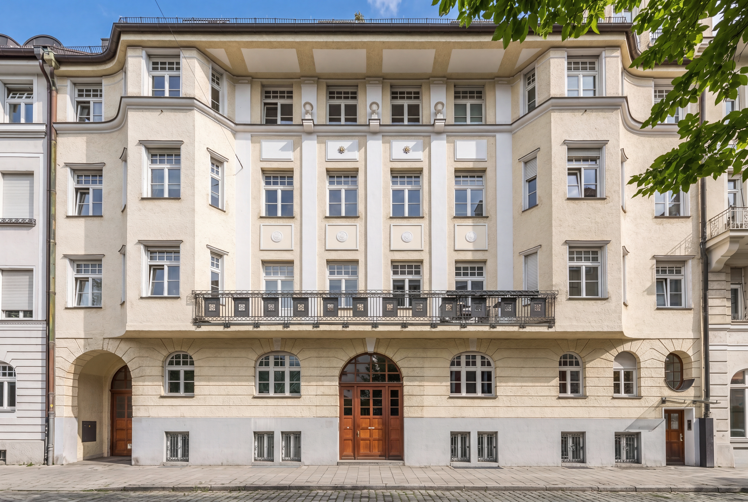
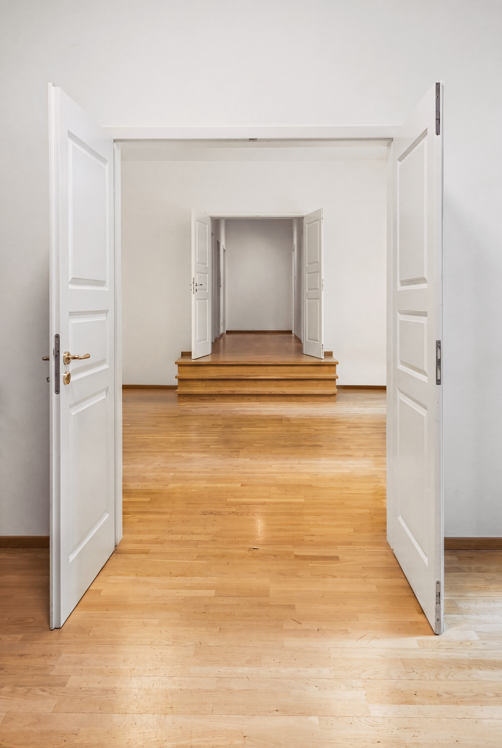
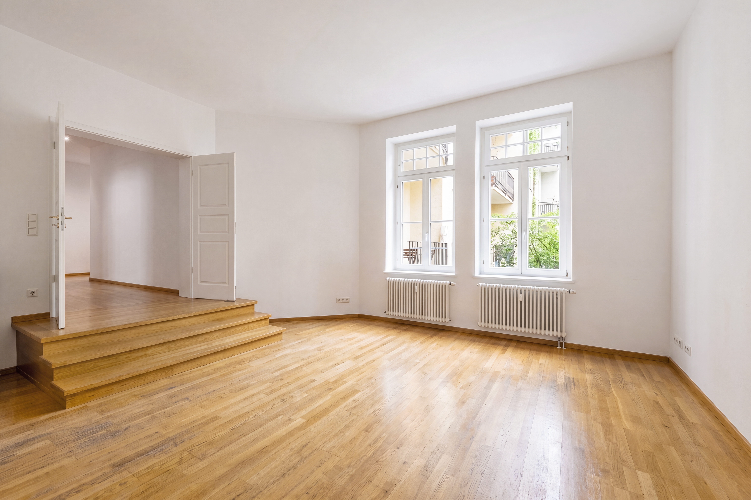
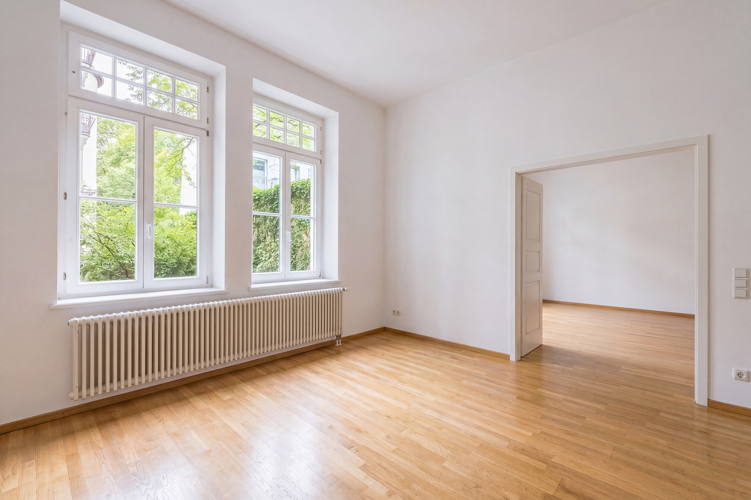
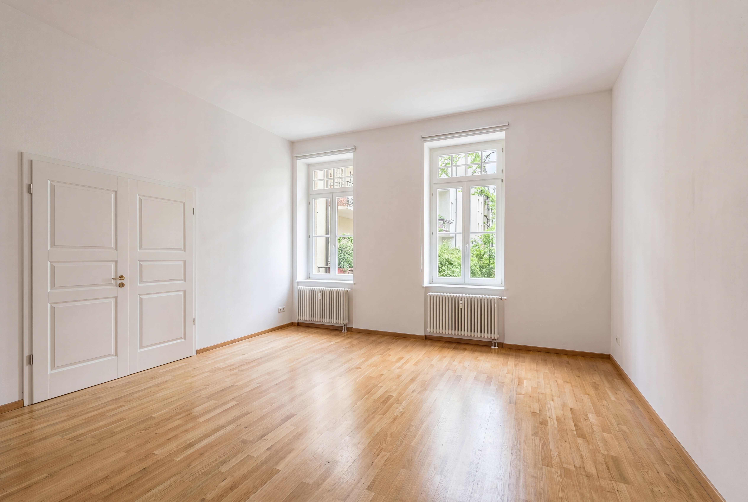
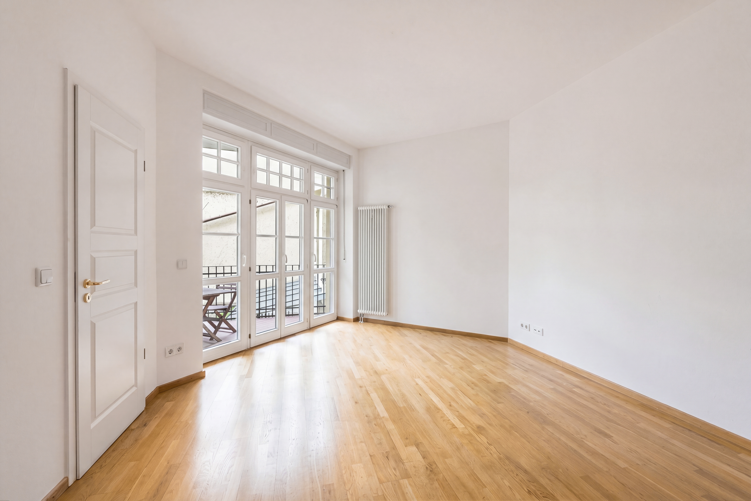
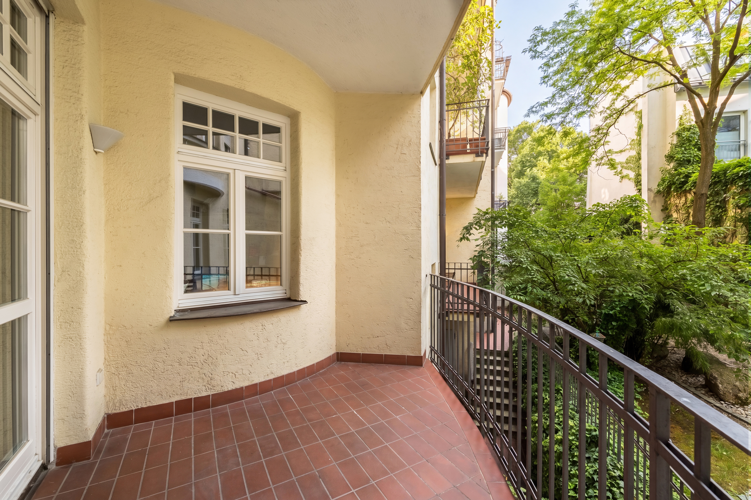
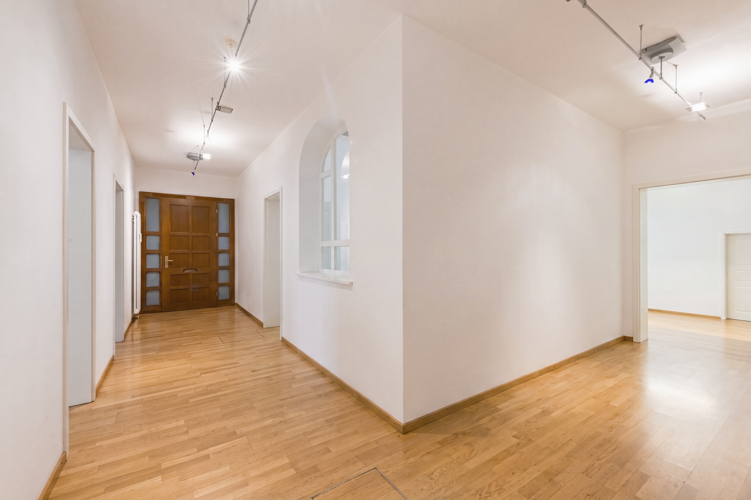
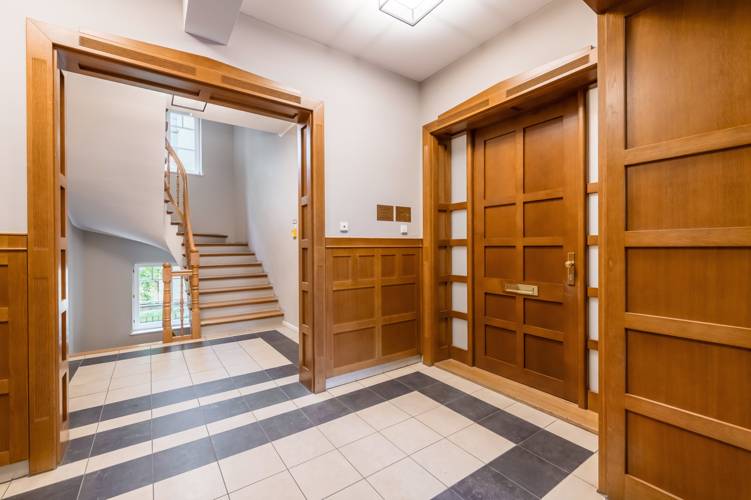
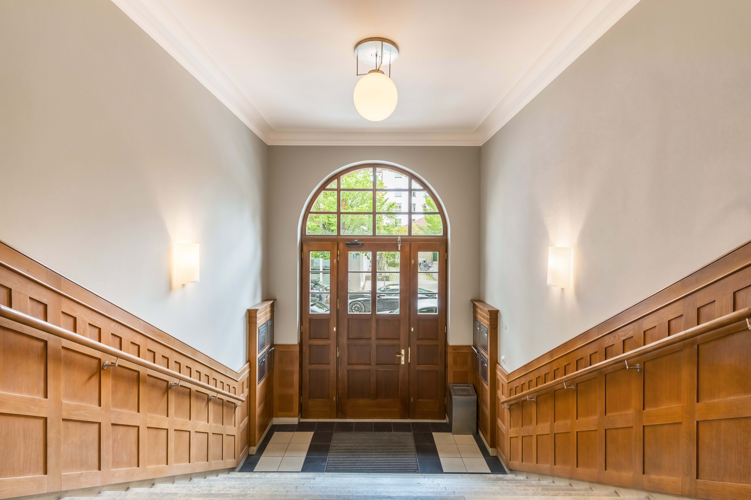
This well-maintained, spacious commercial unit is located on the mezzanine level of a historic, listed building dating from 1910 on one of the most beautiful historic streets in Maxvorstadt, just a few steps from the Lenbachhaus and Königsplatz. The space combines a classic historic floor plan with breathtaking ceiling heights of up to approximately 3.40 meters. The total floor area spans approximately 177 m² and is complemented by a covered, spacious balcony overlooking an idyllic inner courtyard.
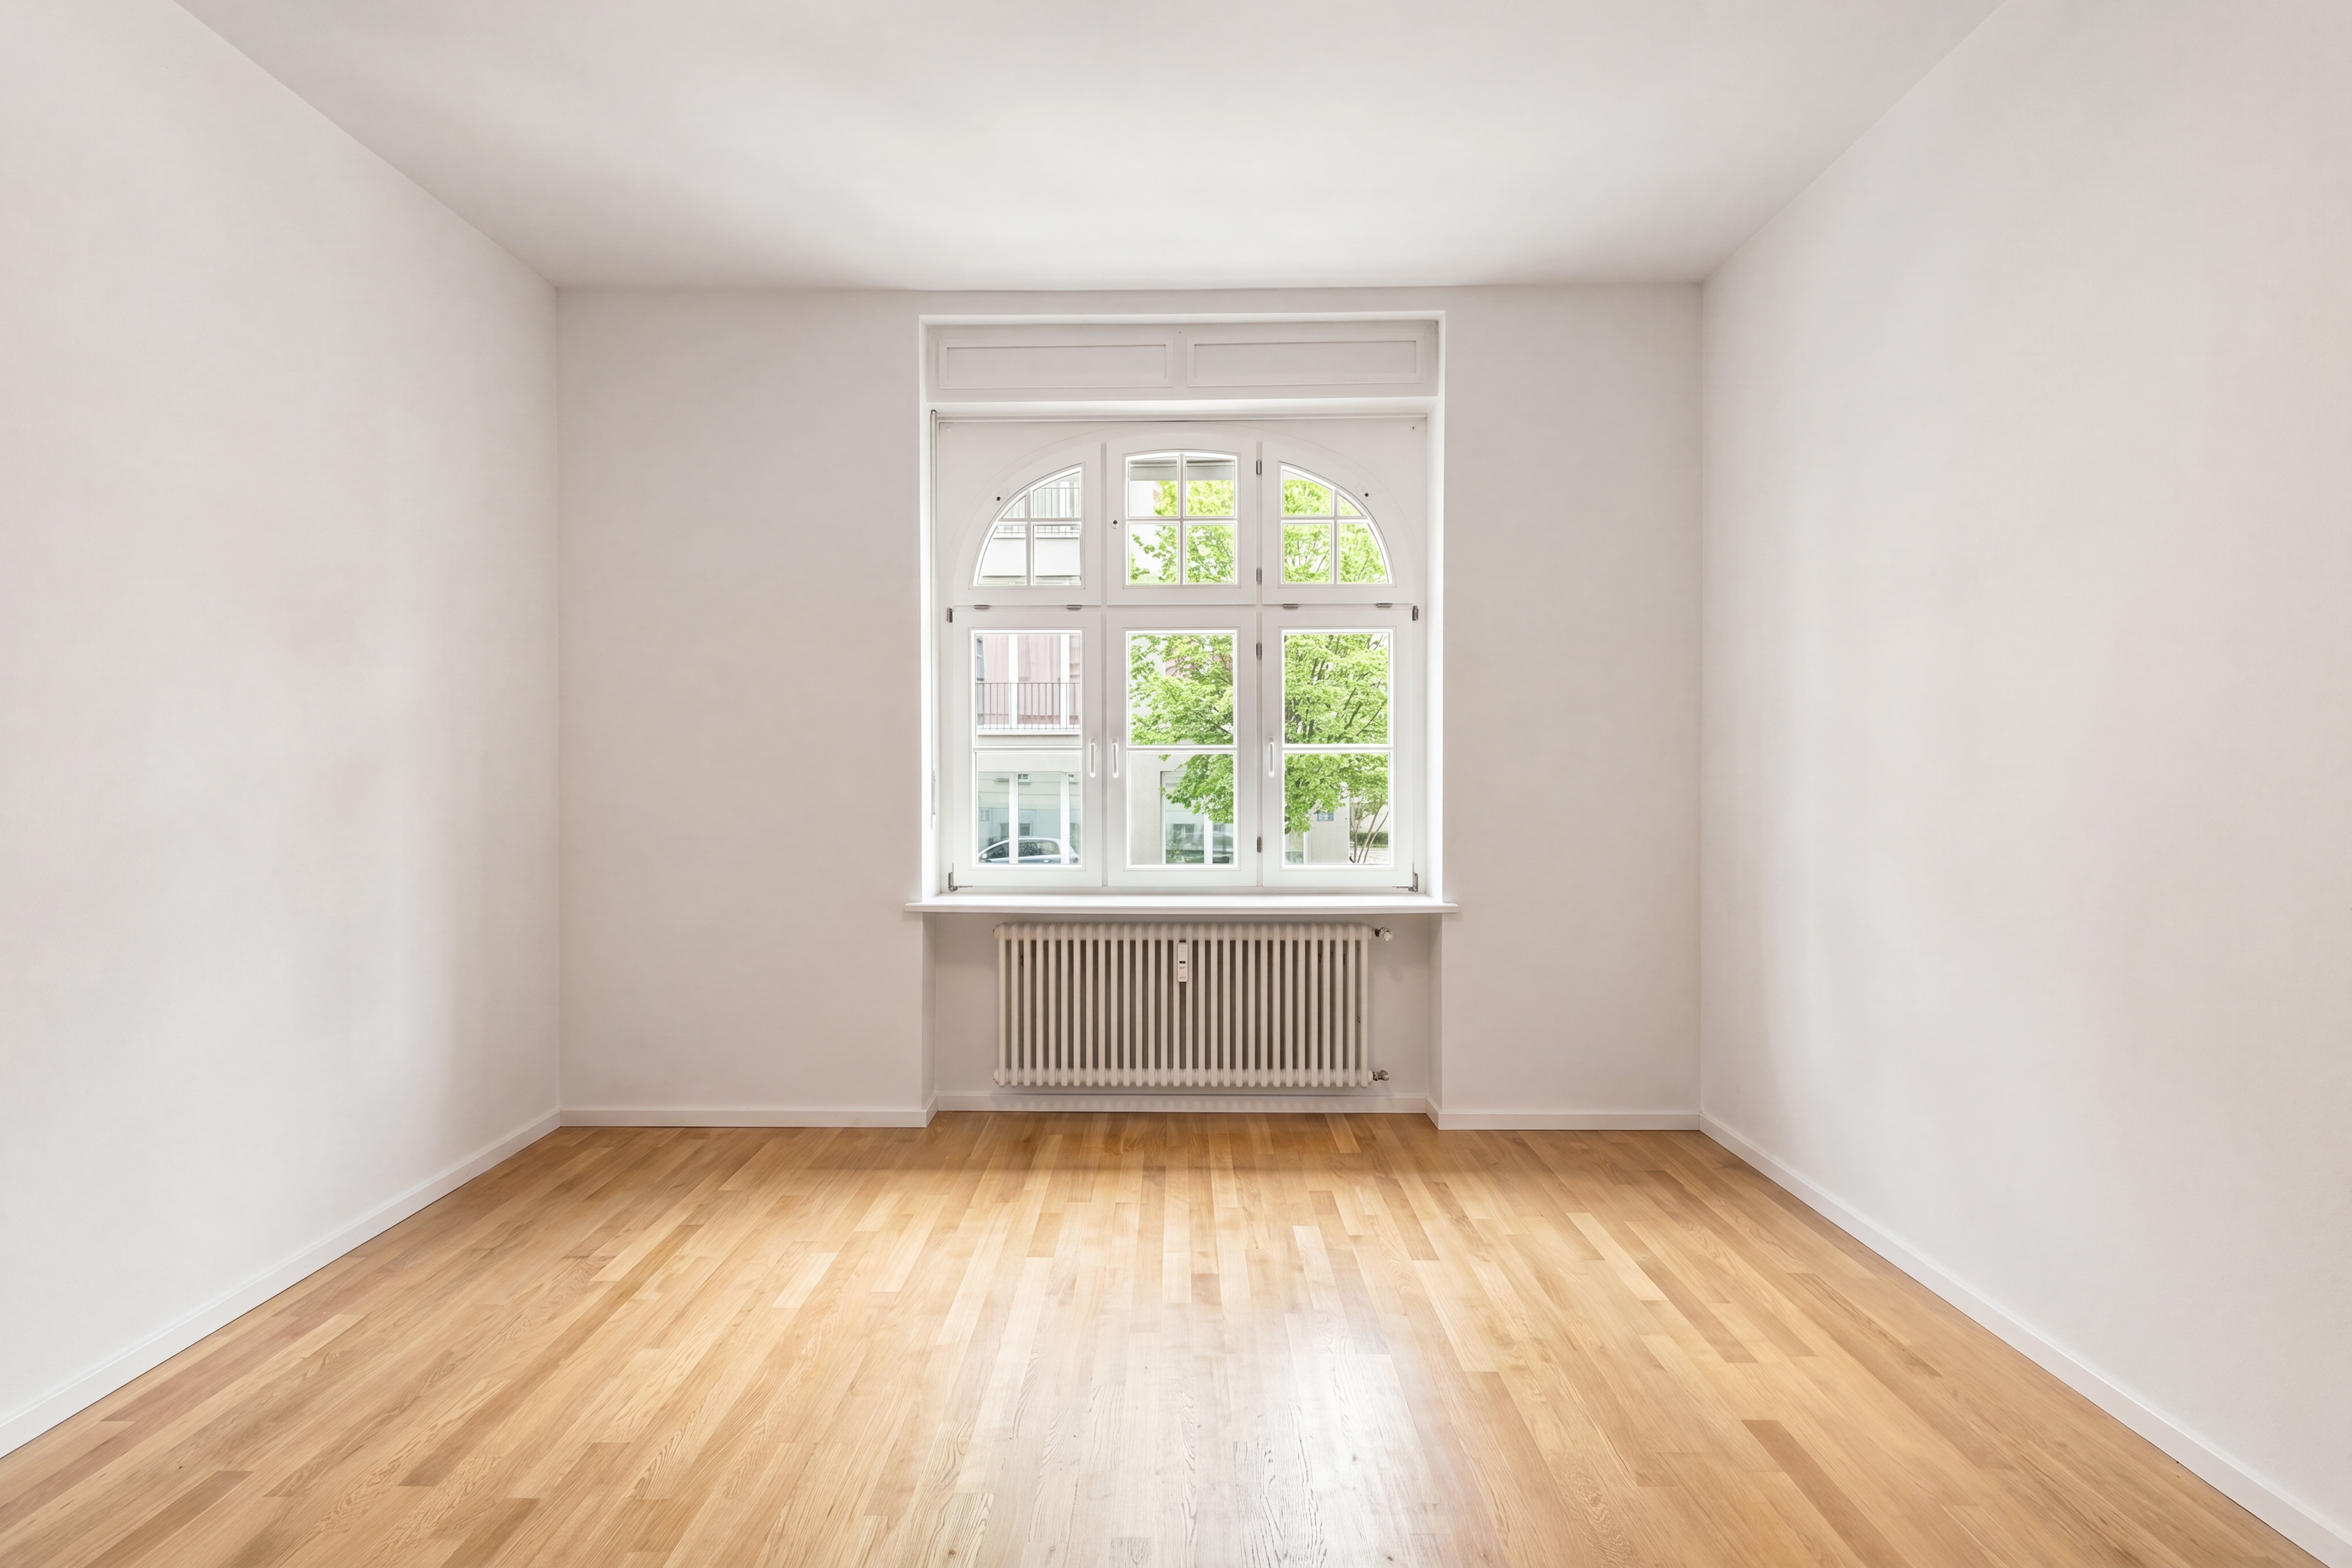
The building and the commercial unit underwent extensive renovation in 1998–99 in compliance with historic preservation regulations. Wooden lattice windows, oak parquet flooring, and white paneled doors create a stylish environment. A large, bright hobby room in the basement—currently used as an archive—completes this interesting property.
The commercial unit is leased to a law firm through 2032. Once the property is vacated, conversion to residential use is certainly conceivable. Thanks to the ideal floor plan, this property could be transformed into a prestigious urban residence with up to just under 170 m² of living space in a central yet exceptionally quiet prime location. Please refer to the renovation proposal later in this listing for details.