Located in the leafy town of Gauting, nestled on a spacious lot, this attractive 4-room apartment is situated on the 2nd floor (top floor). It is part of the "Park 6" apartment building, completed in 2024, which consists of just six units. Timeless architecture, inspired by the classic villa style, characterizes this stylish new building.
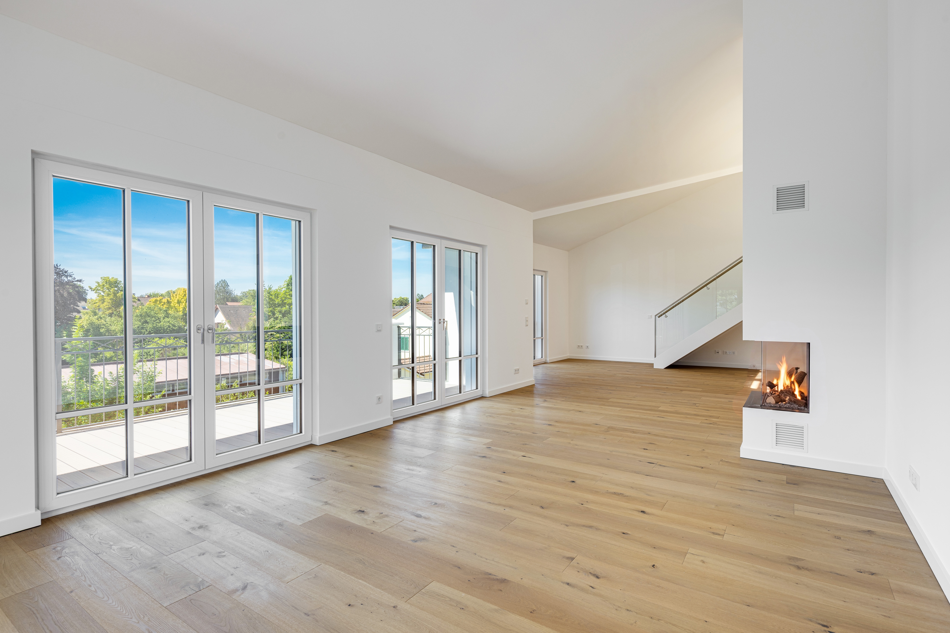
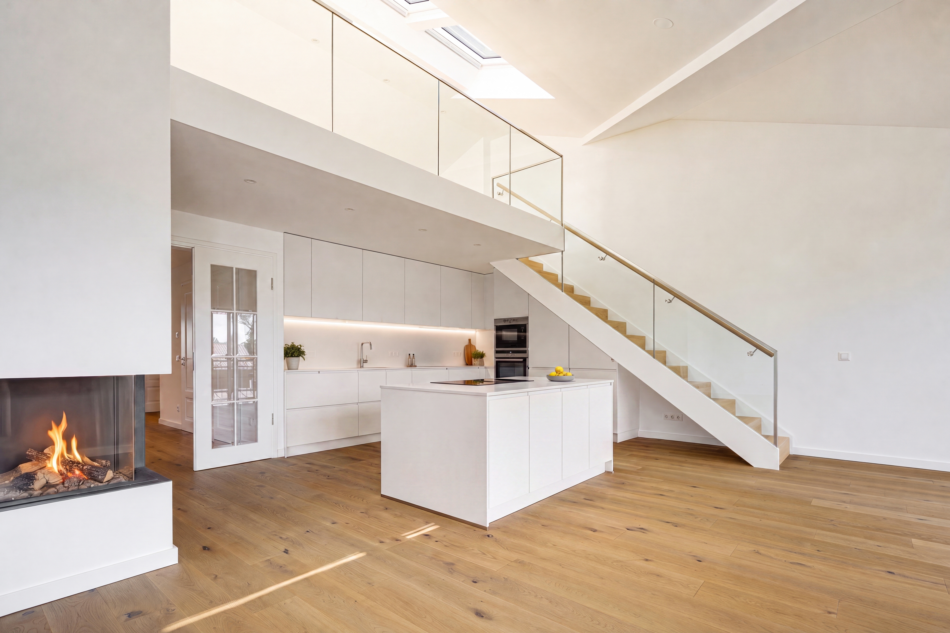
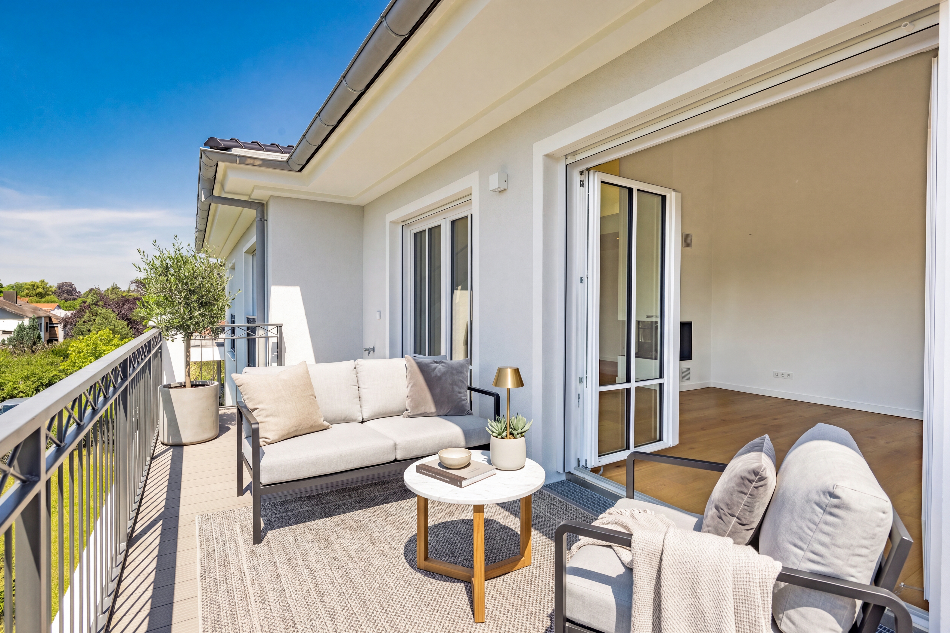
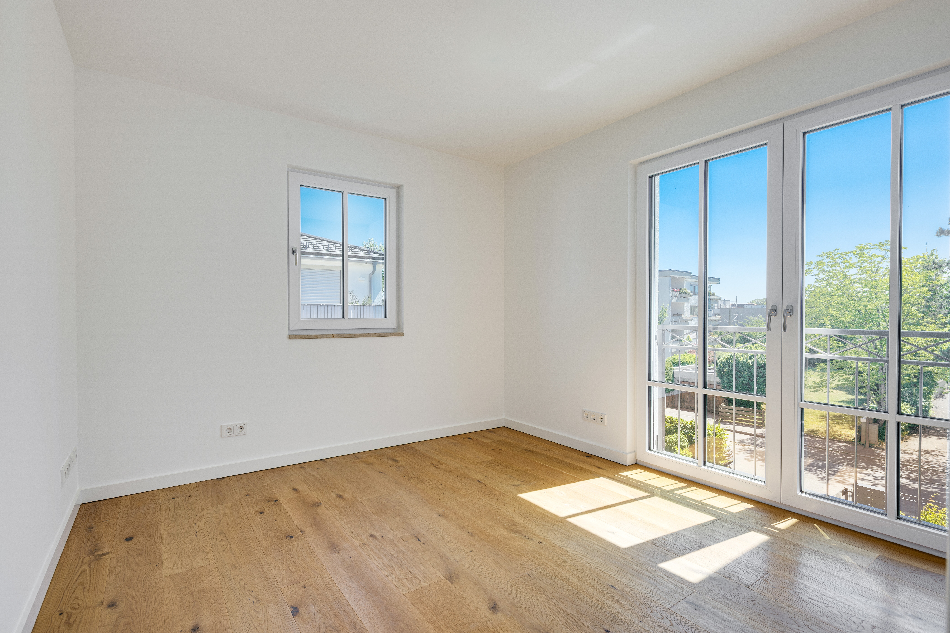
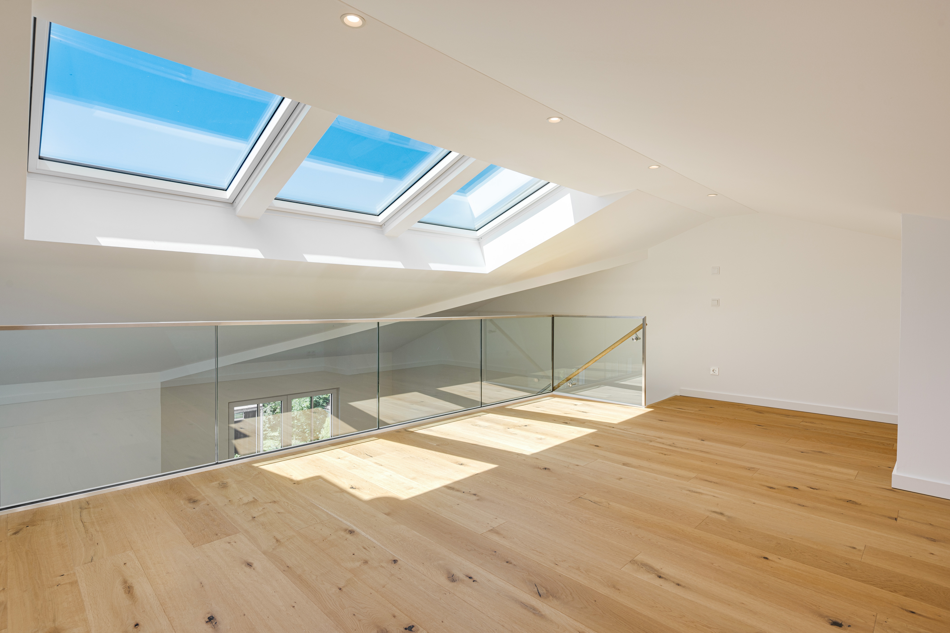
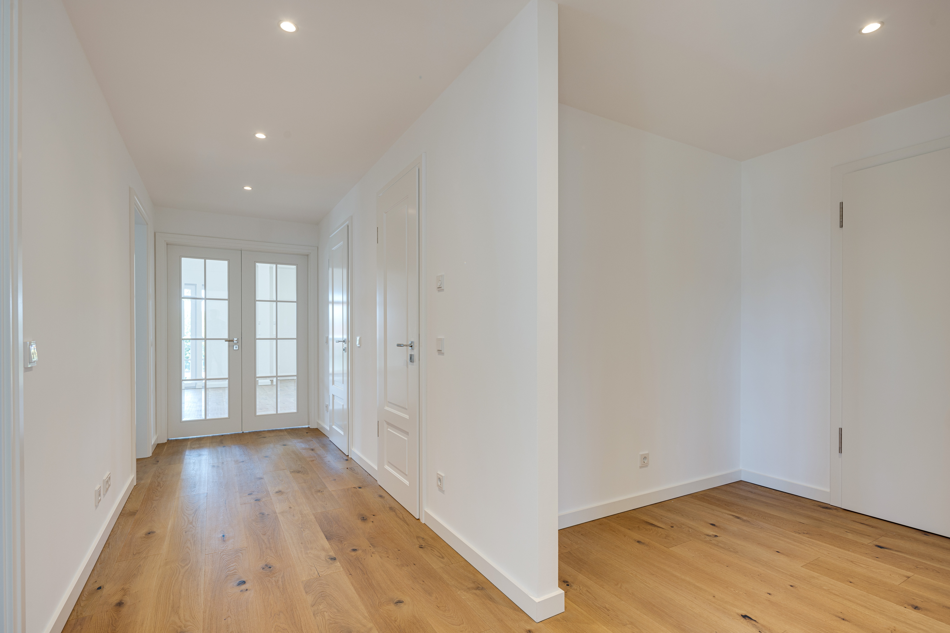
The floor plan spans approximately 166 m² and features an impressive living, dining, and kitchen area highlighted by a ceiling height of over four meters, an open gallery, and an elegant gas fireplace. Three bedrooms, two bathrooms, a storage closet, and the gallery—which is connected to the rest of the apartment—create a living space that is both spacious and flexible. The spacious rooftop terrace, with its perfect south-facing orientation, serves as an additional "outdoor room." In the basement
is a spacious storage area. The apartment includes two underground parking spaces—one of which has a Wallbox connection—as well as a bicycle storage area. Heating is provided in an energy-efficient manner by a brine-water heat pump.
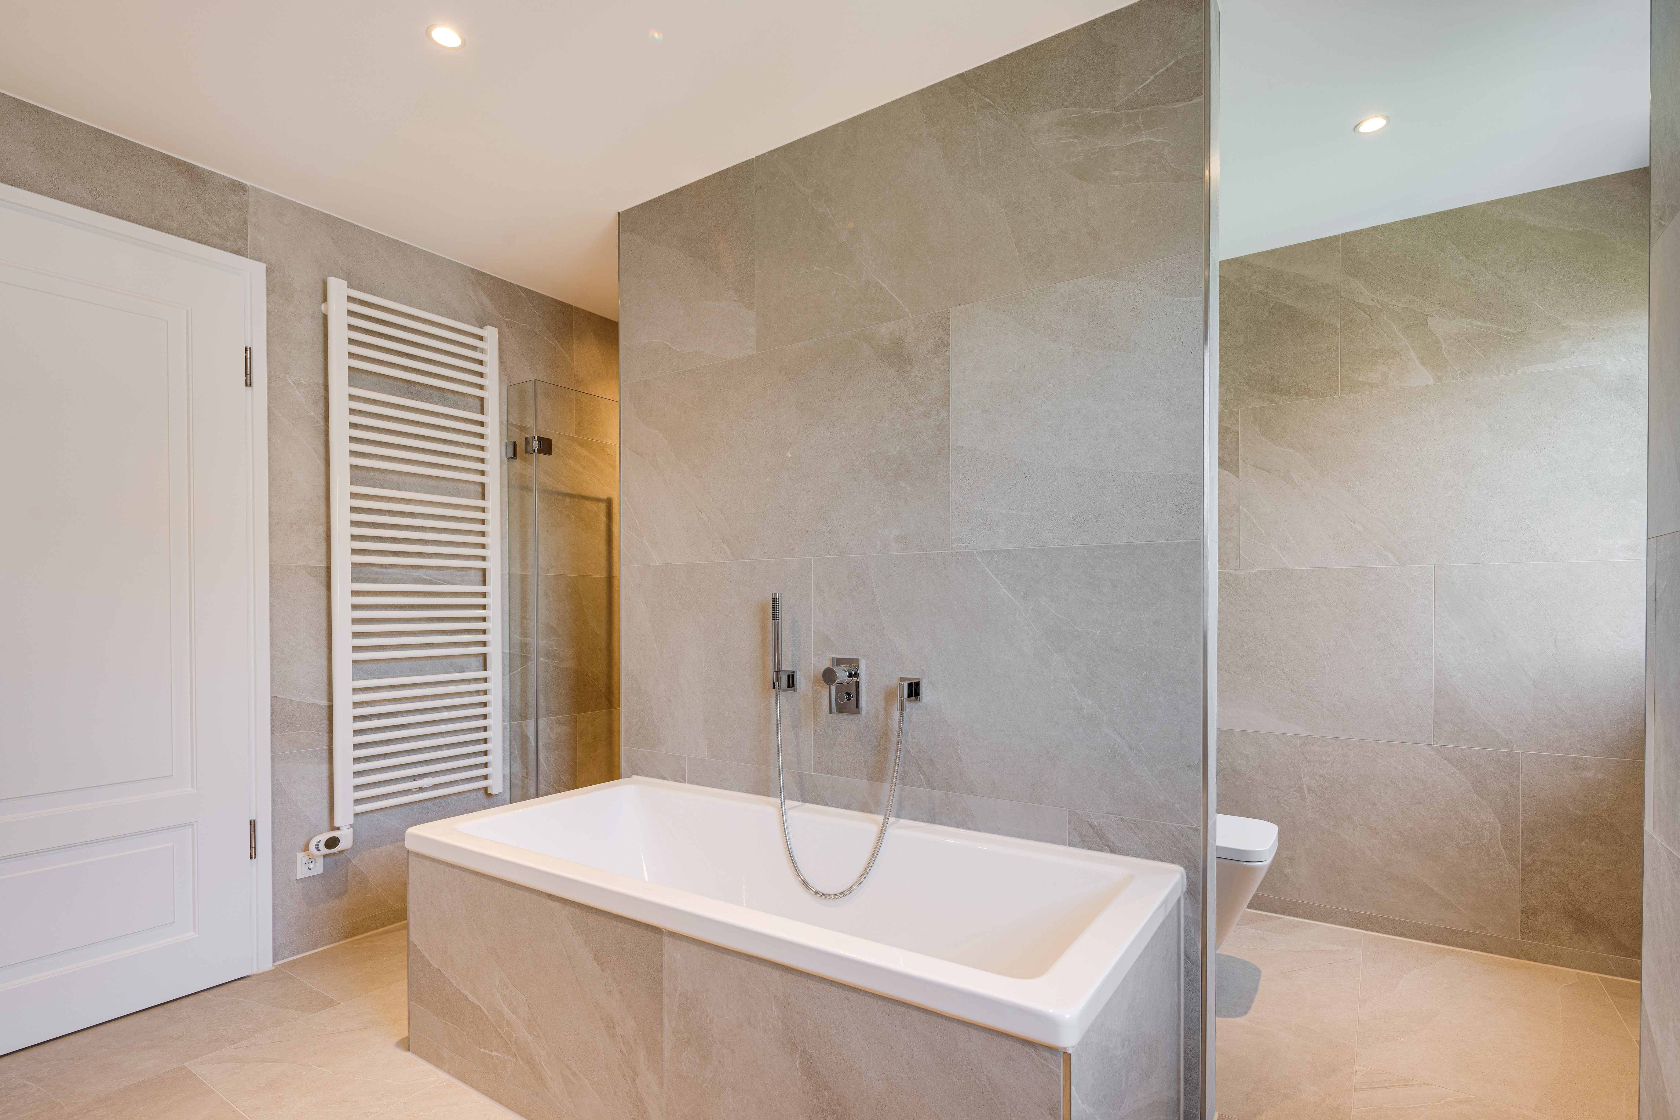
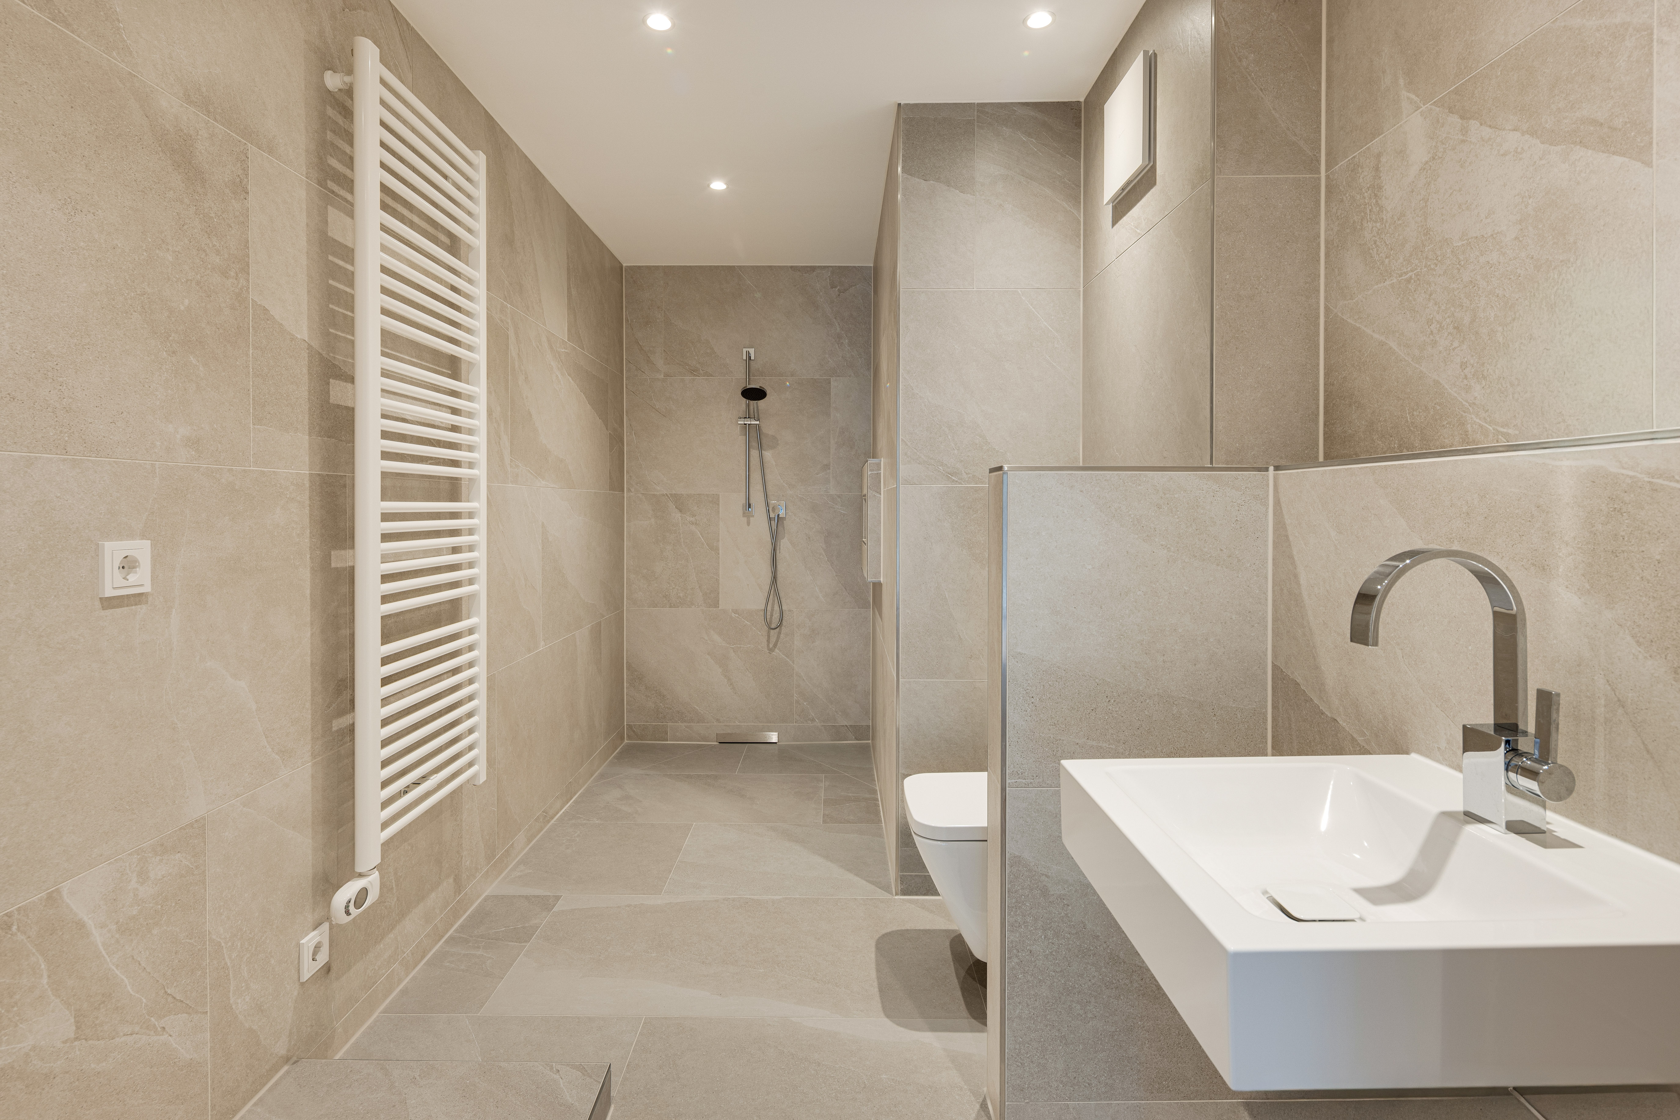
Modern design and living comfort are perfectly combined in the high-quality finishes. Oiled oak plank flooring with underfloor heating, a gas fireplace, elegant bathrooms featuring Kaldewei sanitaryware and Dornbracht fixtures, and a well-thought-out energy-efficient and soundproofed design create a sophisticated living environment that meets the highest standards. Also worth noting is the excellent location in Gauting, just a few minutes' walk from the S-Bahn station yet situated in a quiet area.